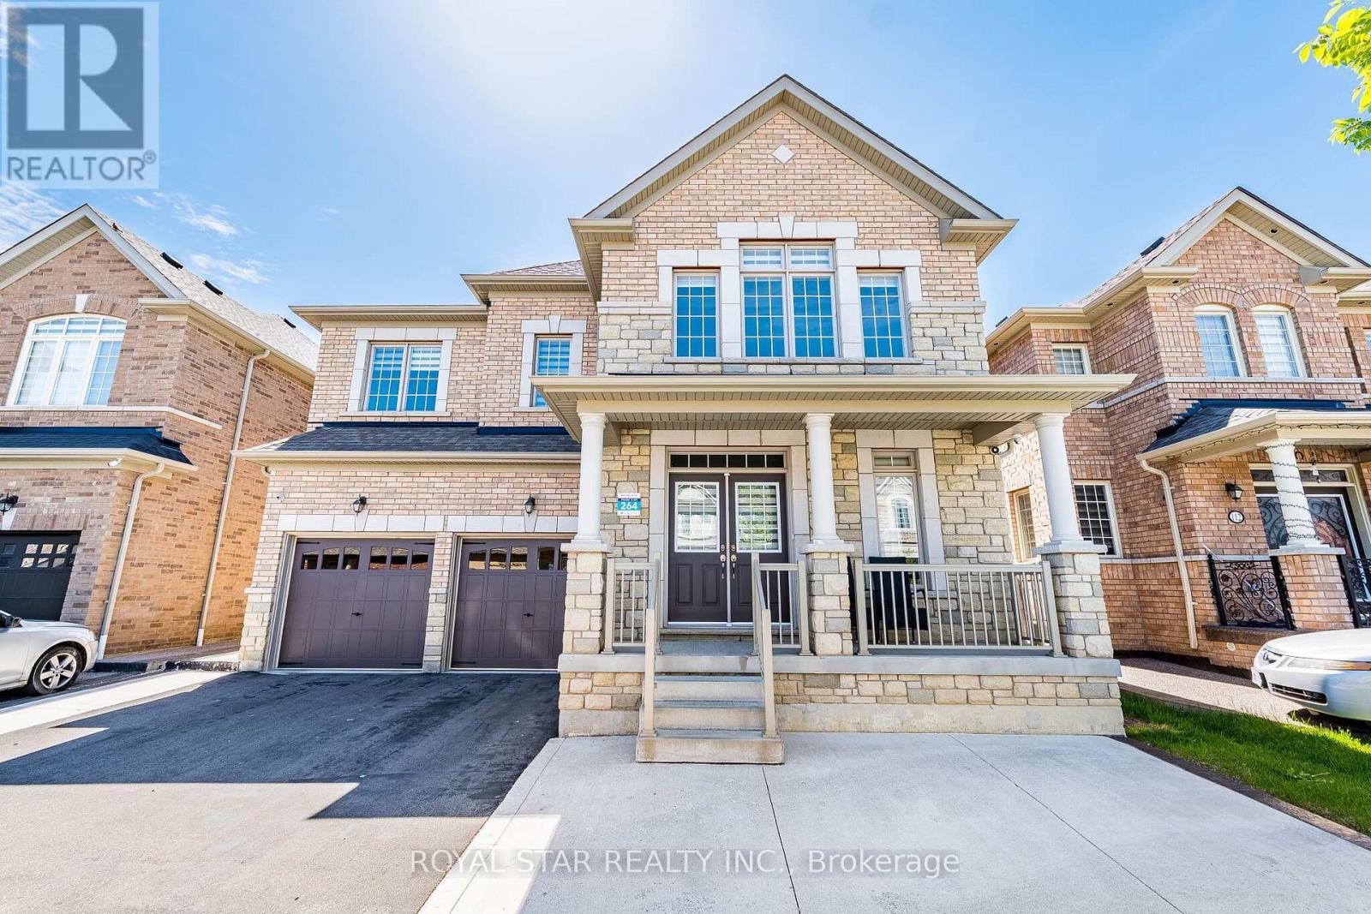
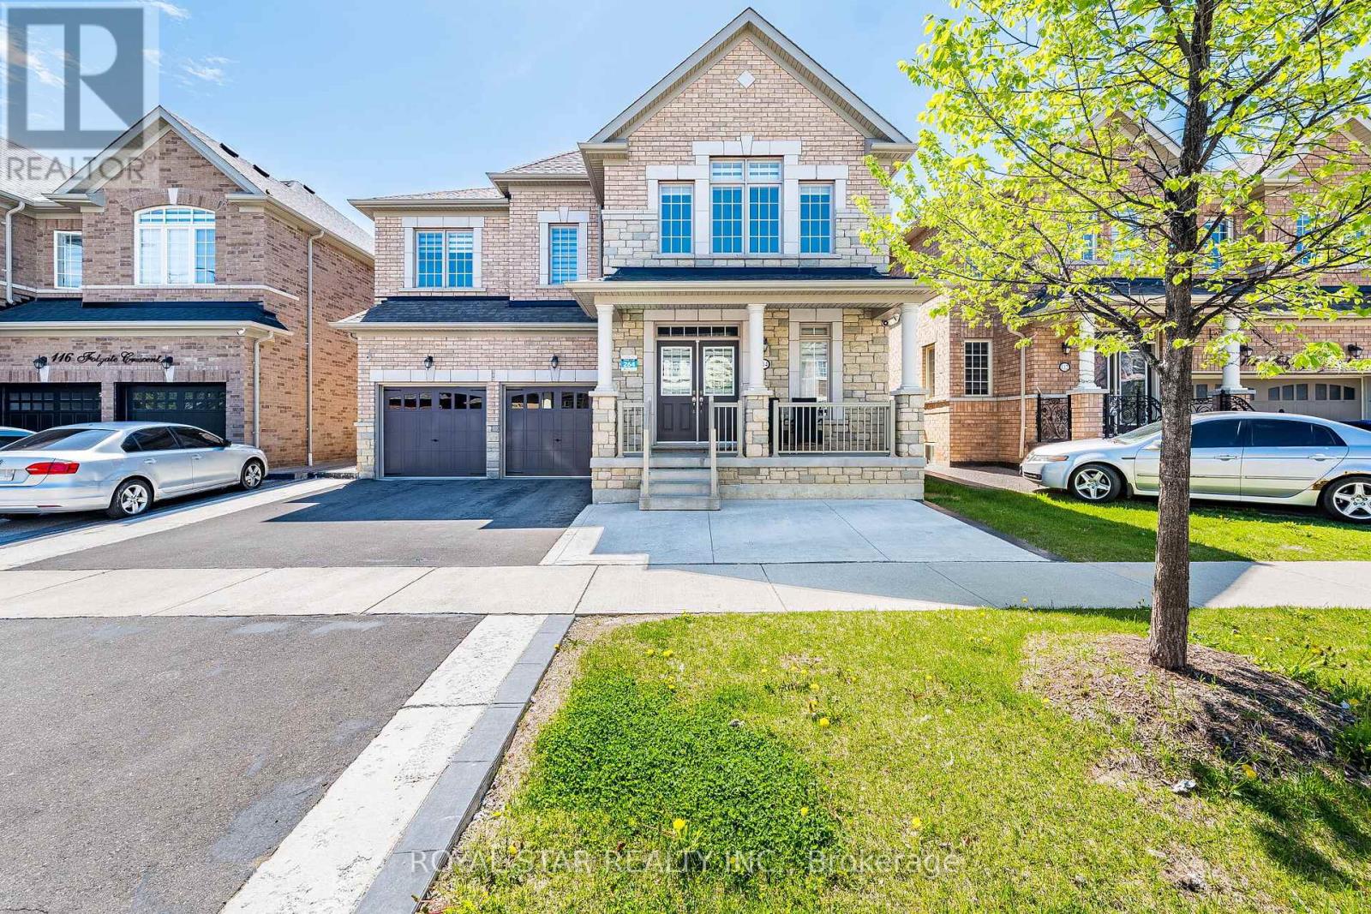
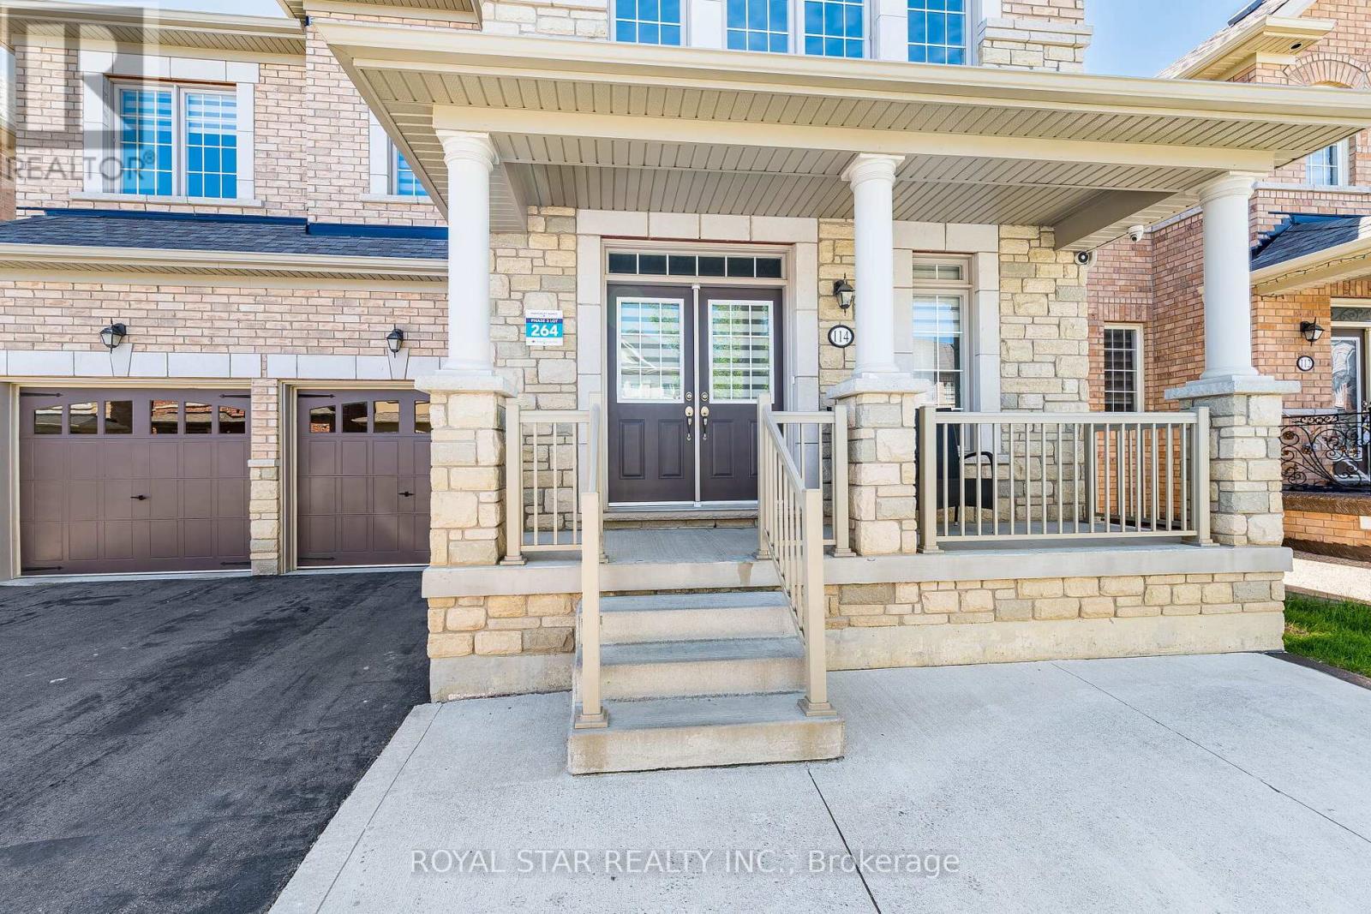
114 Folgate Crescent Brampton, Ontario
PROPERTY INFO
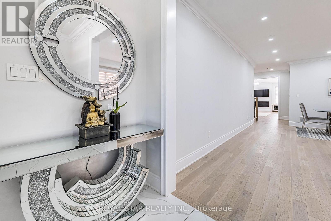
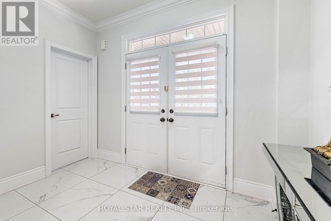
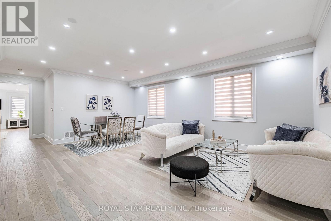
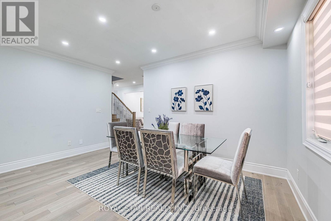
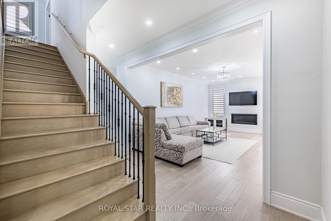
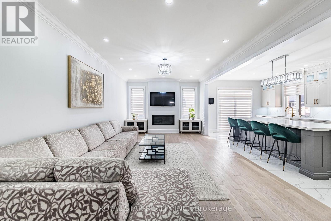
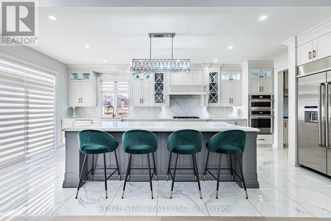
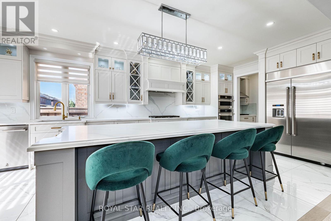
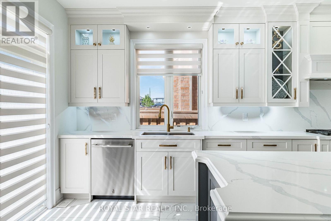
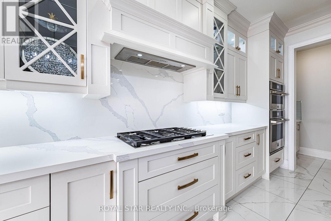
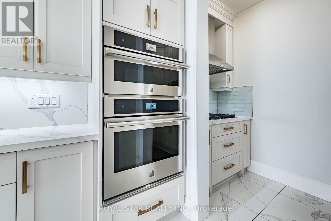
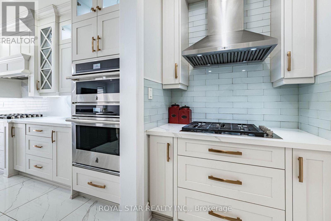
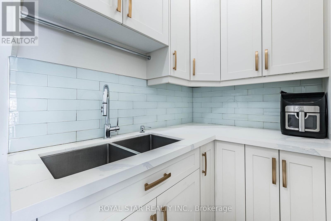
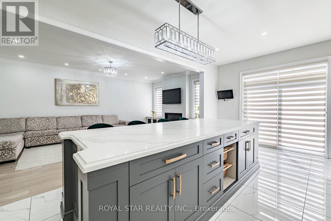
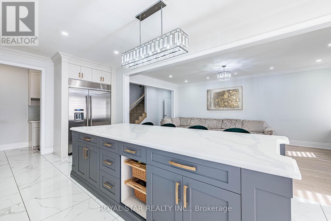
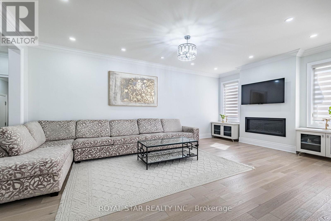
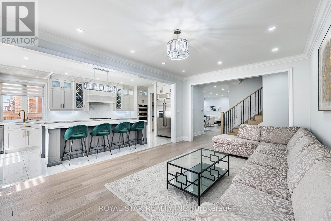
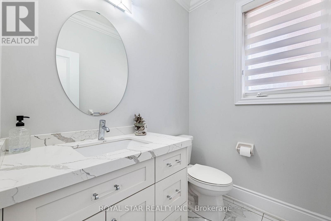
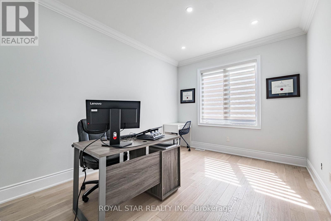
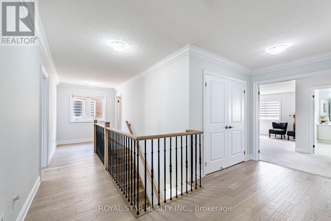
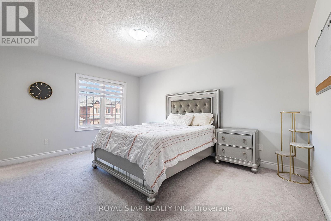
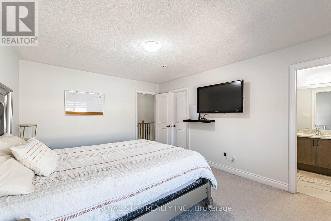
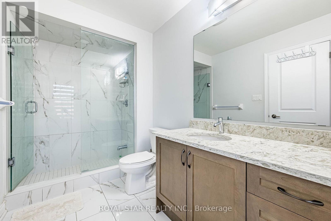
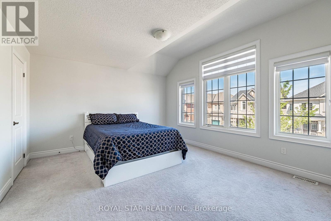
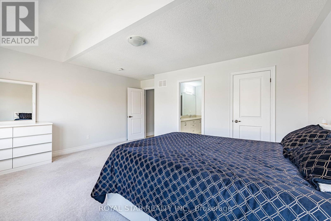
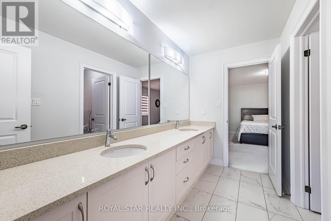
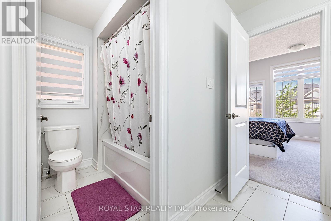
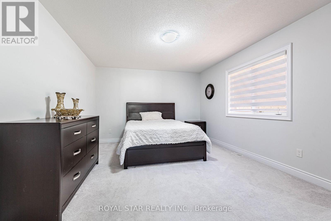
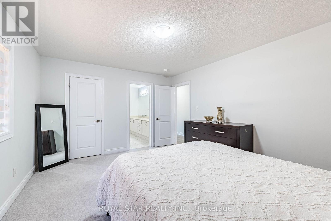
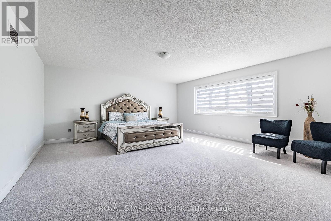
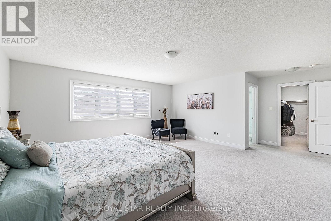
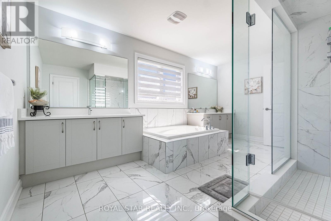
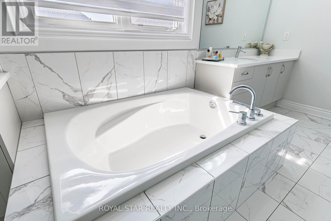
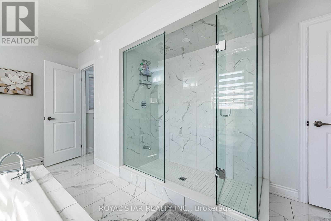
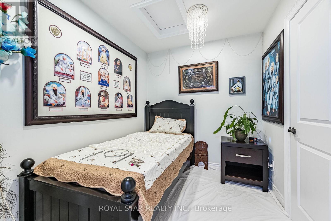
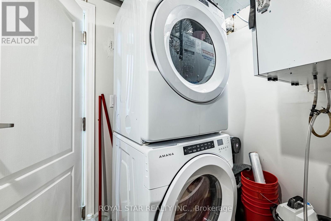
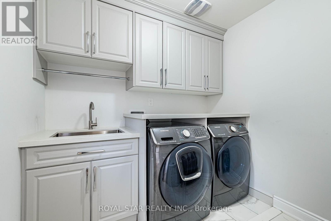
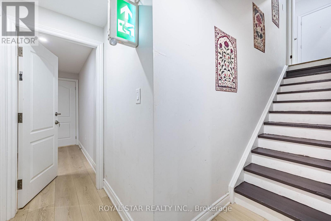
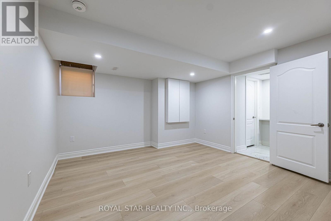
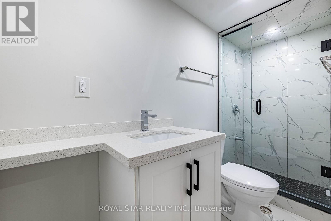
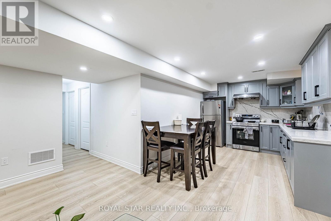
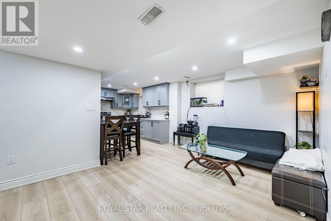
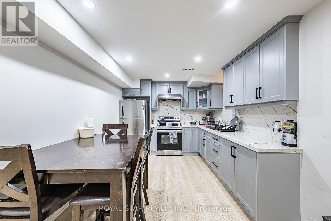
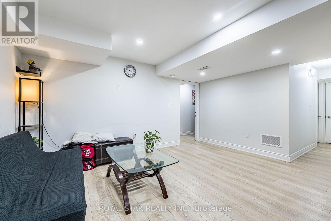
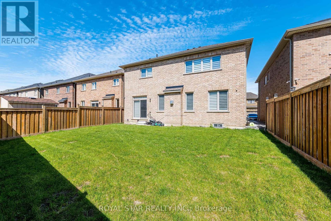
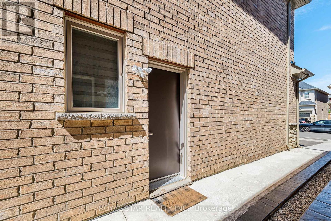
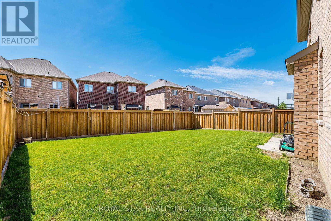
Absolutely stunning executive residence, situated in the highly desirable Mayfield Village, offering 3,600 sq. ft. of above-grade living space on a premium 45' lot with extra large backyard. This exceptional property showcases over $200,000 in upgrades, including a breathtaking upgraded kitchen with built-in JennAir appliances, imported quartz countertops and backsplash, a large centre island, and a separate spice kitchen. The home offers oversized bedrooms, engineered hardwood flooring, crown moulding, 24" x 24" porcelain tiles, a 3-ton A/C unit, and a main floor den that can be used as a fifth bedroom or office. The finished legal basement includes 4 bedrooms, 2 bathrooms, and was completed with permits. Additional features include two separate laundry areas, with one on the upper level for the owner and one in the basement. Close to all major amenities, do not miss this one! (id:4555)
PROPERTY SPECS
Price $1,699,990
City Brampton, Ontario
Bed / Bath 9 / 6 Full, 1 Half
Address 114 Folgate Crescent
Listing ID W13467708
Style House
Parking 6.00
Type Residential
Status For Sale
EXTENDED FEATURES
Subtype
Single Family Ownership
Freehold Basement
Finished, Separate entrance, Walk out, N/A Heating / Cooling
Forced air, Natural gas Sewer
Sanitary sewer Parking
6.00

REQUEST MORE INFORMATION
Grocery Stores
Schools
Restaurants
Gas Stations
Banks
Parks
Transit
Police
Fire Station
Place of Worship
Please select an amenity above to view a list.

