29 Nasmith Street Brampton, Ontario
PROPERTY INFO
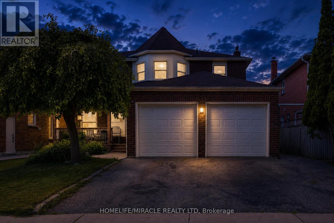
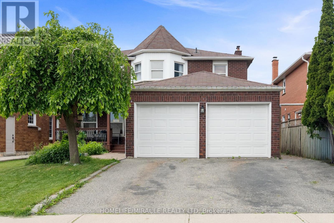
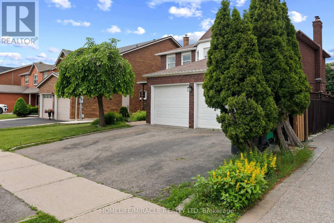
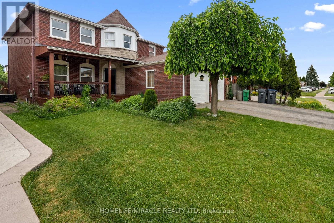
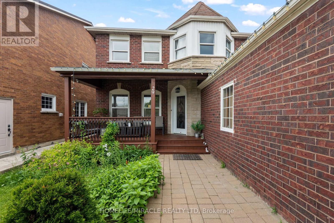
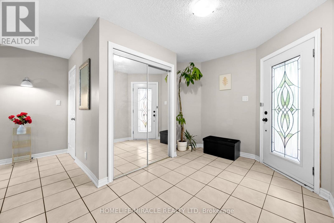
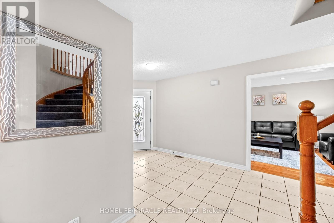
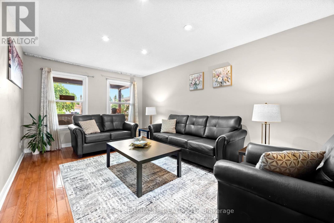
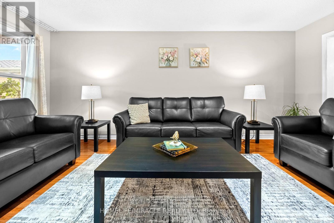
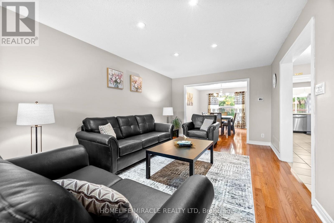
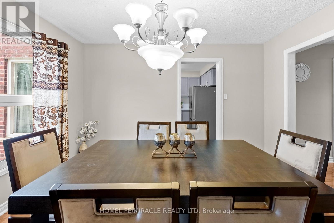
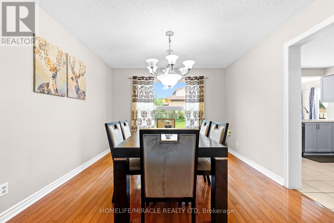
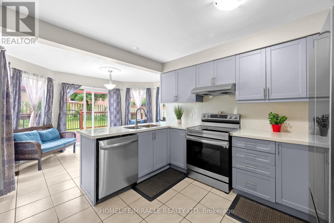
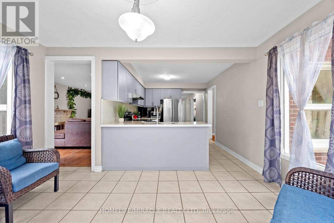
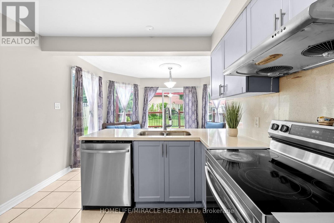
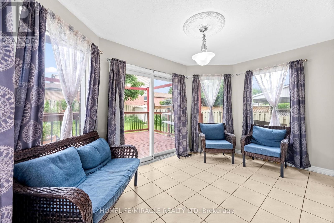
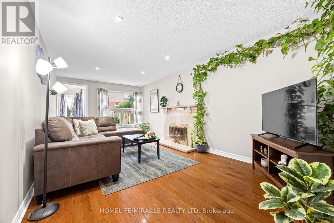
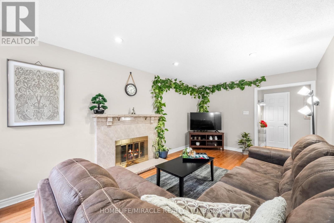
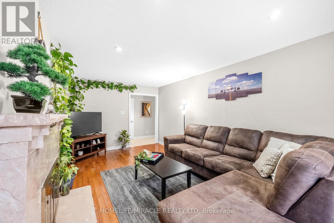
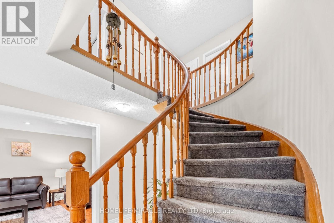
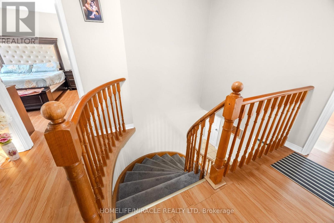
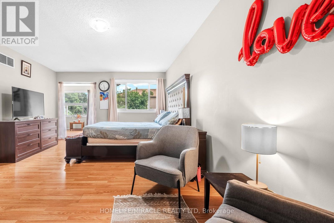
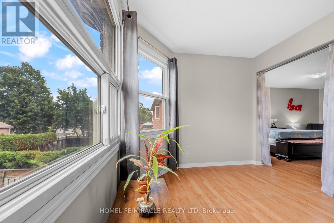
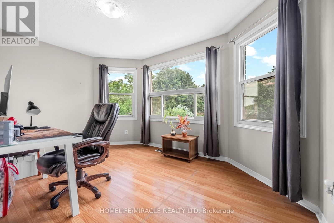
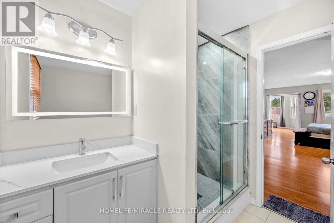
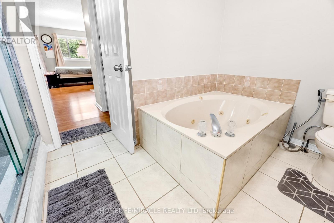
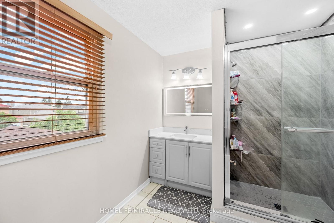
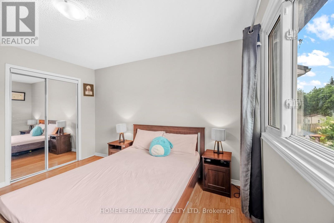
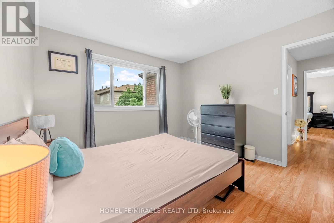
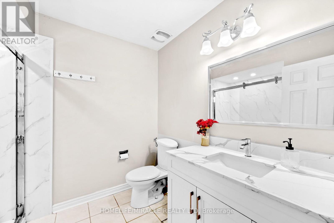
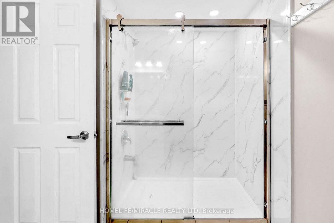
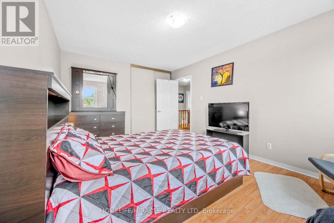
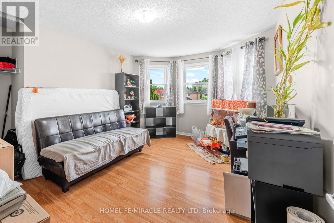
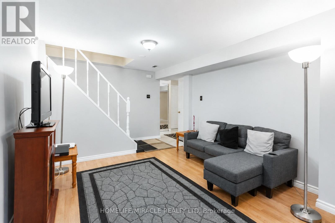
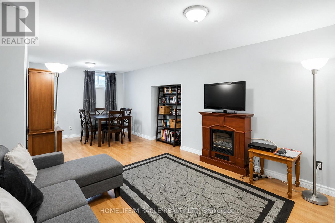
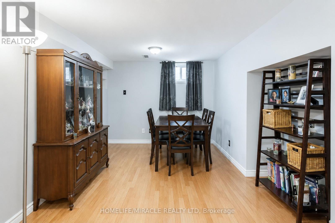
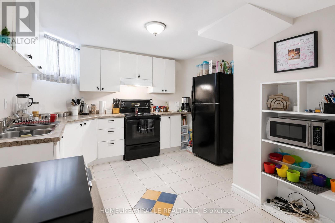
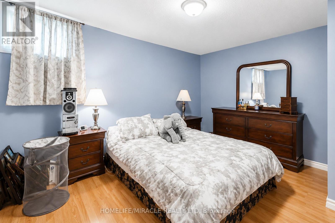
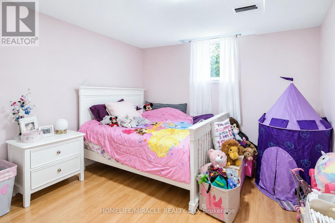
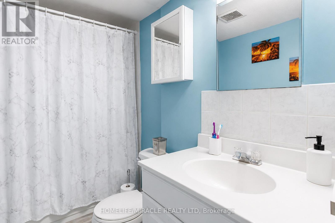
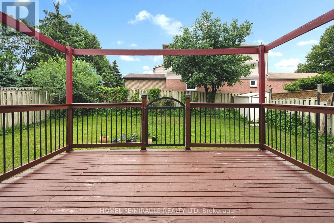
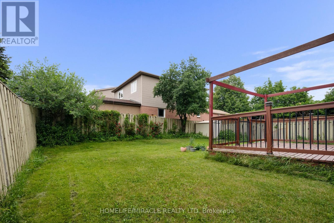
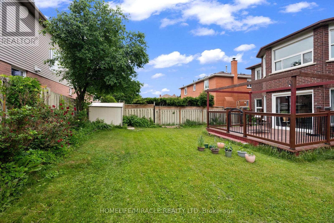
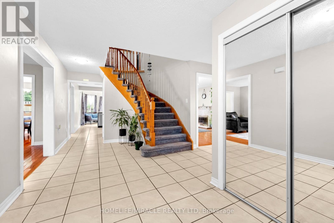
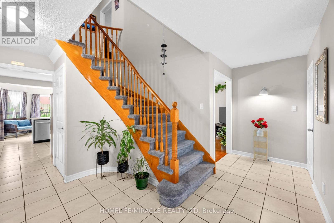
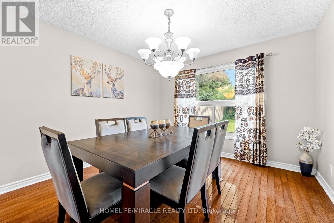
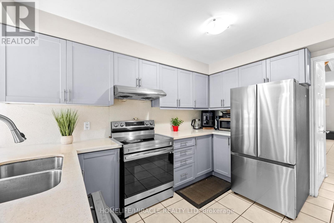
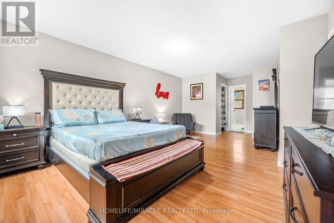
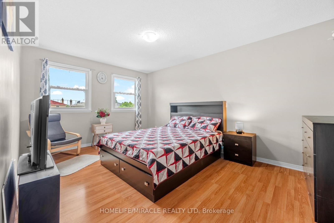
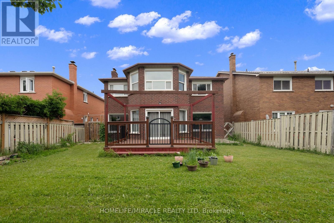
Welcome to this stunning family home situated on a premium 45 ft x 120 ft deep lot, offering exceptional space, comfort, and curb appeal. Featuring a double-car garage and parking for up to 7 vehicles, this property is perfect for growing families and those who love to entertain. Step inside to discover a bright and spacious layout with elegant 9-foot ceilings on the main floor, hardwood flooring throughout, and a warm, inviting living room highlighted by a beautiful fireplace. The fully upgraded family-sized eat-in kitchen showcases quartz countertops, a stylish backsplash, and a center island overlooking your private backyard oasis, making it the perfect space for family gatherings and entertaining guests. The upper level features 4 generously sized bedrooms, including a luxurious primary retreat with a versatile office/sitting area, ideal for working from home or creating a private relaxation space. The exterior is enhanced with elegant pot lights, providing outstanding curb appeal both day and night. The fully finished 2-bedroom basement apartment provides excellent income potential or comfortable living space for extended family. Ideally located close to schools, parks, shopping, public transit, and all essential amenities, this exceptional home combines style, functionality, and investment value in one remarkable package. (id:4555)
PROPERTY SPECS
Price $1,149,500
City Brampton, Ontario
Bed / Bath 6 / 4 Full, 1 Half
Address 29 Nasmith Street
Listing ID W13467020
Style House
Flooring Tile, Laminate, Wood
Parking 7.00
Type Residential
Status For Sale
EXTENDED FEATURES
Subtype
Single Family Features
In-Law Suite Ownership
Freehold Basement
Apartment in basement, Separate entrance, N/A Heating / Cooling
Forced air, Natural gas Sewer
Sanitary sewer Parking
7.00

REQUEST MORE INFORMATION
Grocery Stores
Schools
Restaurants
Gas Stations
Banks
Parks
Transit
Police
Fire Station
Place of Worship
Please select an amenity above to view a list.

