5 Cochrane Avenue Brampton, Ontario
PROPERTY INFO
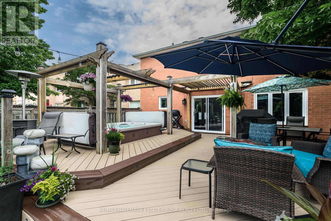
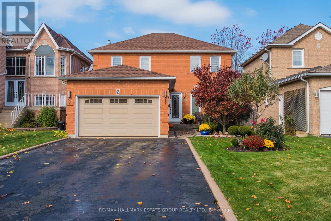
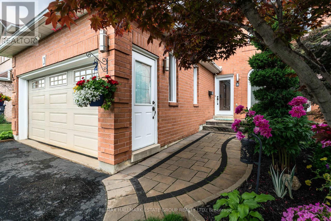
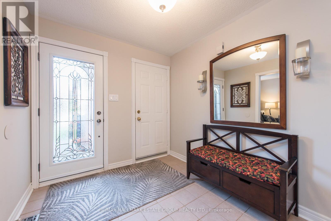
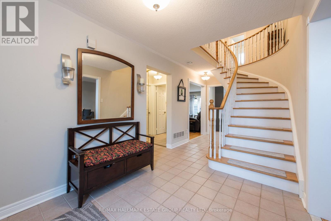
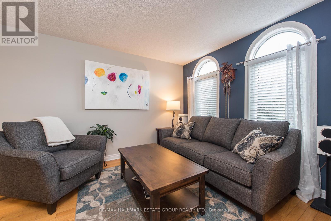
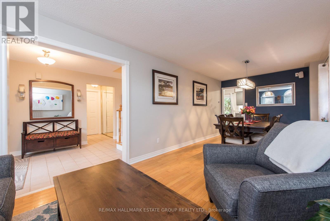
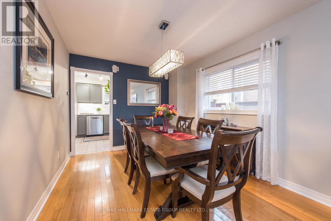
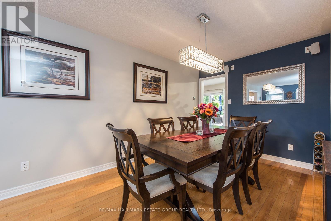
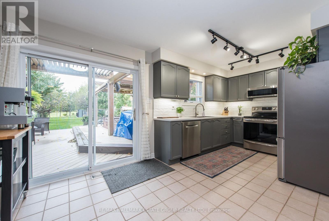
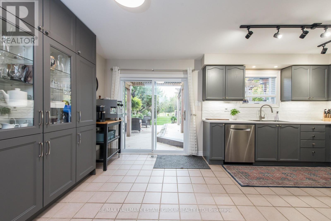
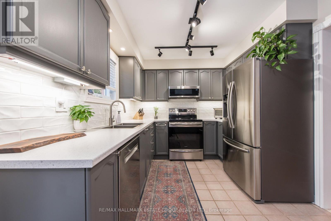
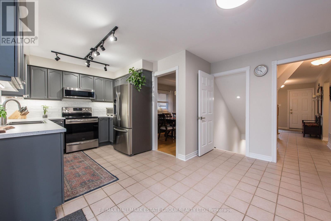
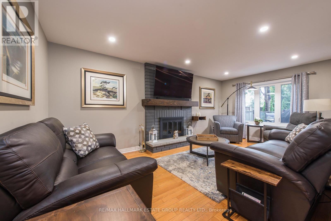
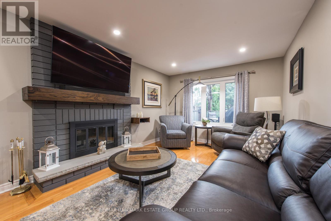
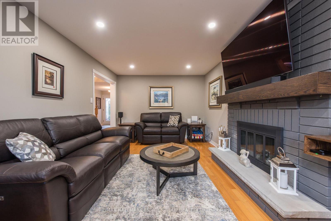
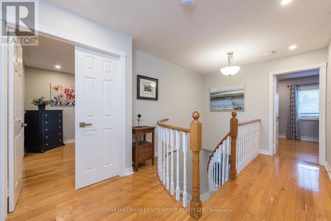
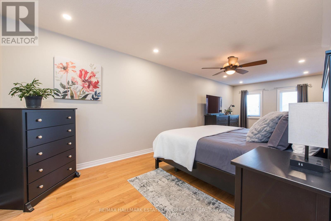
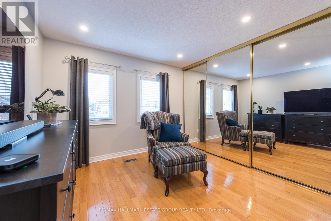
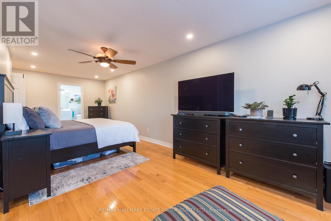
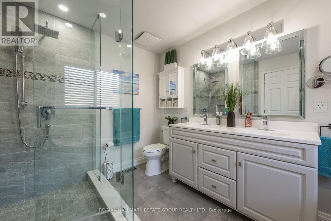
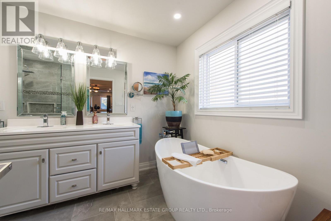
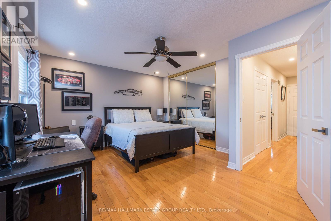
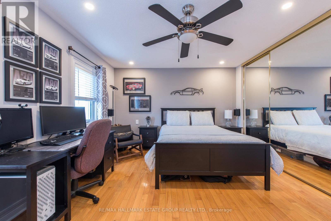
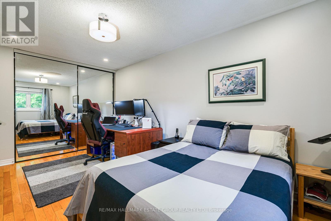
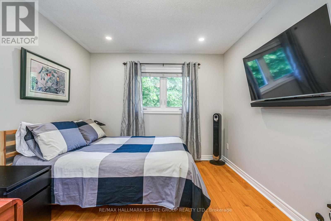
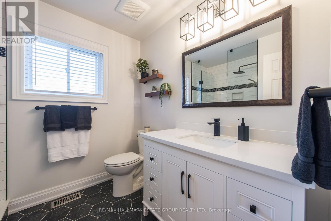
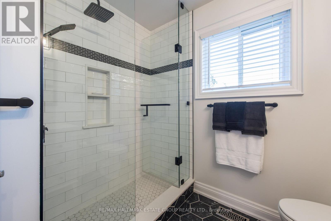
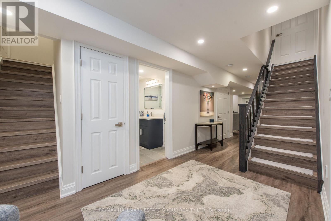
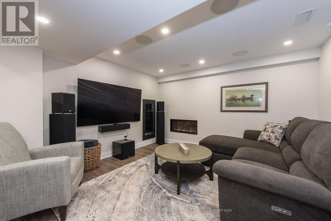
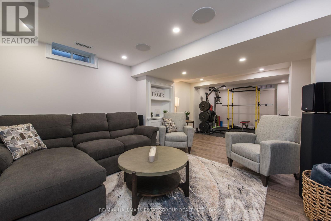
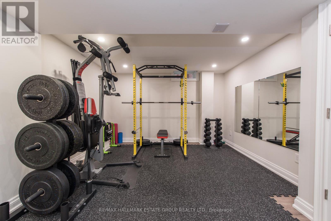
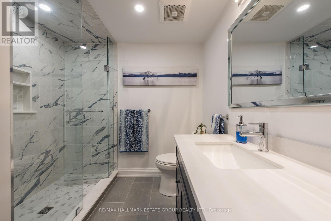
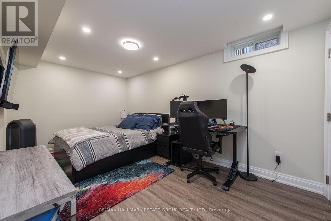
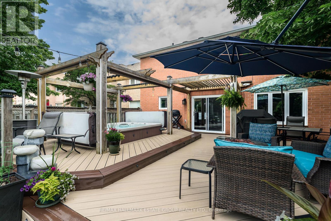
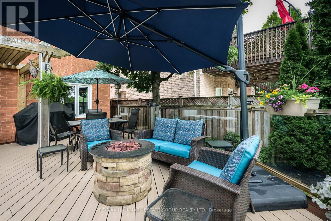
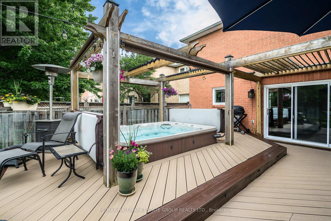
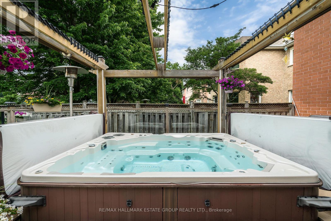
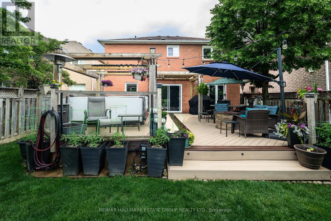
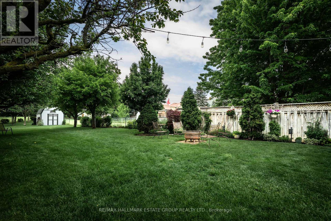
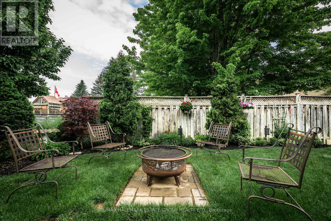
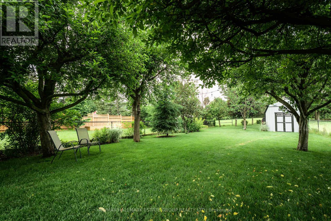
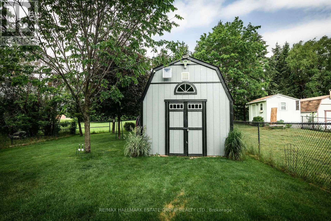
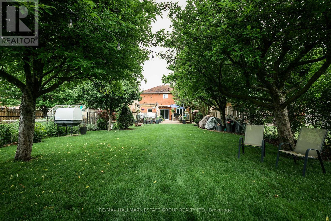
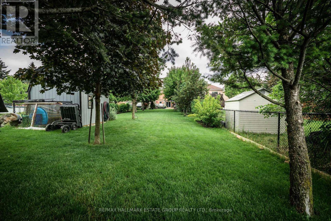
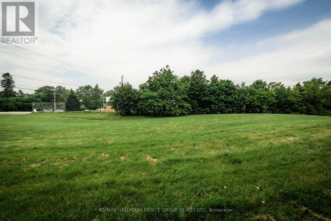
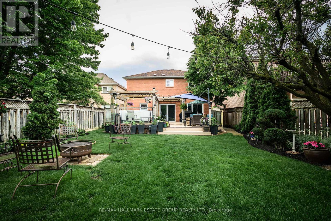
This gorgeous, renovated home sits on an extraordinary 39 x 289 ft lot in the coveted Heart Lake neighbourhood-an outdoor paradise that feels like your very own private park. With its sweeping green views, direct access to greenspace, and potential for a future garden suite, this property offers rare space, privacy, and opportunity. Inside, the main floor delivers a bright, functional layout with a large updated kitchen featuring a full pantry wall and sliding doors that open to a magical backyard retreat complete with a composite deck and hot tub. The spacious family room showcases beautiful views of the grounds, while the convenience of main-floor laundry and direct garage access adds everyday ease. A separate entrance from the garage leads to the fully finished basement-thoughtfully upgraded with spray-foamed walls, Sonopan sound-deadening insulation, and plumbing rough-ins for a future kitchen. With a generous rec room, gym area, bedroom, bathroom, and a cold cellar, it's an ideal setup for a nanny suite, multigenerational living, or future income potential. Upstairs, the huge primary bedroom impresses with a luxurious spa-inspired ensuite featuring a soaker tub and separate shower. Two additional oversized bedrooms share a beautifully renovated bathroom, offering comfort and style for the whole family. With 200-amp service, an insulated two-car garage, extra-large bedrooms, and a backyard that feels like a private nature reserve, this exceptional property blends space, comfort, and versatility in a way that's truly hard to find. (id:4555)
PROPERTY SPECS
Price $1,079,000
City Brampton, Ontario
Bed / Bath 4 / 4 Full, 1 Half
Address 5 Cochrane Avenue
Listing ID W13437622
Style House
Flooring Tile, Hardwood
Fireplace 2.00
Parking 8.00
Type Residential
Status For Sale
EXTENDED FEATURES
Subtype
Single Family Features
Carpet Free Ownership
Freehold Basement
Finished, Separate entrance, N/A Heating / Cooling
Forced air, Natural gas Sewer
Sanitary sewer Parking
8.00

REQUEST MORE INFORMATION
Grocery Stores
Schools
Restaurants
Gas Stations
Banks
Parks
Transit
Police
Fire Station
Place of Worship
Please select an amenity above to view a list.

