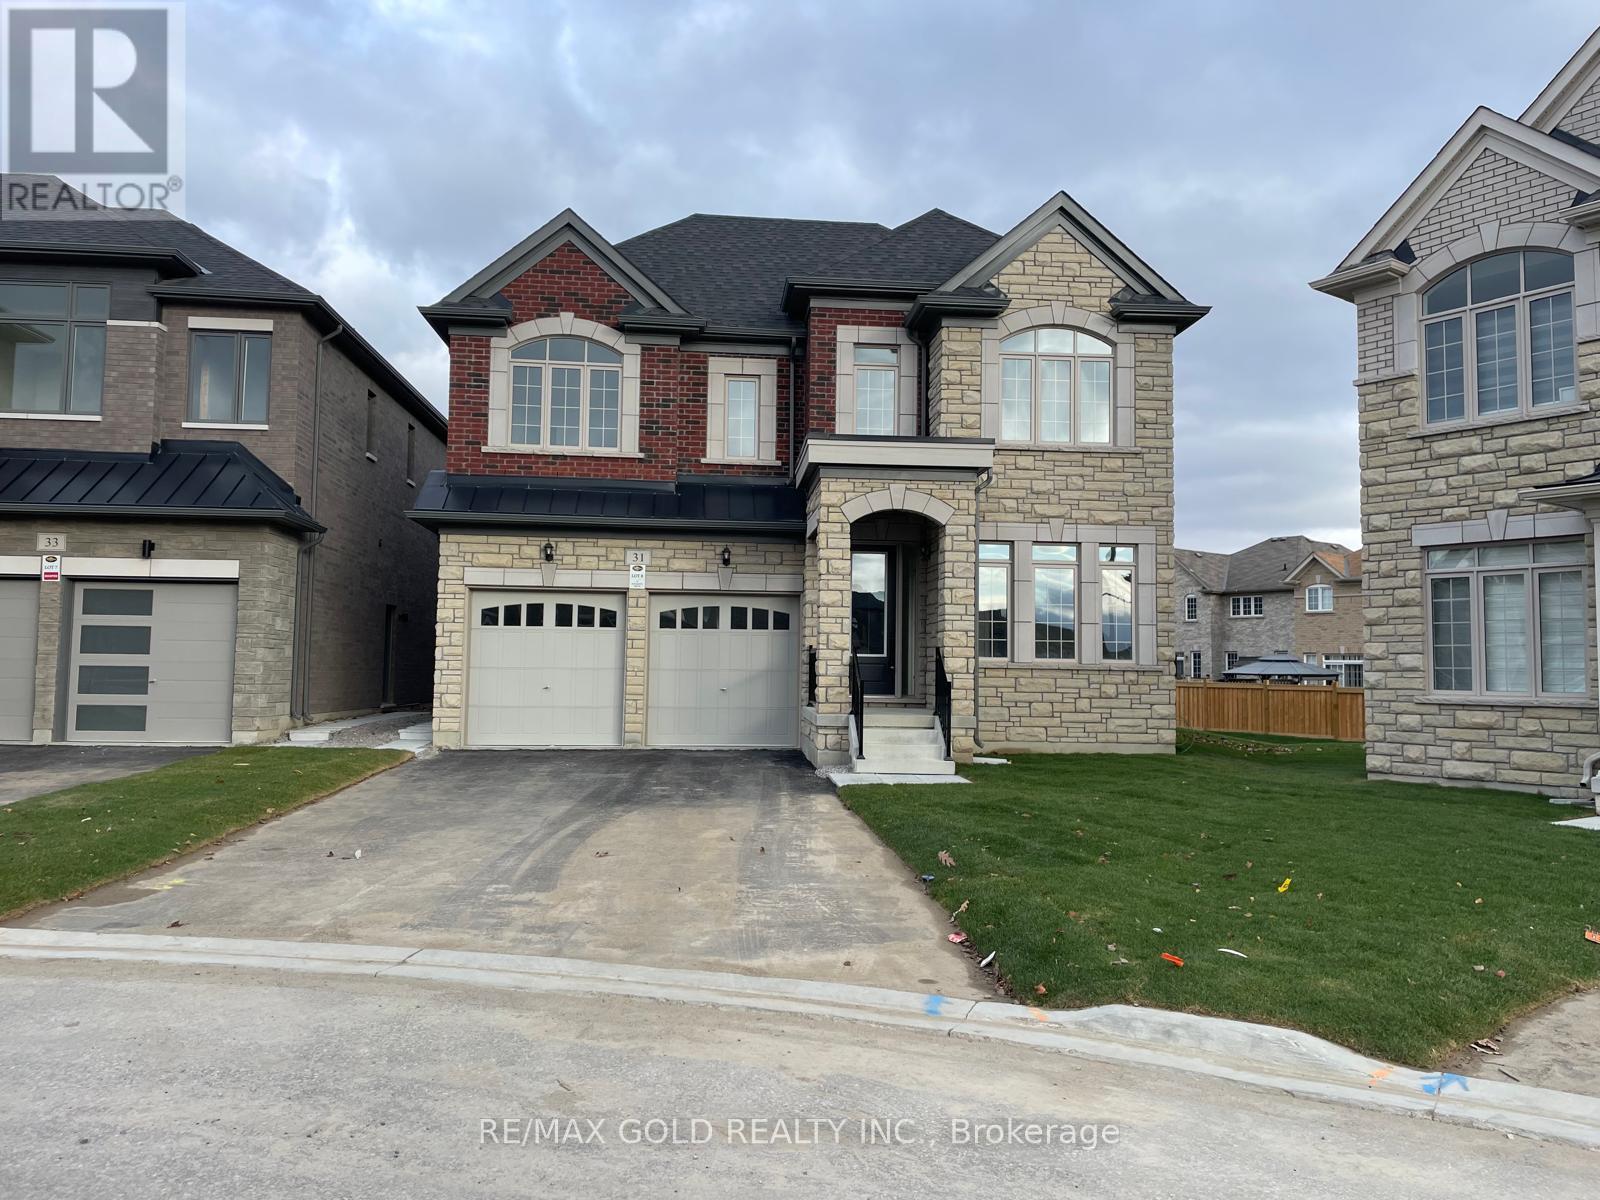
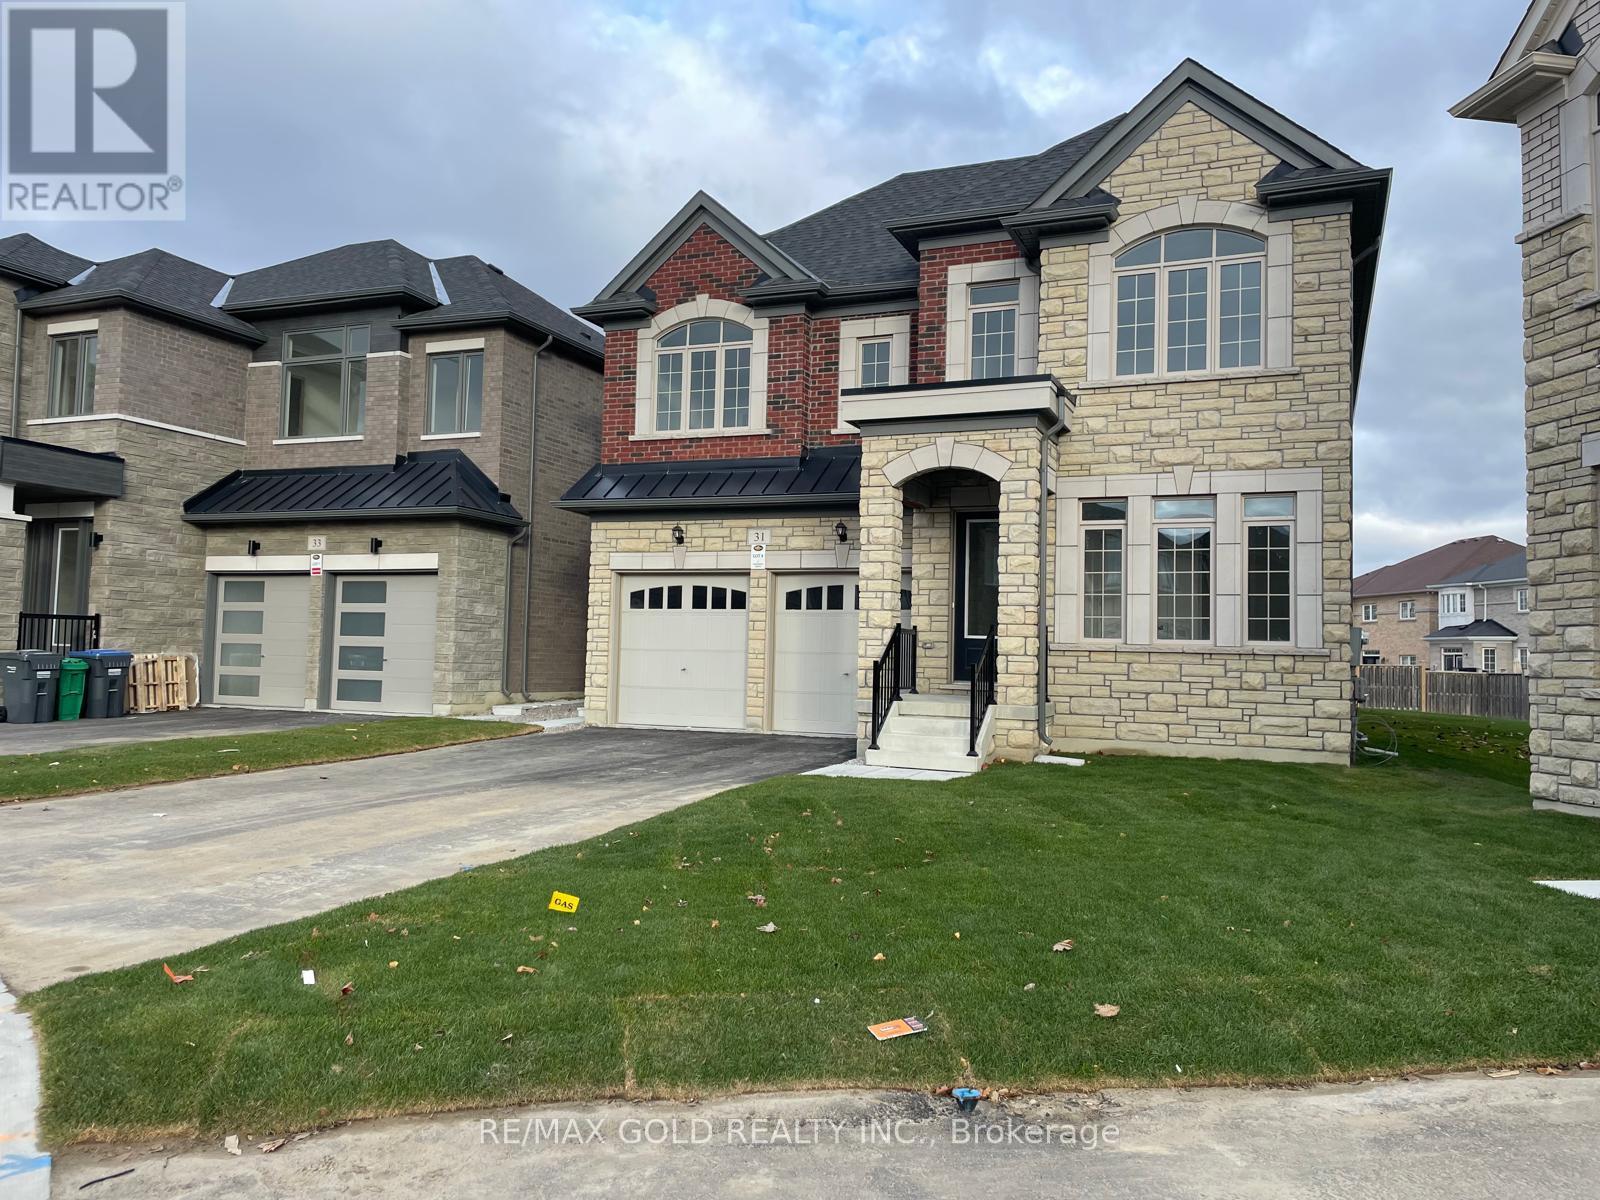
31 Dolomite Drive Brampton, Ontario
PROPERTY INFO
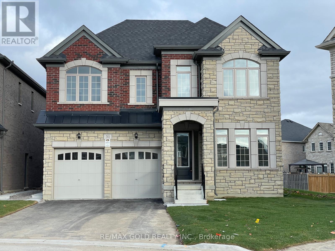
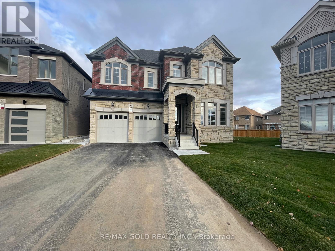
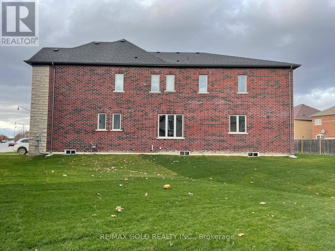
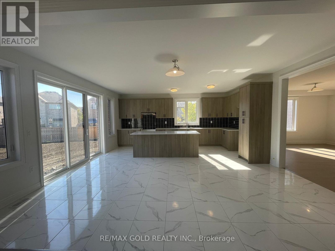
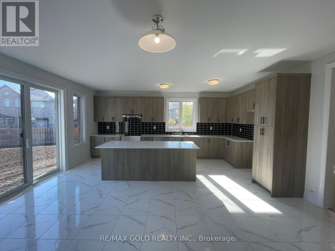
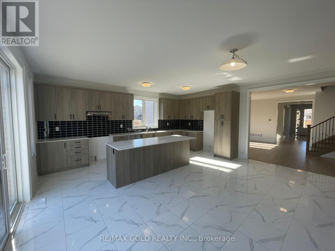
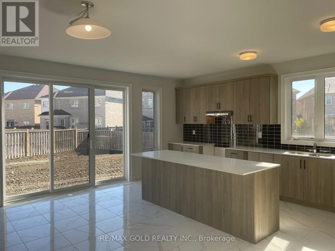
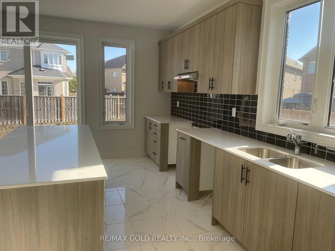
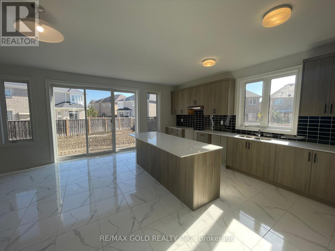
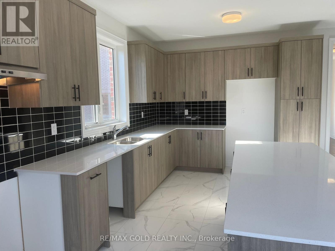
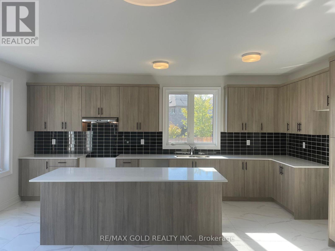
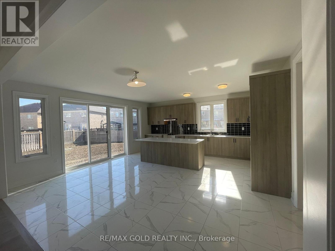
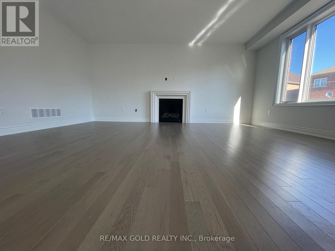
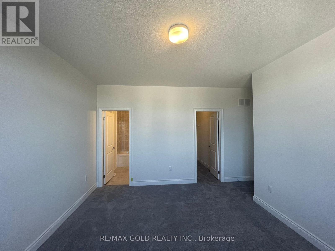
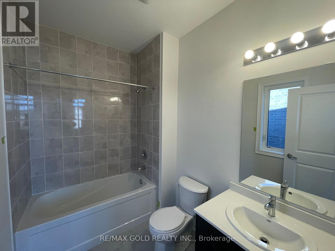
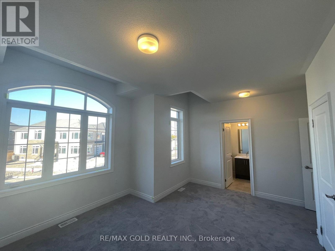
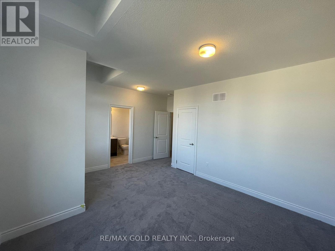
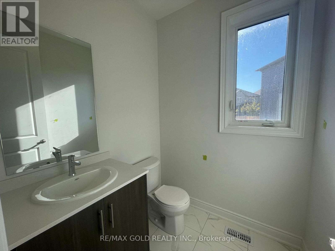
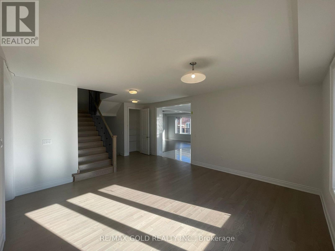
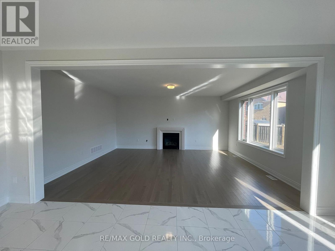
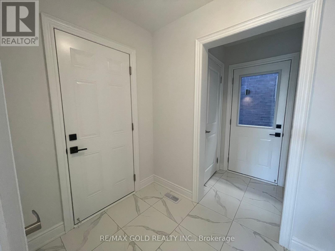
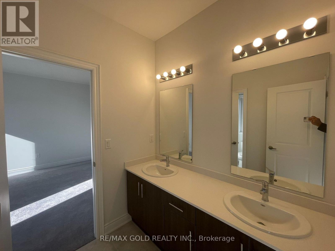
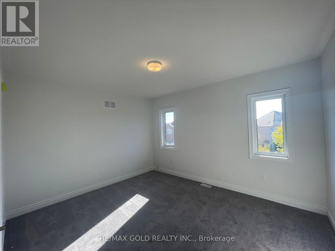
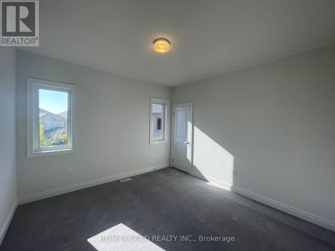
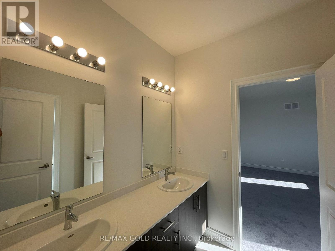
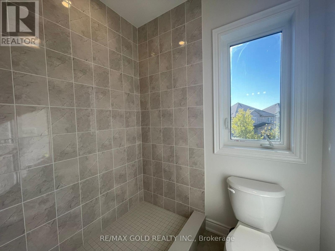
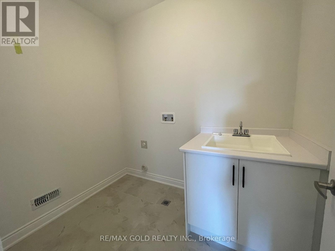
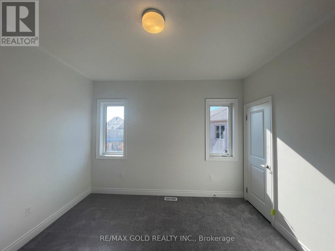
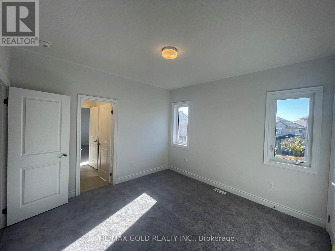
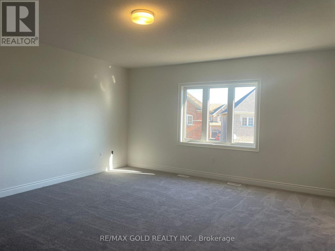
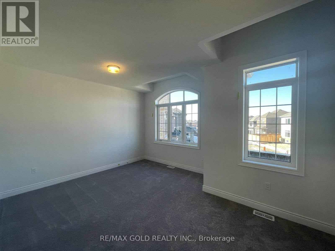
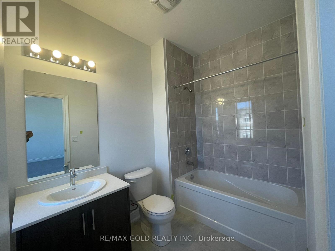
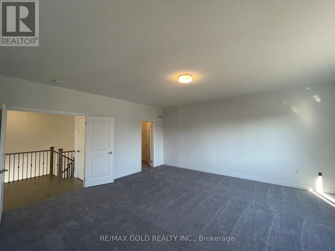
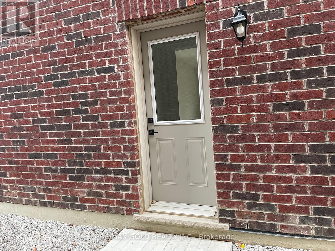
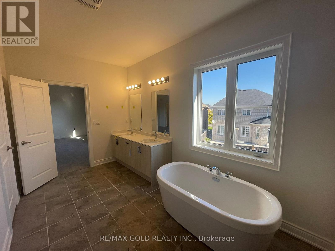
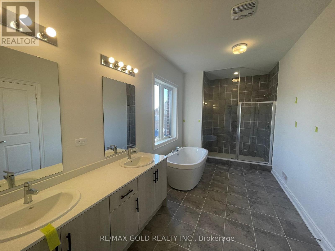
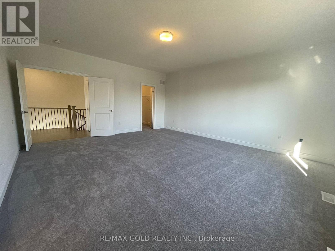
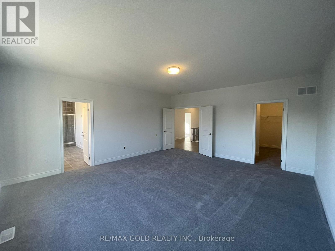
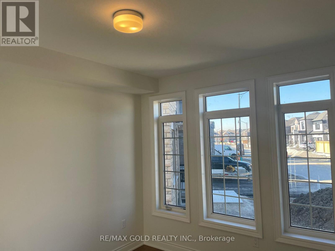
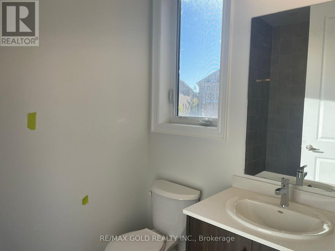
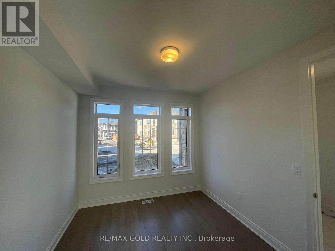
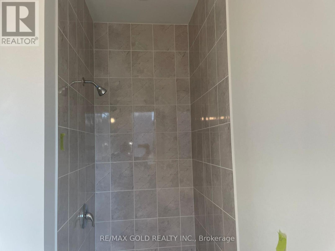
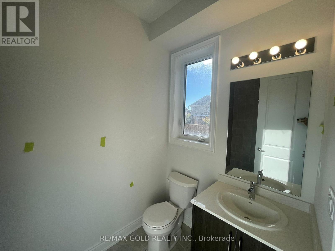
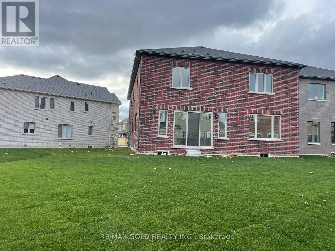
Professionals/Couples/Individuals/Families ALL WELCOME. Brand New, Never-Lived-In Upgraded Detached Home For Lease In The Heart Of East Brampton! Massive 6 Bedroom, 5.5 Bath Home With 3,860 Sq. Ft. Above Grade And Rare Main Floor In-Law Suite. Perfect For Families, Individuals, Couples Or Small Groups Seeking Space, Privacy And Comfort.Near Castlemore Rd & The Gore Rd, Literacy Dr & Academy Dr, Hwy 50 & Castlemore In A Quiet, High-Demand Neighbourhood. One Of The Biggest Homes On A Premium Pie-Shaped Lot In The Community - Almost Double A Regular Lot! Extra-Deep, Extra-Frontage, 45 Ft Front Premium Pie-Shaped Lot With Front, Side And Backyard Access.Beautiful Stone & Brick Elevation, Tons Of Upgrades, Premium Zebra Blinds Pre-Installed, 2-Car Garage, No Sidewalk And Extended Driveway With 6 To 8 Total Parking Spaces. Garage Or Driveway Parking Available, With 1 To 3 Spots At Additional Cost.Excellent Floor Plan With Each Room Connected To A Private Bathroom. Primary Bedroom Includes His & Her Closets, Standing Shower And Bathtub. Main Floor In-Law Suite Is Not A Basement Setup - Proper Above-Grade Bedroom With Large Windows, Closet, Attached Private 3-Piece Ensuite With Standing Shower, Toilet And Wash Basin, Plus Foyer Area And Separate Side Entrance For Privacy.Walk-Up Basement Entrance, Additional Side Entrance, Increased Ceiling Height, Additional Basement Windows, Egress Windows And Two Exits, With Opportunity/Potential To Create 2 To 3 Dwelling Units In The Basement Plus Backyard Use. High-Speed Internet, Security Cameras On All Entry/Exit Points. Actual Prorated Utilities Paid Monthly. Fully Furnished Bedroom Option Available At Extra Monthly Charge With Bed, Mattress, Study/Office Chair & Table, TV, Fan And Essentials. New Home Comes With Tarion Warranty! (id:4555)
PROPERTY SPECS
Lease $5,999
City Brampton, Ontario
Bed / Bath 6 / 6 Full, 1 Half
Address 31 Dolomite Drive
Listing ID W13411004
Style House
Flooring Concrete, Hardwood, Carpeted, Ceramic
Fireplace 1.00
Parking 8.00
Type Residential
Status For Lease
EXTENDED FEATURES
Subtype
Single Family Features
Irregular lot size Ownership
Freehold Basement
Unfinished, Separate entrance, N/A Heating / Cooling
Forced air, Natural gas Sewer
Sanitary sewer Parking
8.00

REQUEST MORE INFORMATION
Grocery Stores
Schools
Restaurants
Gas Stations
Banks
Parks
Transit
Police
Fire Station
Place of Worship
Please select an amenity above to view a list.

