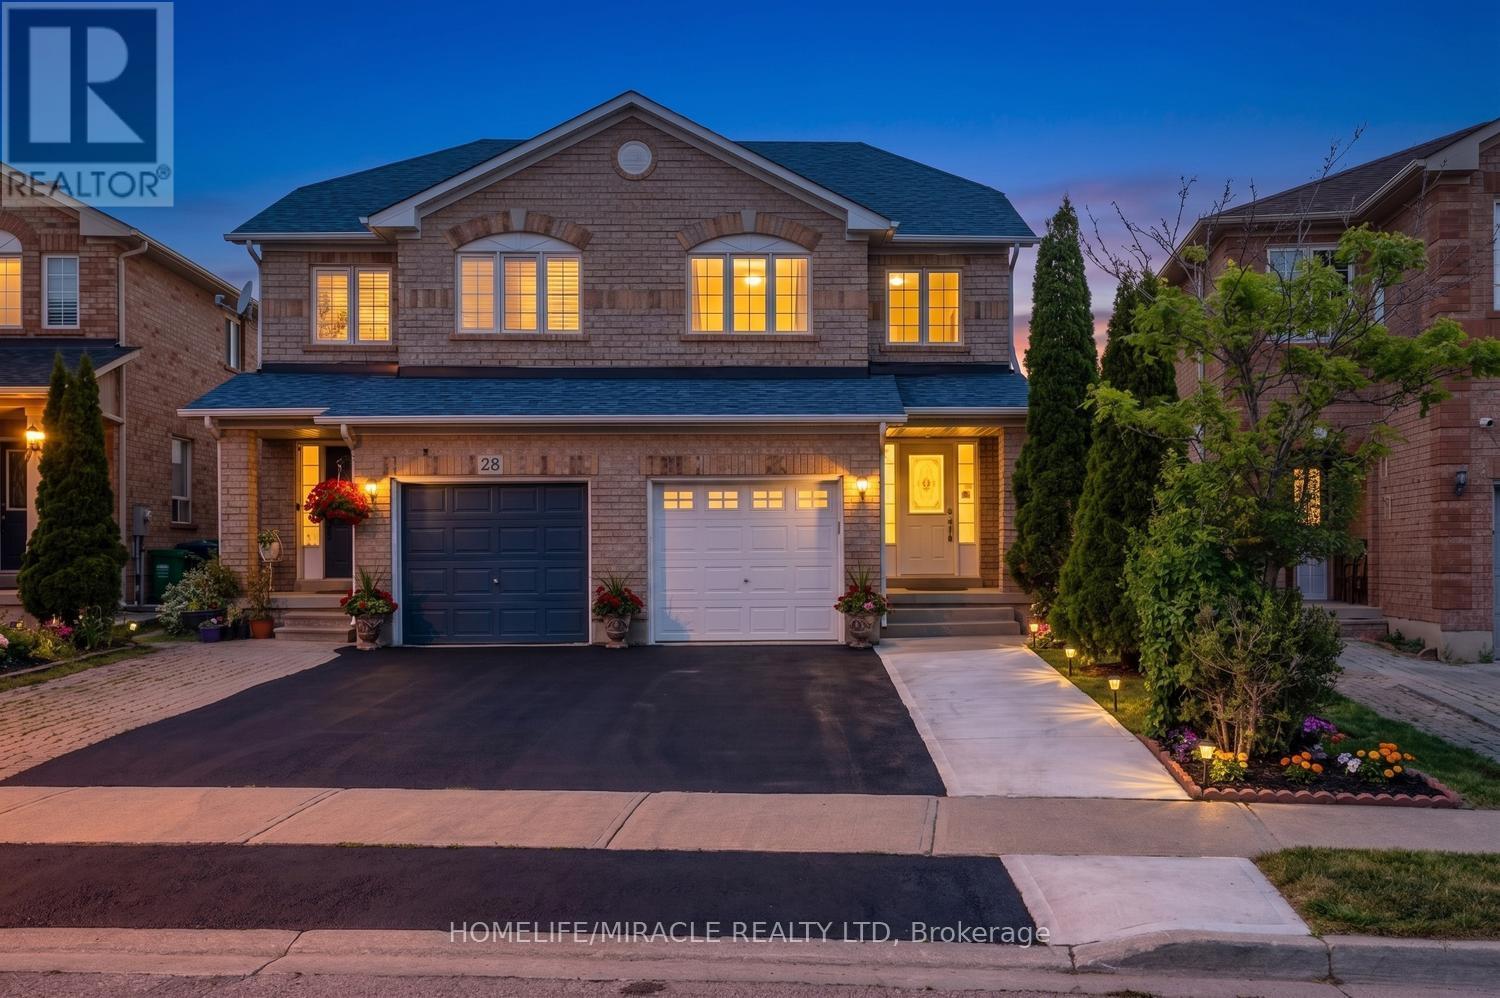
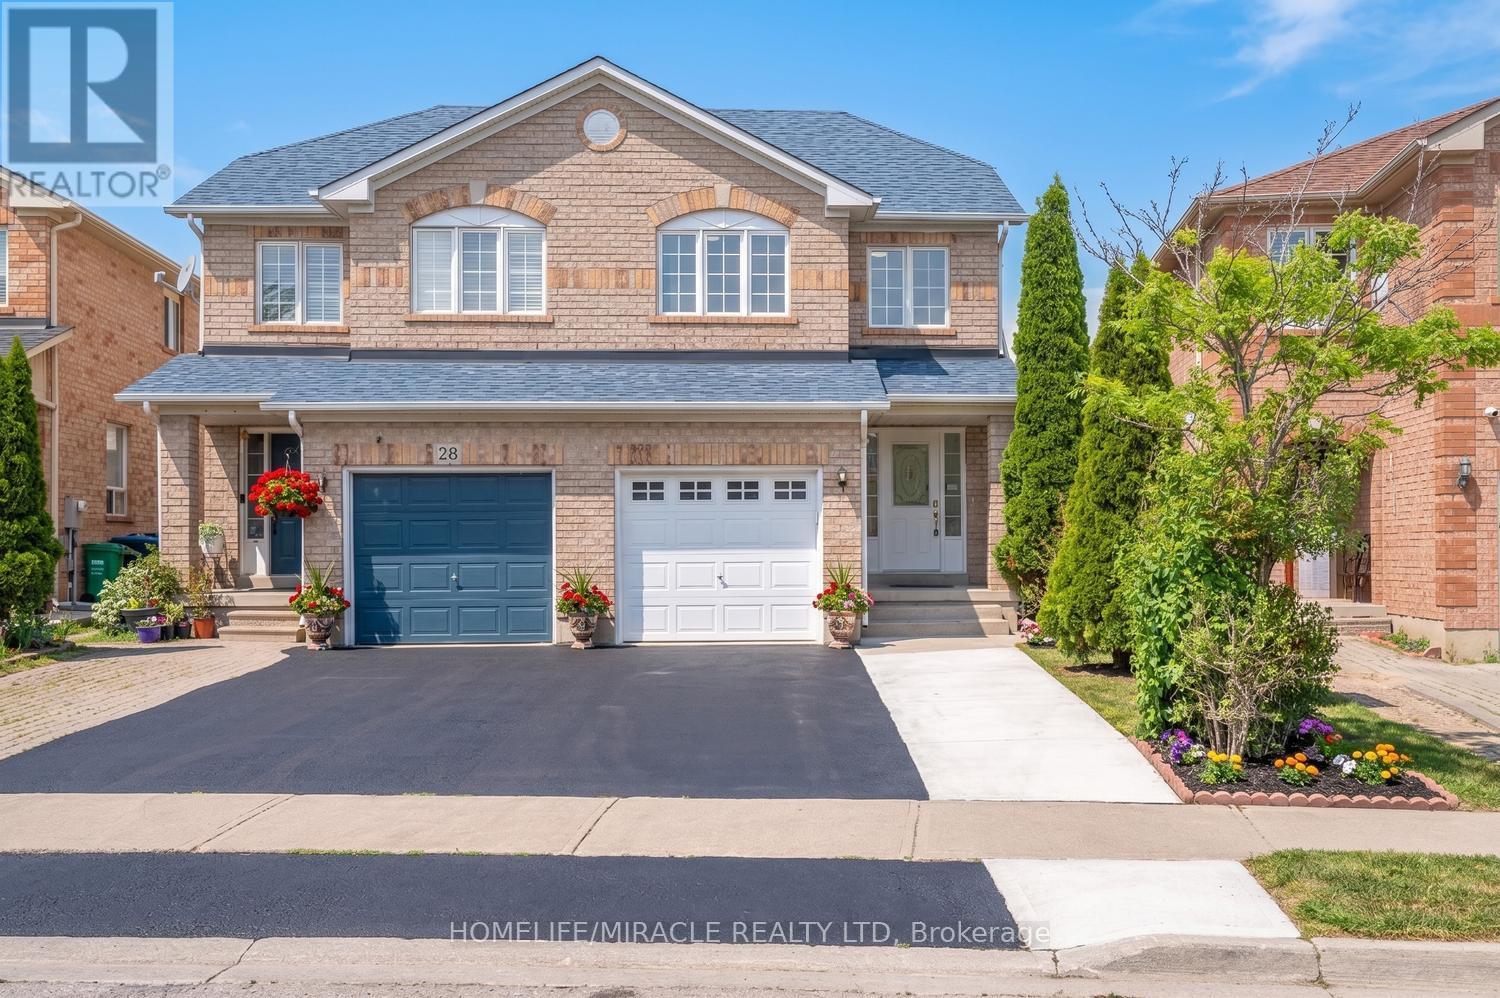
26 Roadmaster Lane Brampton, Ontario
PROPERTY INFO
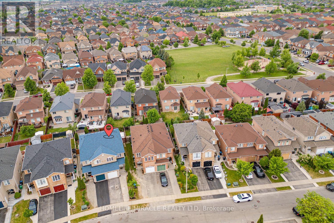
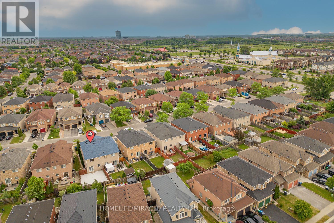
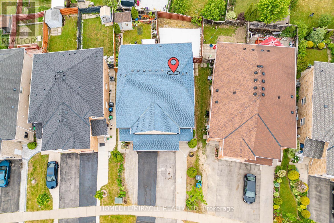
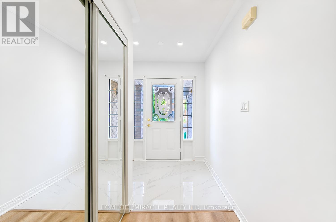
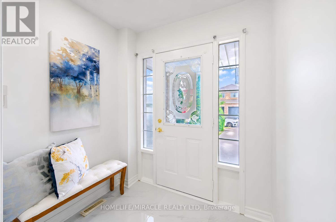
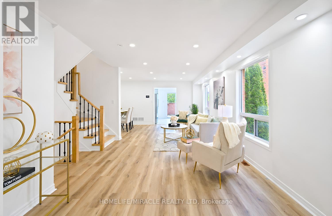
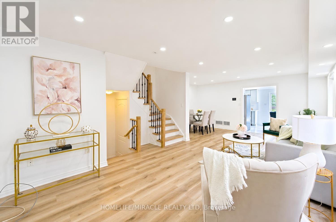
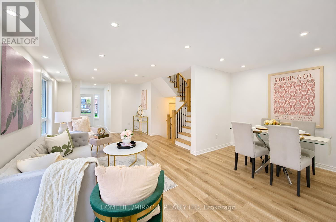
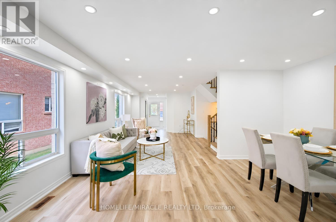
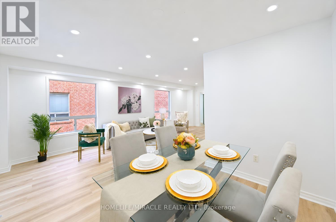
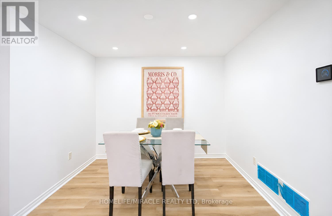
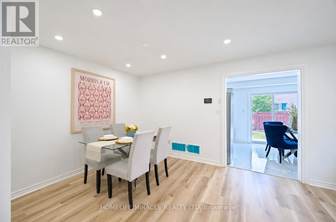
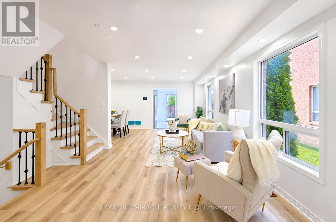
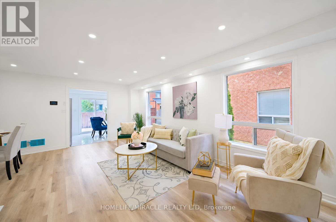
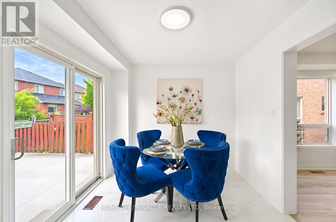
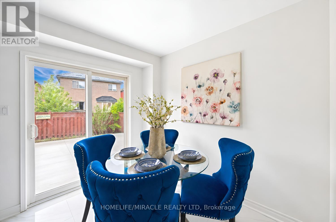
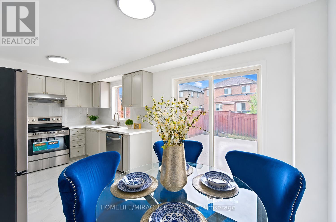
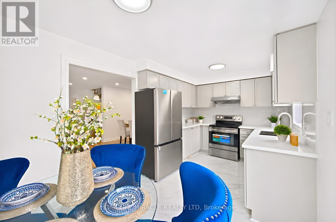
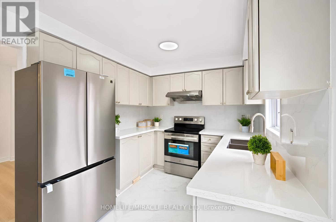
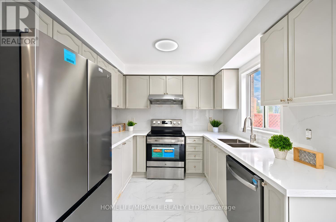
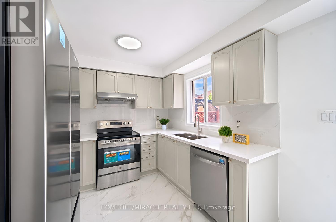
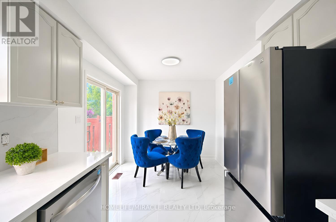
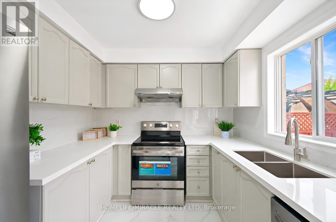
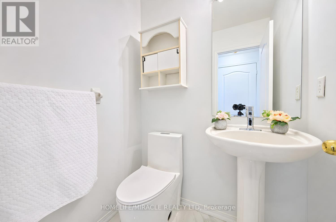
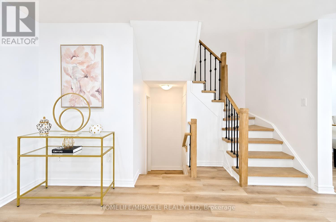
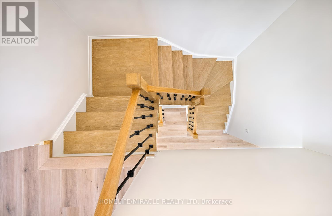
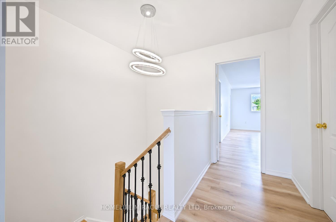
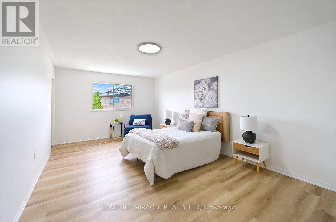
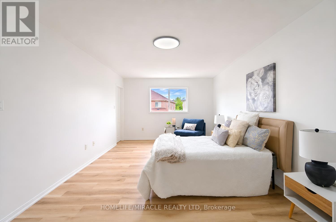
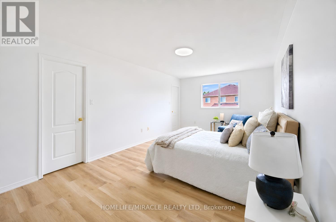
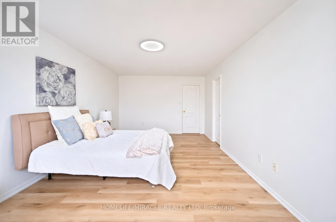
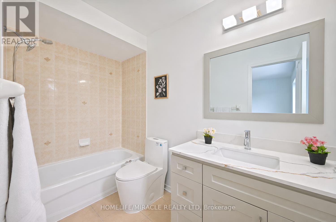
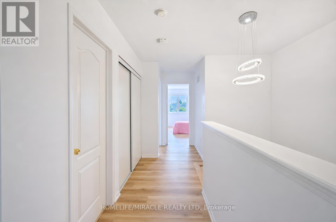
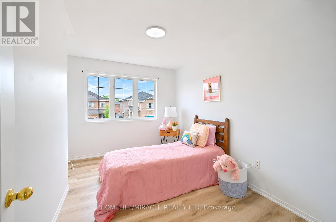
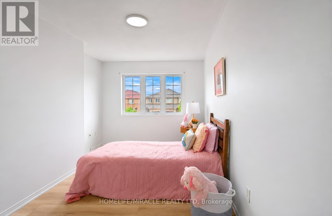
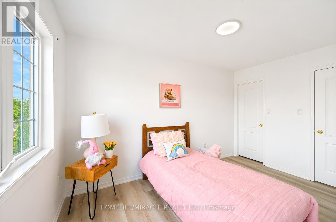
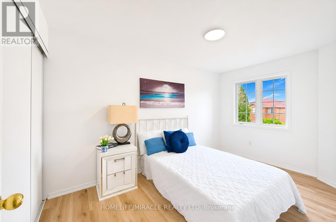
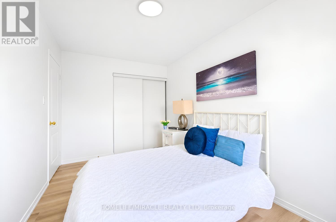
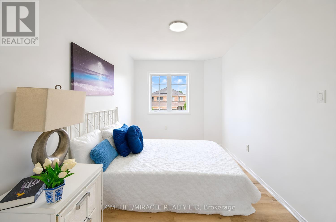
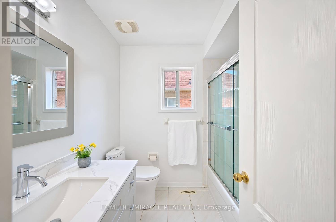
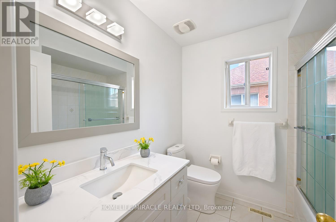
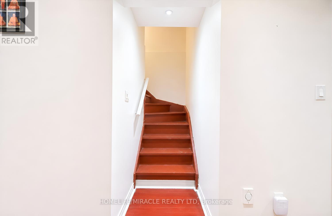
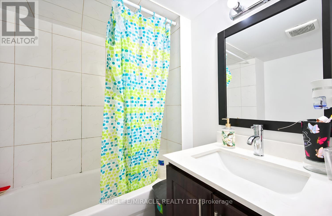
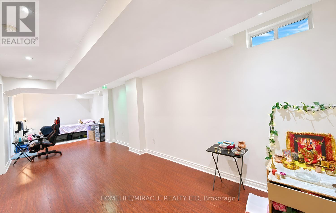
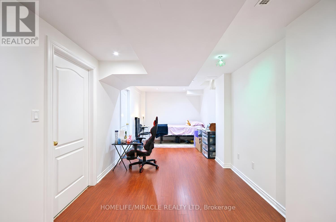
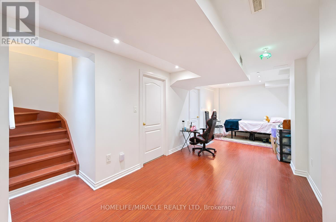
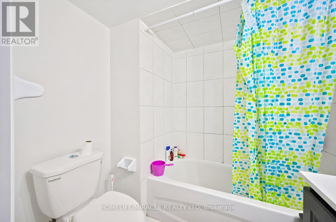
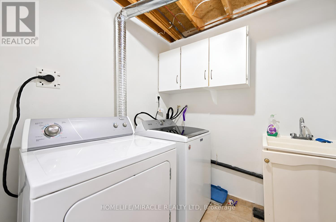
Welcome to this beautifully updated 3-bedroom semi-detached home nestled in the highly desirable Fletcher's Meadow community. Offering a bright, functional layout, this move-in-ready home is filled with natural light and thoughtfully designed for modern family living. The main floor features spacious principal rooms, ideal for both everyday living and entertaining, while the three generously sized bedrooms provide ample space for growing families, first-time homebuyers, or savvy investors. Recent upgrades enhance both style and comfort, including brand-new flooring throughout, new stainless steel kitchen appliances, fresh professional paint in contemporary tones, and a beautifully renovated staircase that adds elegance and character to the home. The finished basement offers additional living space, complete with a large recreation room and a 3-piece bathroom-perfect for family gatherings, a home office, gym, media room, or potential in-law accommodations. Conveniently located close to top-rated schools, parks, shopping, public transit, community amenities, and major commuter routes, this property offers the perfect blend of comfort, convenience, and value. A fantastic opportunity to own a turnkey home in one of Brampton's most sought-after neighbourhoods. (id:4555)
PROPERTY SPECS
Price $799,900
City Brampton, Ontario
Bed / Bath 3 / 4 Full, 1 Half
Address 26 Roadmaster Lane
Listing ID W13410244
Style House
Flooring Laminate, Ceramic, Vinyl
Parking 3.00
Type Residential
Status For Sale
EXTENDED FEATURES
Subtype
Single Family Ownership
Freehold Basement
Finished, Full Heating / Cooling
Forced air, Natural gas Sewer
Sanitary sewer Parking
3.00

REQUEST MORE INFORMATION
Grocery Stores
Schools
Restaurants
Gas Stations
Banks
Parks
Transit
Police
Fire Station
Place of Worship
Please select an amenity above to view a list.

