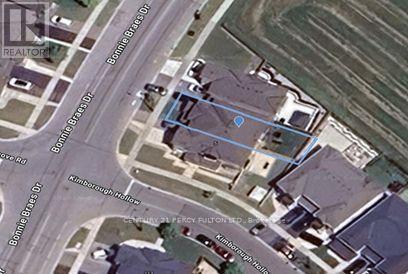
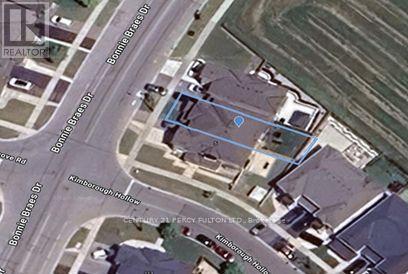
115 Bonnie Braes Drive Brampton, Ontario
PROPERTY INFO
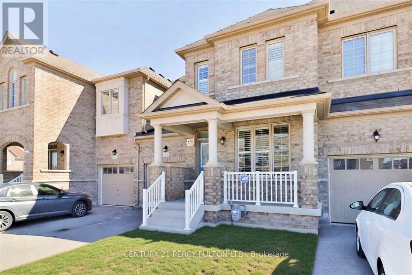
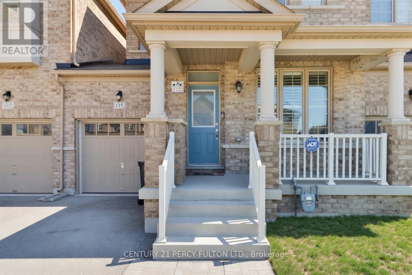
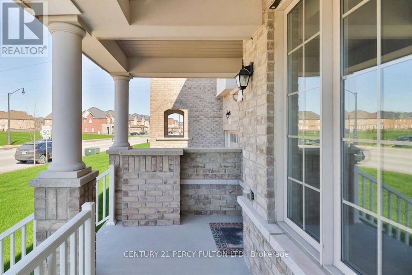
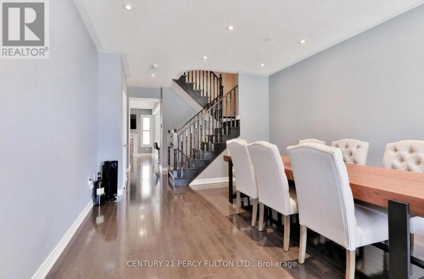
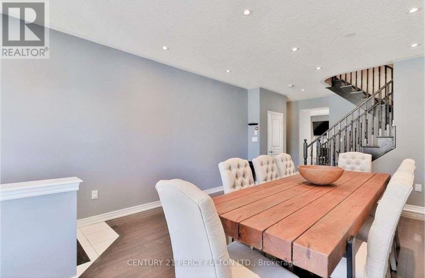
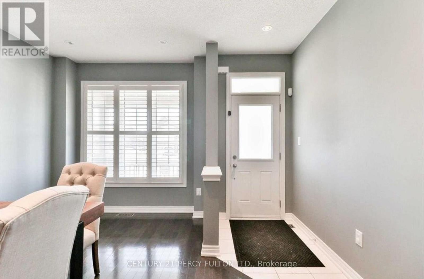
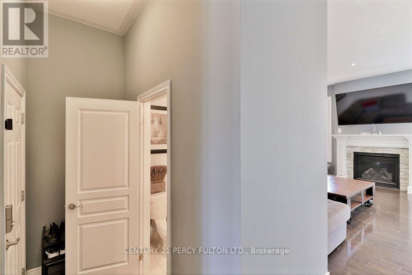
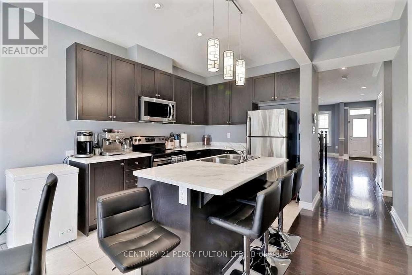
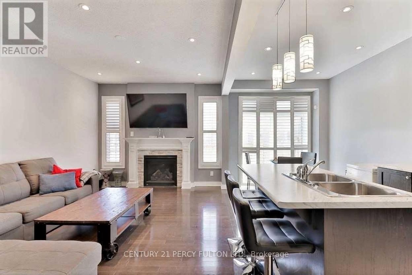
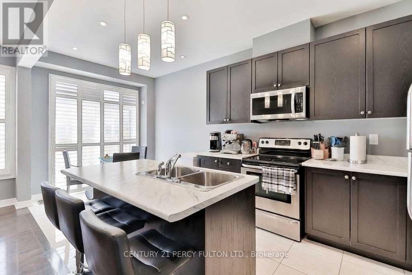
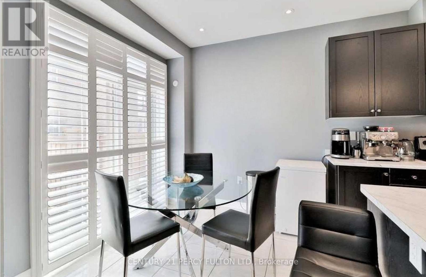
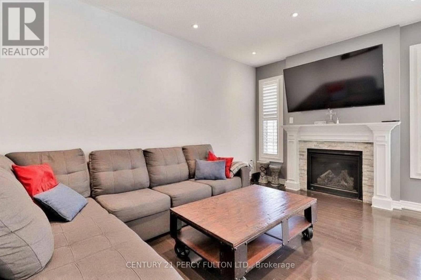
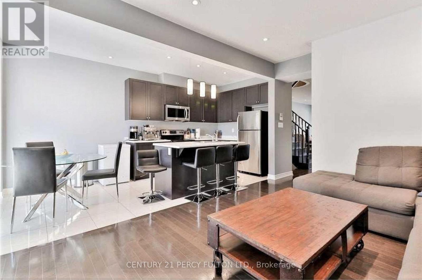
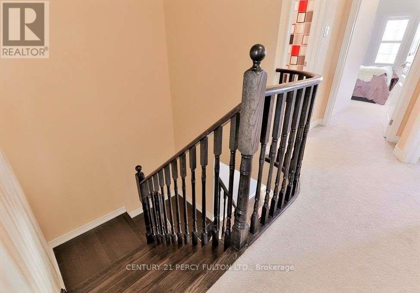
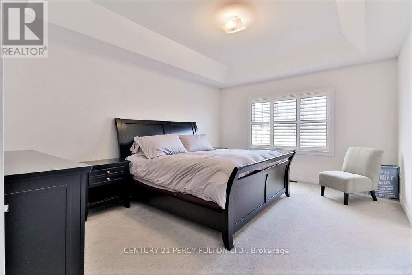
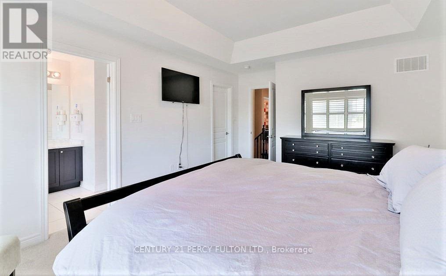
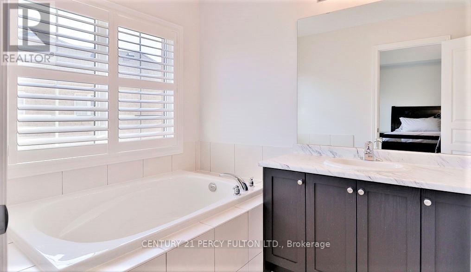
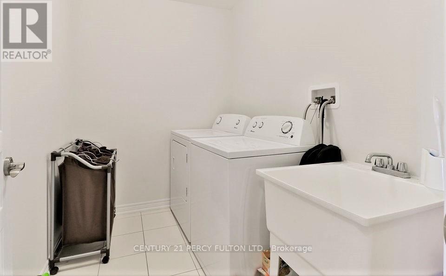
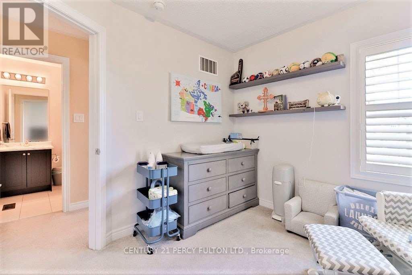
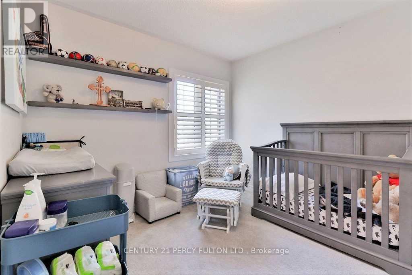
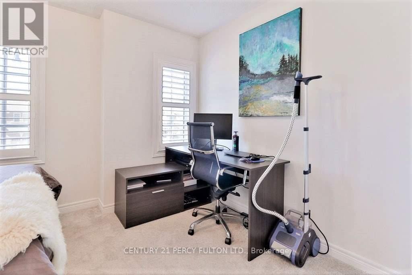
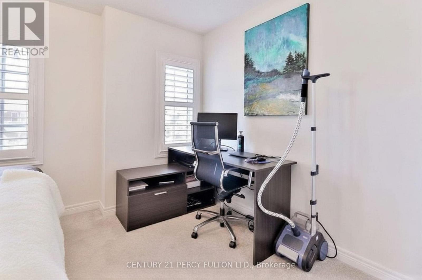
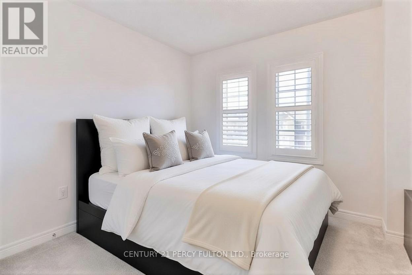
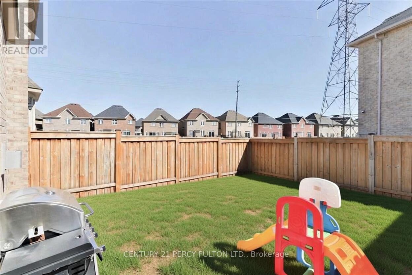
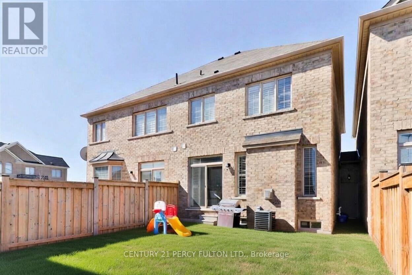
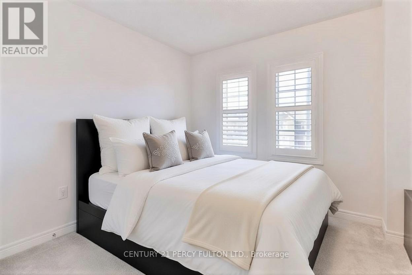
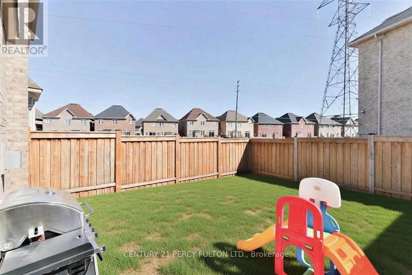
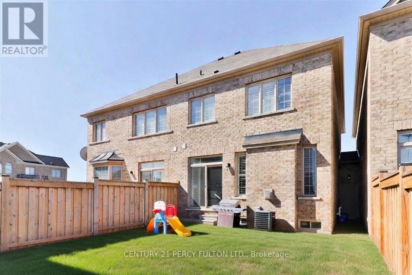
Spacious and Sun Soaked, This 10 Y/O 3 Bed 3 Bath Will Not Disappoint. Gleaming Ebony Hardwood Throughout the Dining, Hallway and Living Room with Pot Lighting, 2 Pc Bathroom and Walk in from Garage on Main Level, Kitchen Island with Pendant Lights, Quarts Countertops and Stainless Steel Appliances Overlook the Living Room for Easy Entertaining Including a Walk Out to the Well Sized Fully Fenced in Yard, Privacy for Gatherings or Comfortable / Safe Containment for Pets. Unfinished Basement to Create Your Own Space. Well Maintained 2nd Floor Wide Broadloom, Two Full Baths, Huge Windows for LOTS of Sunlight and Primary Features a Walk In Closet. This Space is Sure to Impress. (id:4555)
PROPERTY SPECS
Price $819,900
City Brampton, Ontario
Bed / Bath 3 / 3 Full, 1 Half
Address 115 Bonnie Braes Drive
Listing ID W13217256
Style Row / Townhouse
Flooring Hardwood, Carpeted, Ceramic
Fireplace 1.00
Parking 2.00
Type Residential
Status For Sale
EXTENDED FEATURES
Subtype
Single Family Ownership
Freehold Basement
Unfinished, N/A Heating / Cooling
Forced air, Natural gas Sewer
Sanitary sewer Parking
2.00

REQUEST MORE INFORMATION
Grocery Stores
Schools
Restaurants
Gas Stations
Banks
Parks
Transit
Police
Fire Station
Place of Worship
Please select an amenity above to view a list.

