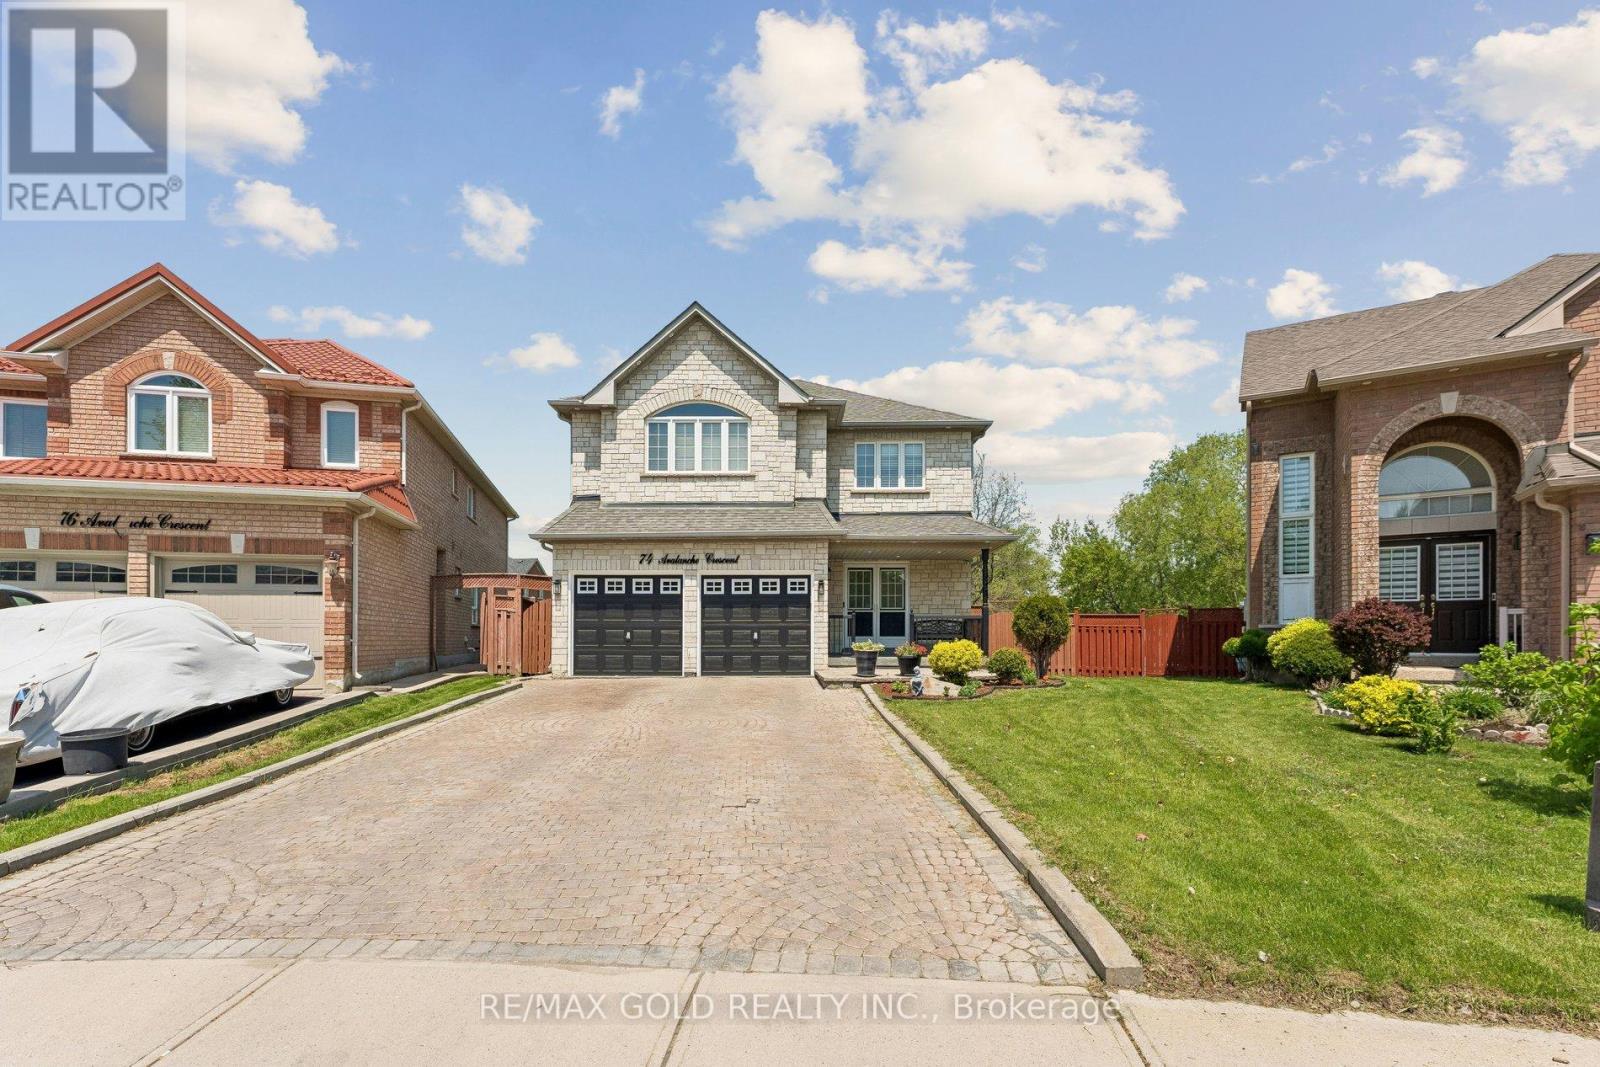
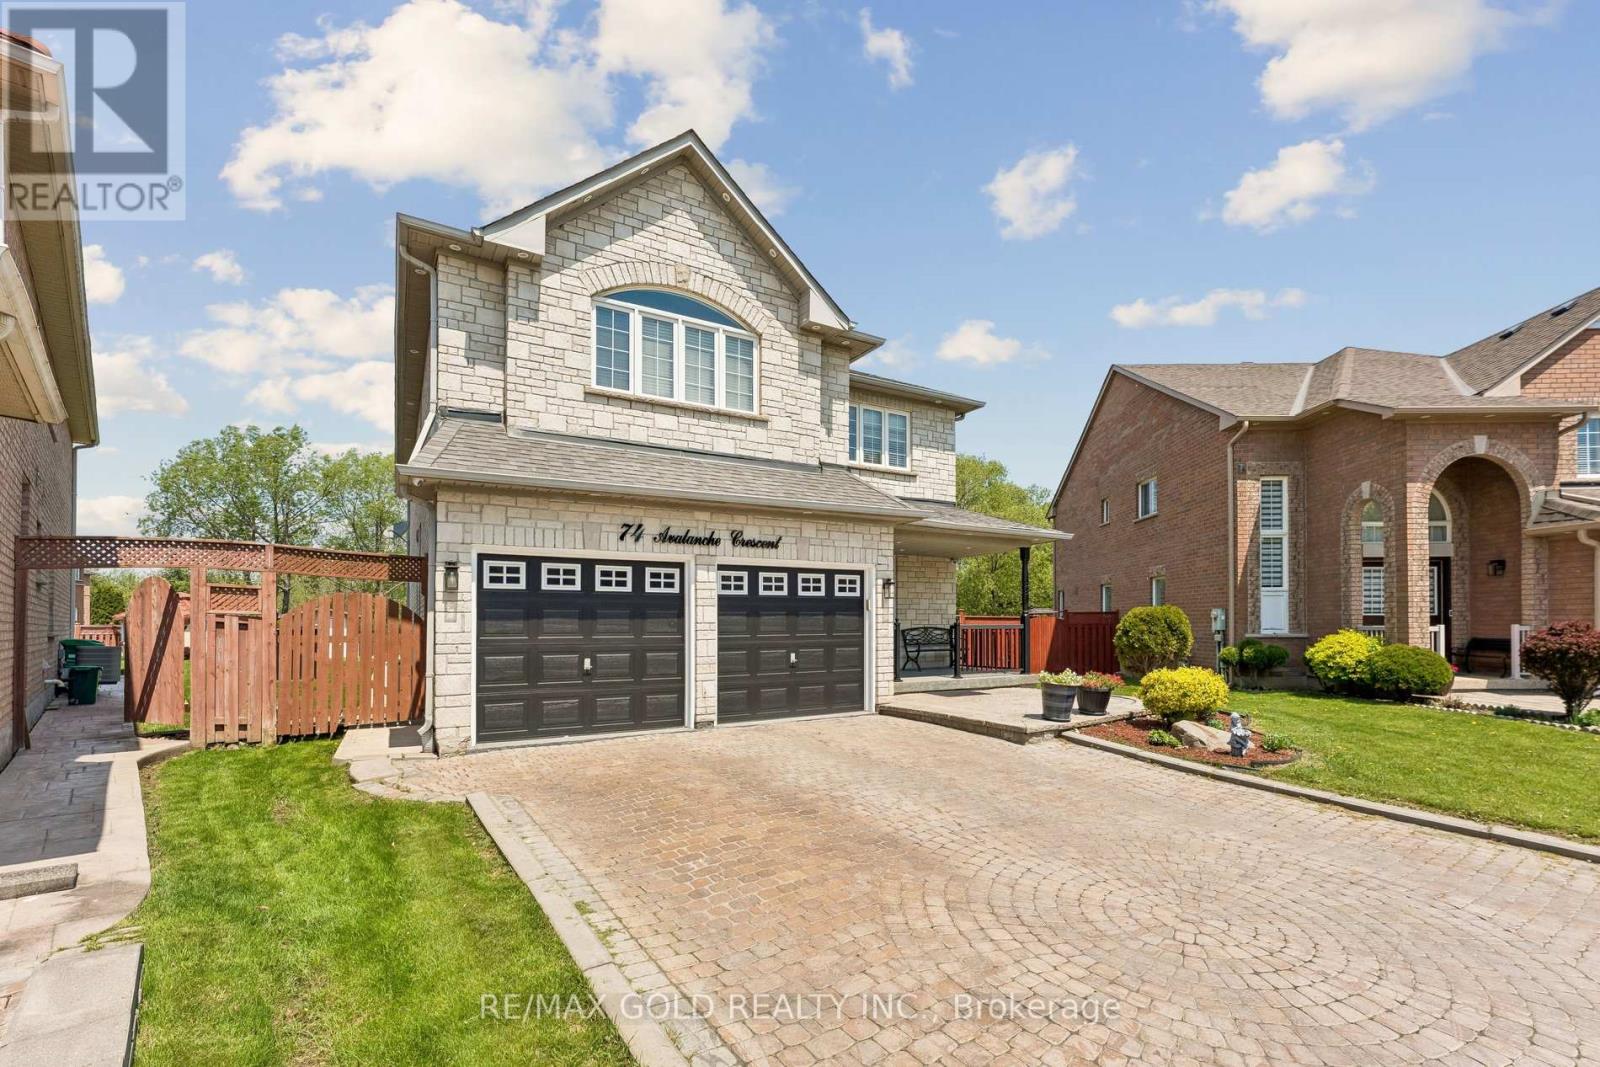

74 Avalanche Crescent Brampton, Ontario
PROPERTY INFO
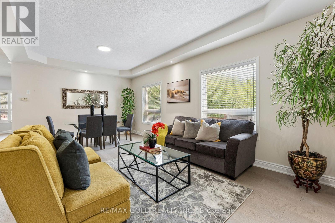
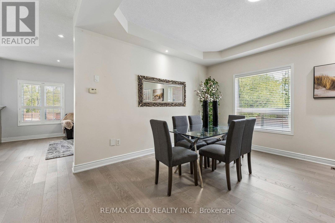
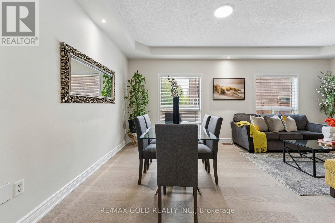
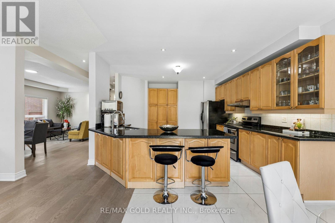
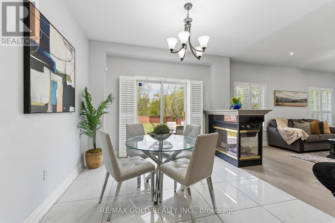
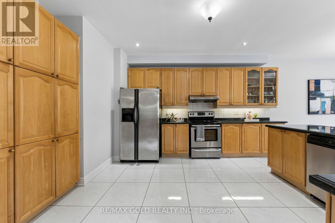
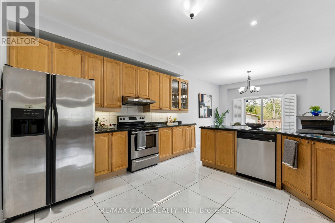
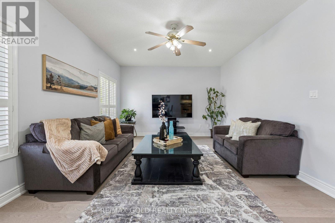
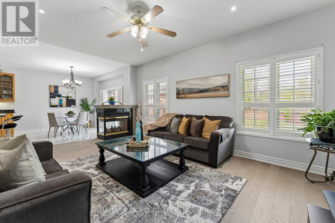
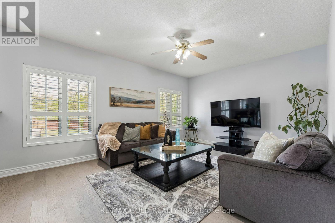
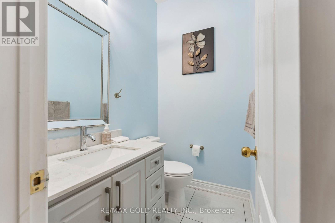
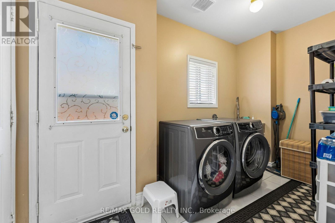
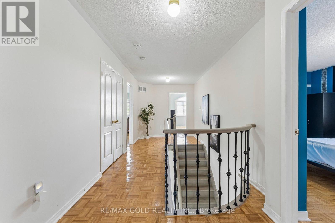
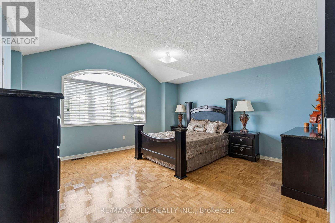
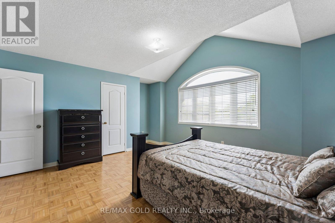
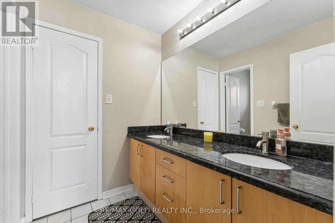
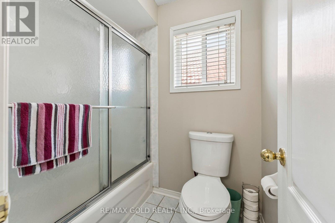
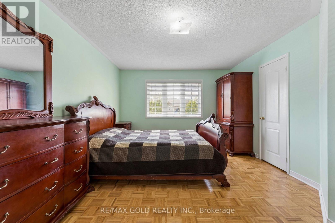
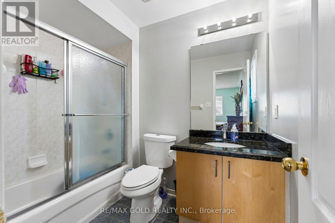
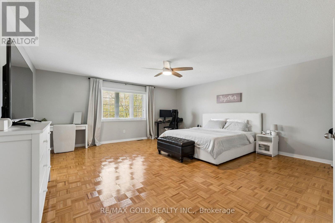
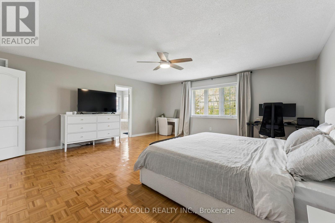
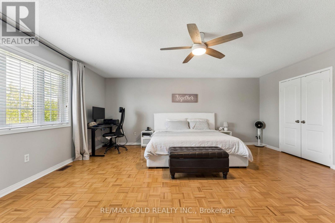
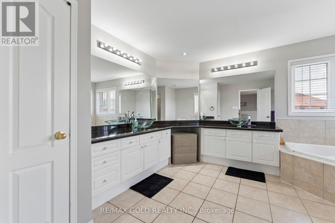
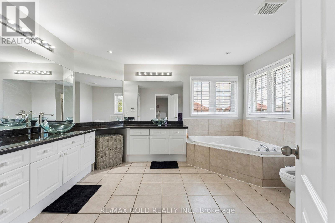
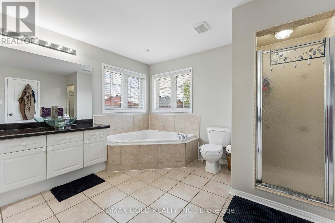
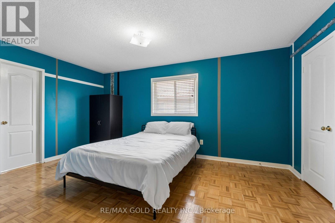
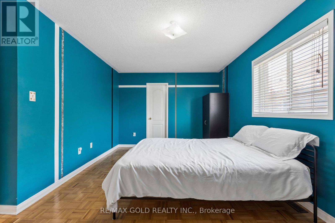
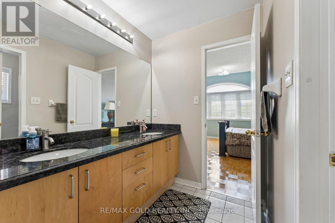
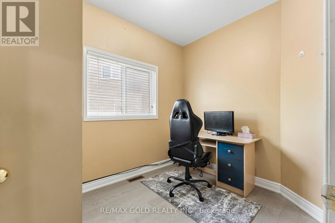
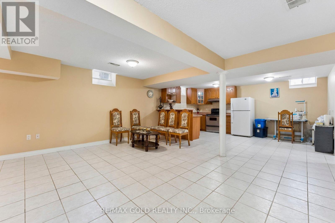
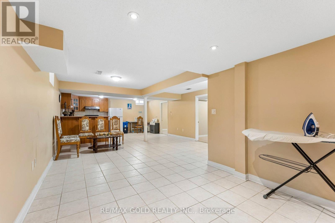
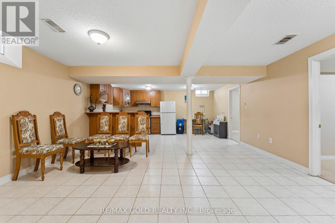
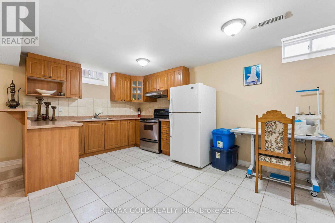
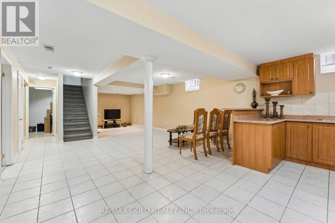
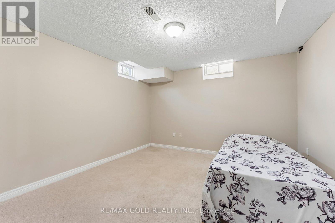
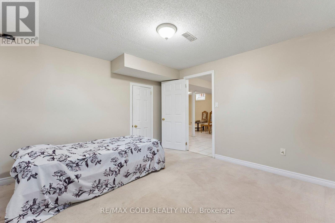
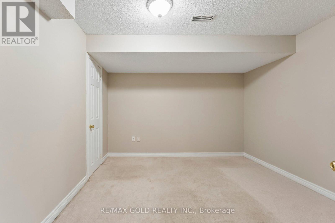
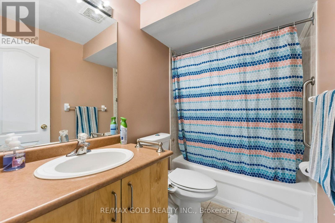
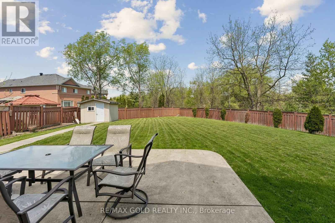
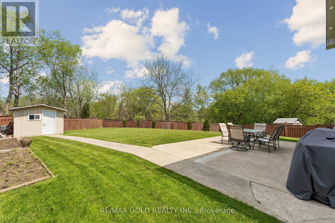
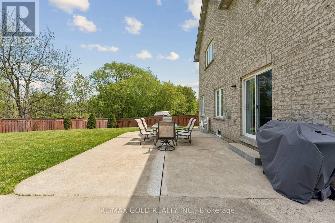
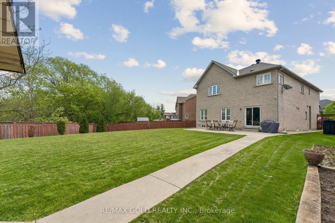
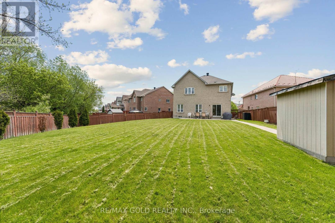
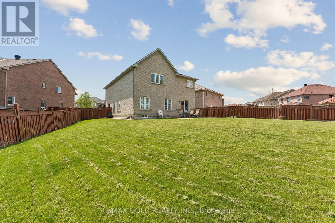
Welcome To 74 Avalanche Crescent - A Spacious And Beautifully Upgraded Family Home In One Of Brampton's Sought-After Neighbourhoods. Offering Over 3,000 Sq. Ft. Above Grade, This Impressive Residence Features 4+2 Bedrooms, A Large Den On Main Level, 5 Bathrooms Which Includes 3 Full Baths On 2nd Level, Providing Exceptional Space For Large Or Multi-Generational Families. The Thoughtfully Designed Layout Boasts 9-Foot Ceilings, Hardwood Flooring Throughout The Main Floor, And A Modern Kitchen Complete With Granite Countertops. The Finished Basement Offers 2 Additional Bedrooms And A Full Bathroom, Ideal For Extended Family, Guests, Or Added Living Flexibility. Situated On A Premium 134-Foot Deep Ravine Lot, The Backyard Has Been Enhanced With Newly Added Concrete, Creating The Perfect Low-Maintenance Outdoor Space For Entertaining. Additional 2024 Upgrades Include A Renovated Powder Room, Exterior Pot Lights, And A Garden Shed. The Roof Was Replaced In 2018, Adding Further Peace Of Mind. A Fantastic Opportunity To Own A Move-In-Ready Home With Space, Functionality, And Modern Updates Throughout. (id:4555)
PROPERTY SPECS
Price $1,399,900
City Brampton, Ontario
Bed / Bath 6 / 5 Full, 1 Half
Address 74 Avalanche Crescent
Listing ID W13154750
Style House
Flooring Parquet, Ceramic
Parking 6.00
Type Residential
Status For Sale
EXTENDED FEATURES
Subtype
Single Family Ownership
Freehold Basement
Finished, Separate entrance, N/A Heating / Cooling
Forced air, Natural gas Sewer
Sanitary sewer Parking
6.00

REQUEST MORE INFORMATION
Grocery Stores
Schools
Restaurants
Gas Stations
Banks
Parks
Transit
Police
Fire Station
Place of Worship
Please select an amenity above to view a list.

