63 Sleightholme Crescent Brampton, Ontario
PROPERTY INFO
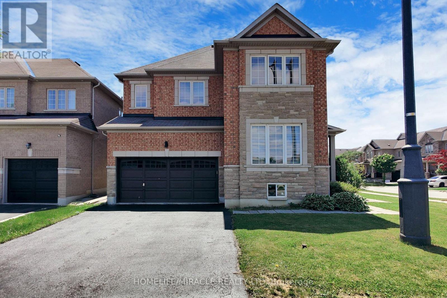
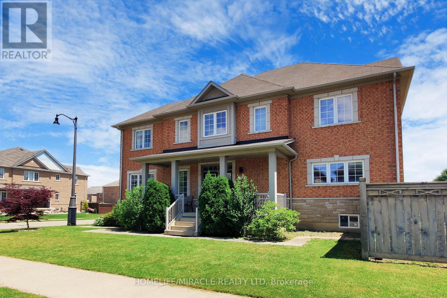
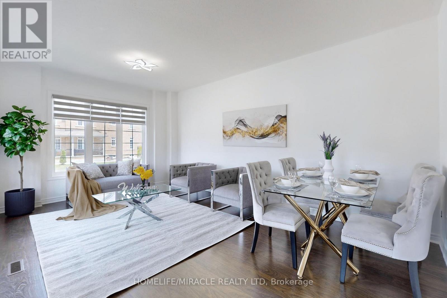
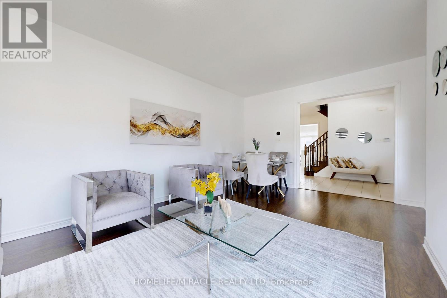
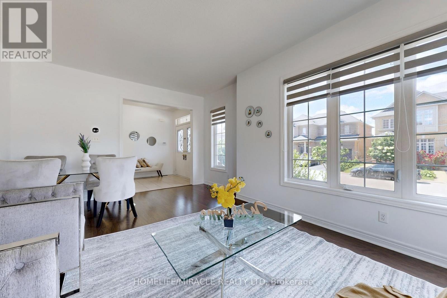
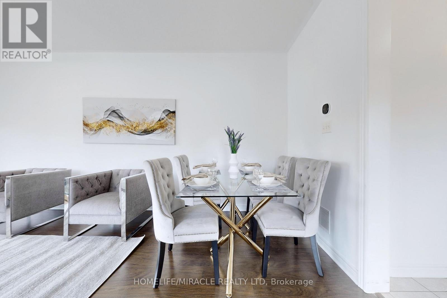
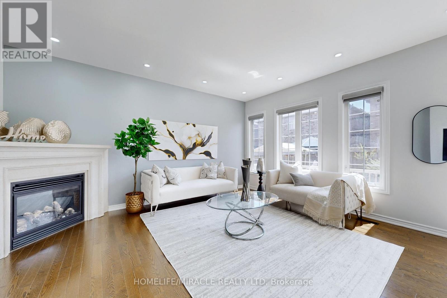
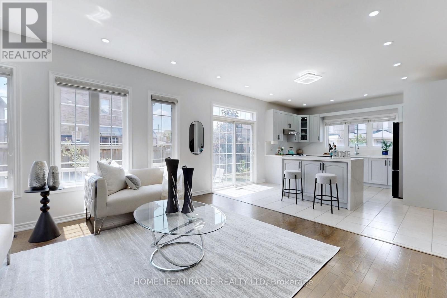
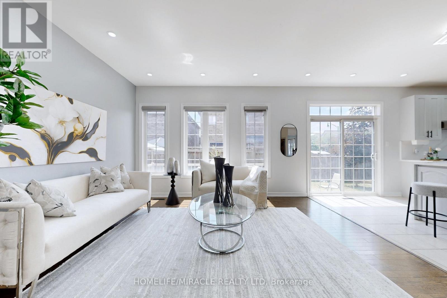
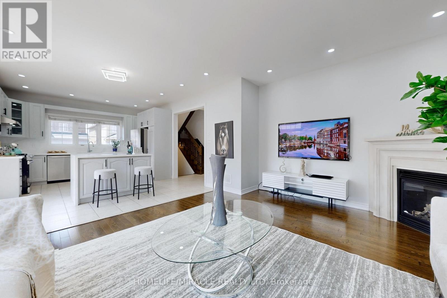
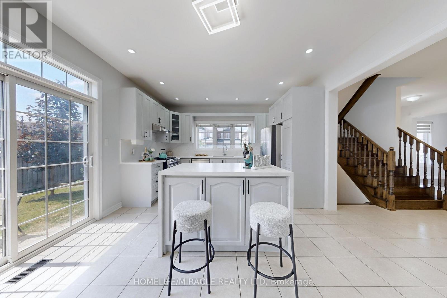
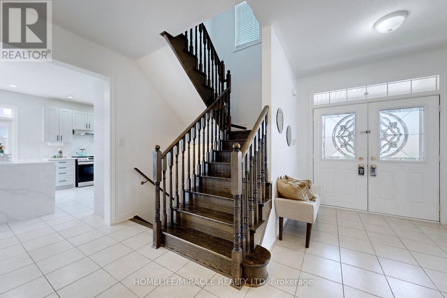
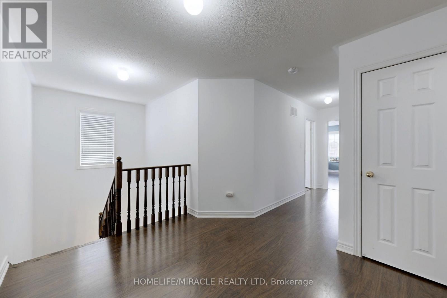
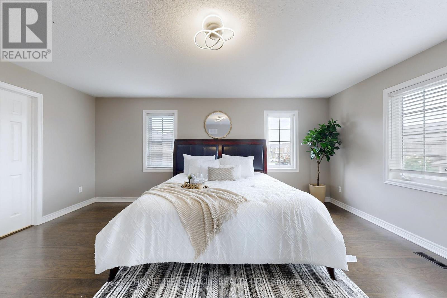
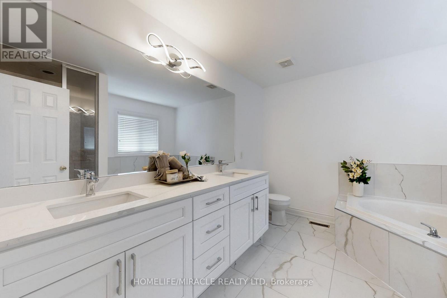
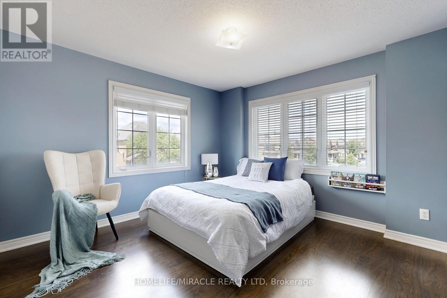
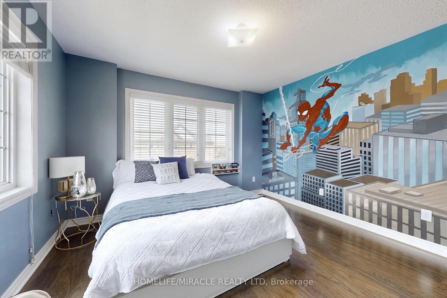
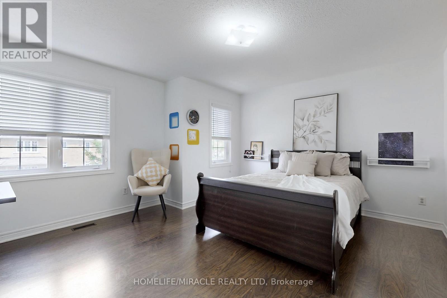
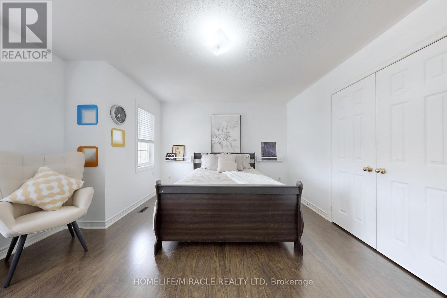
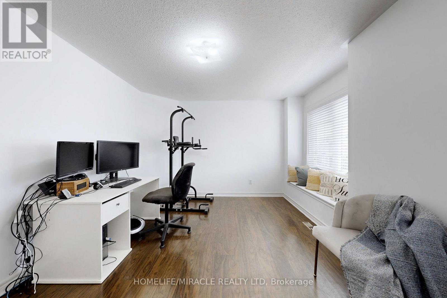
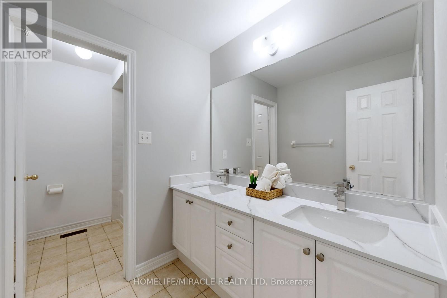
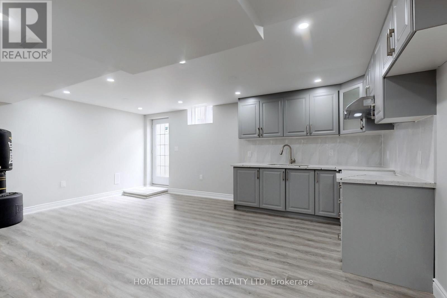
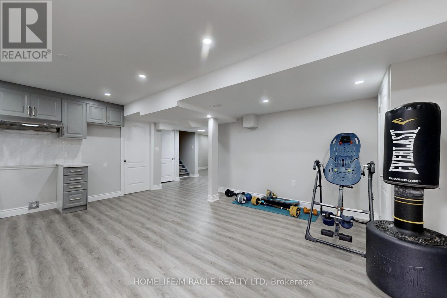
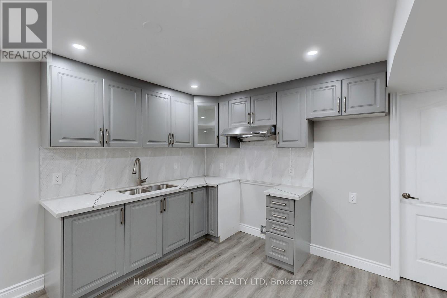
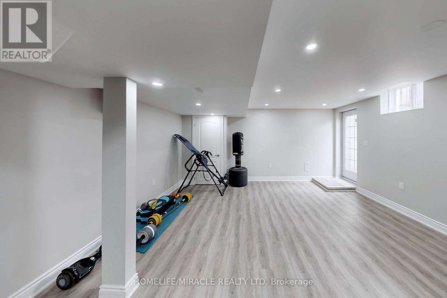
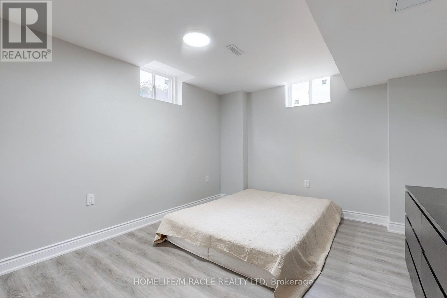
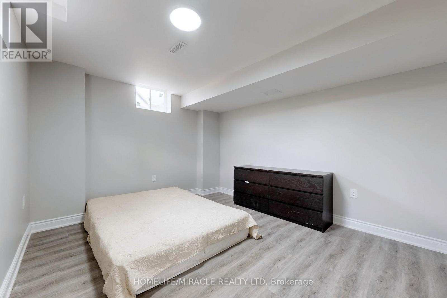
This fabulous premium corner lot offers approximately 3500 sq ft of living space. perfectlysituated in a highly sought-after, family-friendly neighbourhood! This beautifully maintainedproperty features a double door entry leading into a spacious main floor with 9 ft ceilings,pot lights, and elegant hardwood flooring. The inviting living room boasts a cozy fireplace andabundant natural light. The upgraded kitchen is a chef's dream, complete with high-endcabinetry, a large pantry, quartz countertops, a stylish backsplash, and a generous island -perfect for entertaining. Upstairs, you'll find four spacious bedrooms, including a luxuriousprimary suite with a private ensuite bathroom. The additional bedrooms offer ample space andcomfort for the whole family. The property also includes a brand-new, legal 2-bedroom basementapartment with a separate entrance - ideal for rental income or extended family living.Conveniently located near Hwy 427, 407, and 401, and just minutes from top-rated schools,parks, shopping, and all major amenities. Don't miss the opportunity to make this exceptionalhome yours! (id:4555)
PROPERTY SPECS
Price $1,285,000
City Brampton, Ontario
Bed / Bath 6 / 4 Full, 1 Half
Address 63 Sleightholme Crescent
Listing ID W13150066
Style House
Flooring Hardwood, Laminate, Ceramic
Parking 6.00
Type Residential
Status For Sale
EXTENDED FEATURES
Subtype
Single Family Community Features
School Bus, Community Centre Ownership
Freehold Basement
Apartment in basement, N/A Heating / Cooling
Forced air, Natural gas Sewer
Sanitary sewer Parking
6.00

REQUEST MORE INFORMATION
Grocery Stores
Schools
Restaurants
Gas Stations
Banks
Parks
Transit
Police
Fire Station
Place of Worship
Please select an amenity above to view a list.

