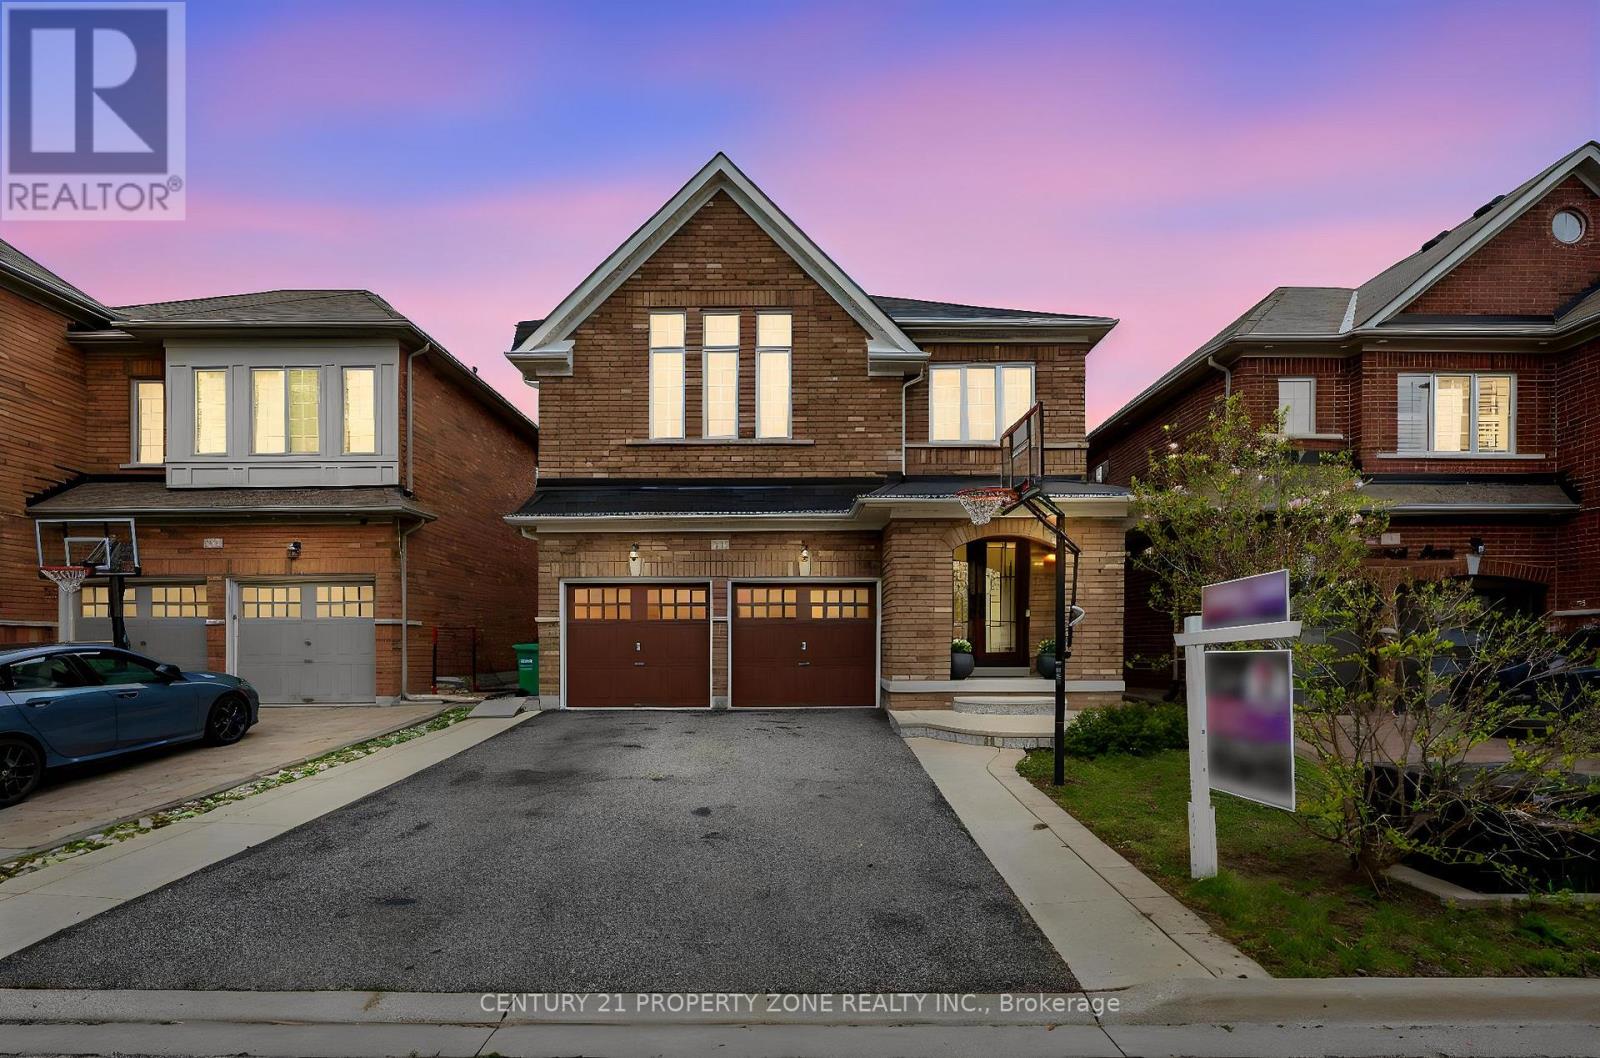
19 Bellcrest Road Brampton, Ontario
PROPERTY INFO
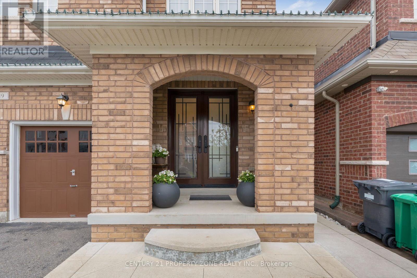
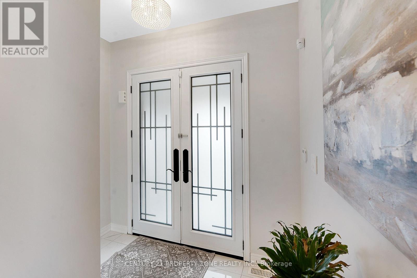
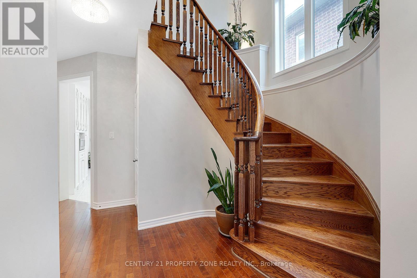
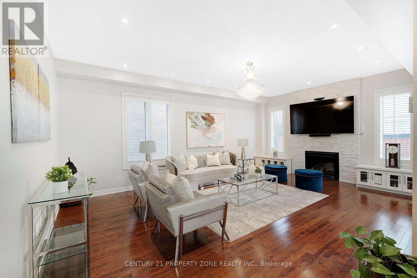
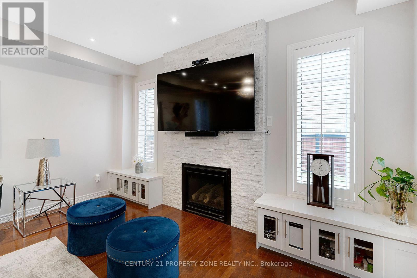
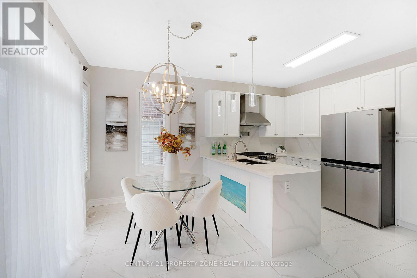
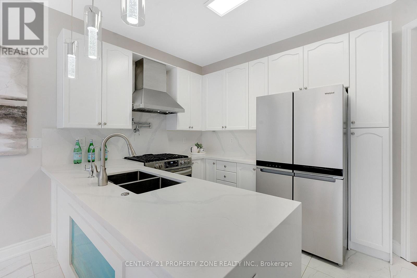
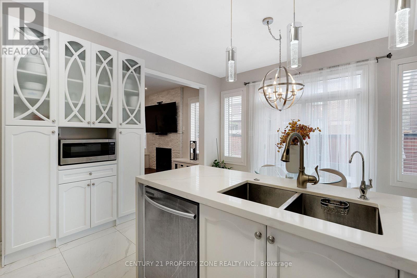
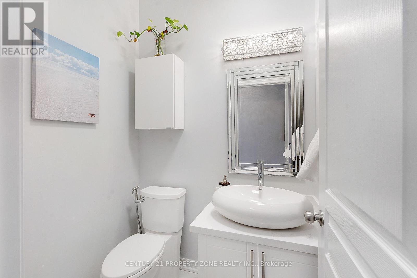
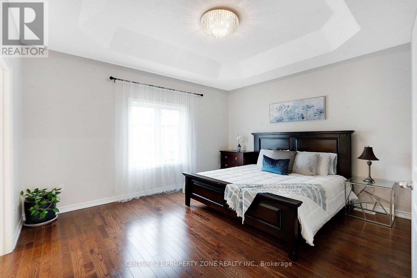
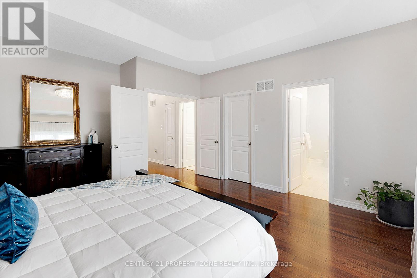
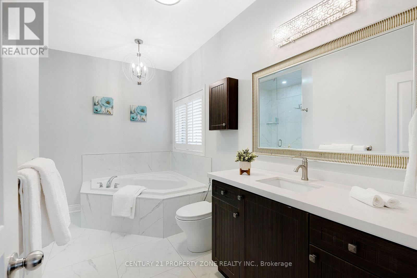
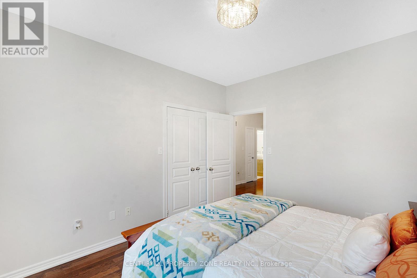
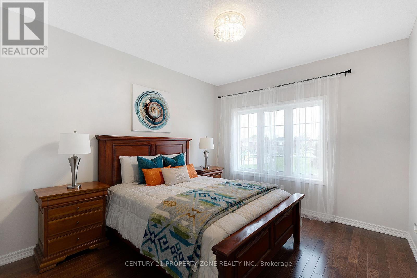
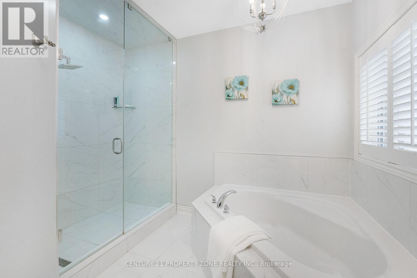
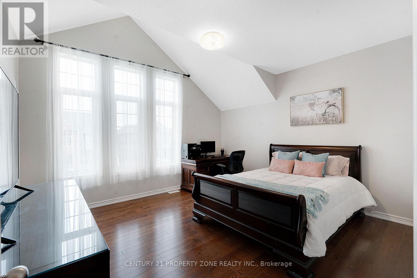
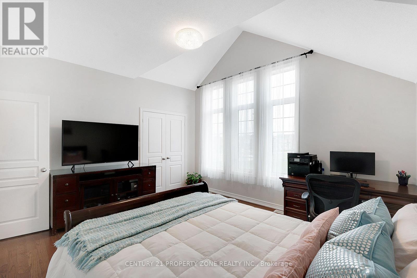
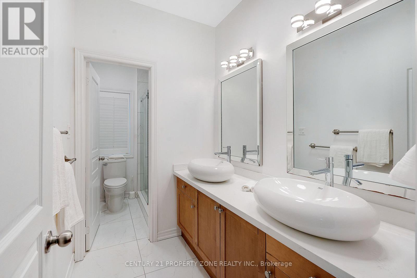
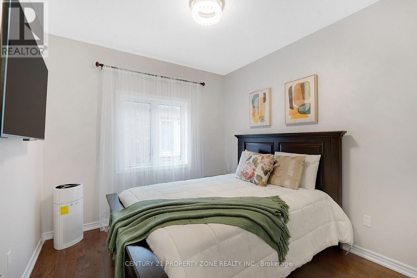
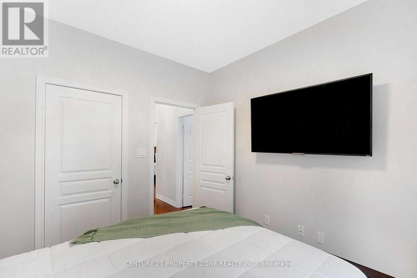
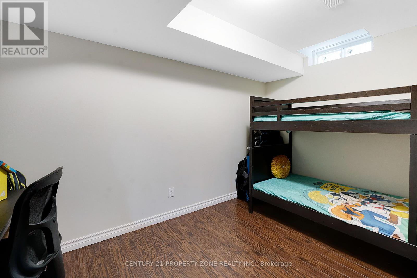
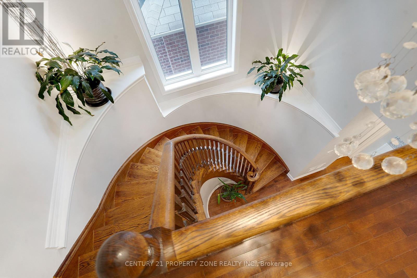
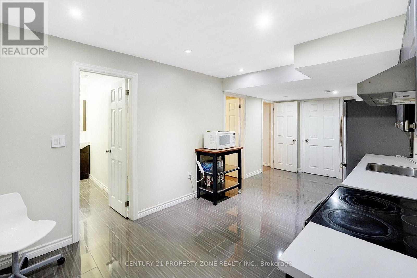
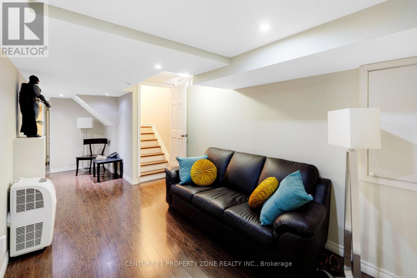
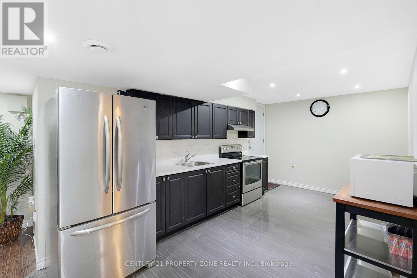
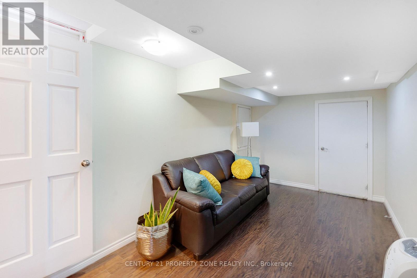
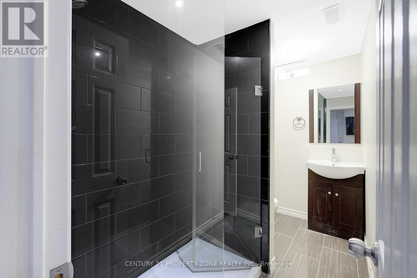
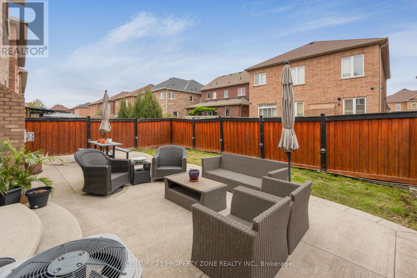
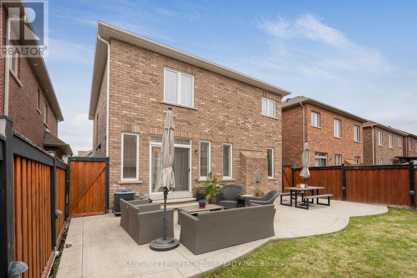
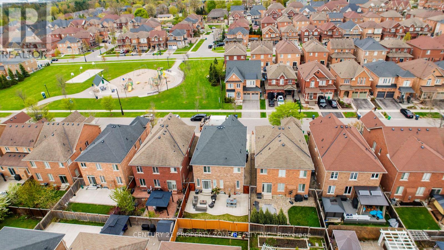
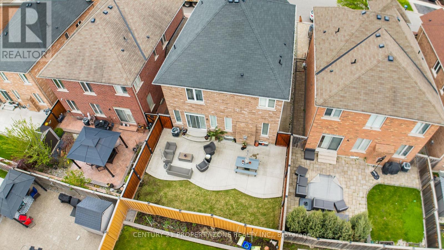
Welcome to 19 Bellcrest Road, a beautifully maintained all-brick detached home nestled in the Credit Valley community-where comfort, Price, and lifestyle come together.This sun-filled 4+2 bedroom home offers a bright, open layout designed for modern family living. The main level features elegant finishes and a recently renovated kitchen equipped with stainless steel appliances, including a refrigerator, chimney, gas stove, and microwave (all updated in 2022), Thoughtful upgrades such as a water softener and filtration system (installed in 2021) enhance everyday comfort and quality of living.Upstairs, you'll find spacious bedrooms perfect for growing families, while the fully finished basement adds incredible versatility with 2 bedrooms, a full bathroom, a kitchen, and a separate entrance through the garage-ideal for extended family or potential rental income.Located in a premium neighborhood surrounded by newer homes, this property is just minutes from Mount Pleasant GO Station and within walking distance to top-rated elementary and high schools, parks, and amenities. A rare opportunity to own a move-in-ready home in one of Brampton's most desirable communities-don't miss it! (id:4555)
PROPERTY SPECS
Price $1,249,000
City Brampton, Ontario
Bed / Bath 6 / 4 Full, 1 Half
Address 19 Bellcrest Road
Listing ID W13137054
Style House
Flooring Hardwood, Laminate, Ceramic
Parking 6.00
Type Residential
Status For Sale
EXTENDED FEATURES
Subtype
Single Family Community Features
School Bus Features
Carpet Free Ownership
Freehold Basement
Finished, Separate entrance, N/A Heating / Cooling
Forced air, Natural gas Sewer
Sanitary sewer Parking
6.00

REQUEST MORE INFORMATION
Grocery Stores
Schools
Restaurants
Gas Stations
Banks
Parks
Transit
Police
Fire Station
Place of Worship
Please select an amenity above to view a list.

