1 Citrine Drive Bradford West Gwillimbury, Ontario
PROPERTY INFO
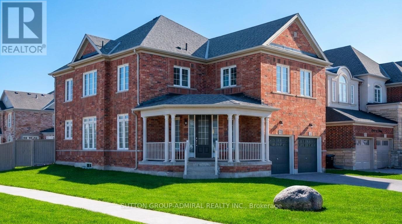
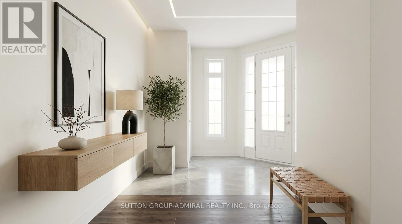
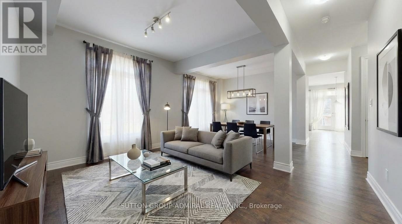
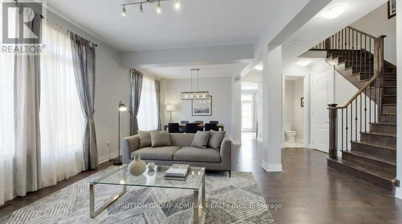
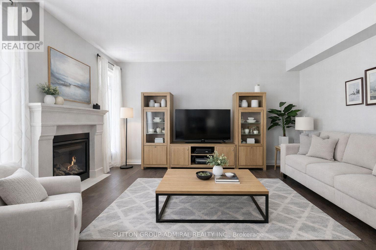
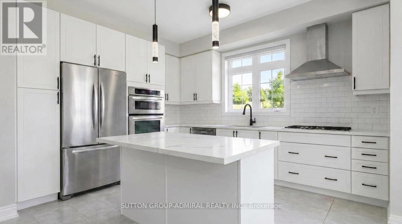
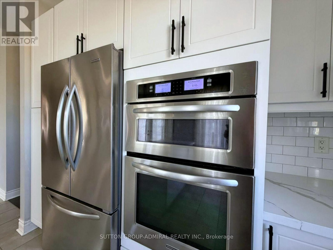
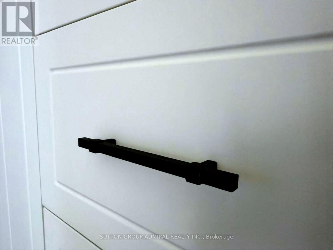
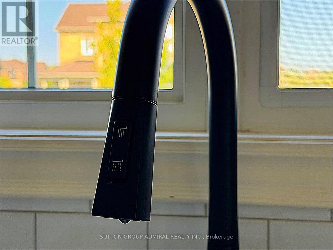
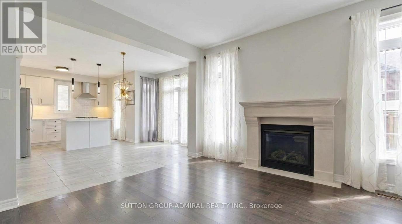
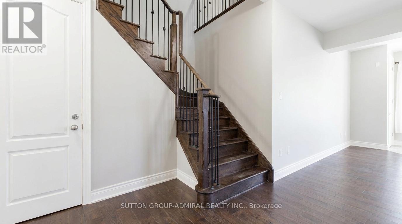
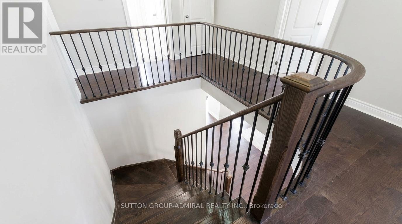
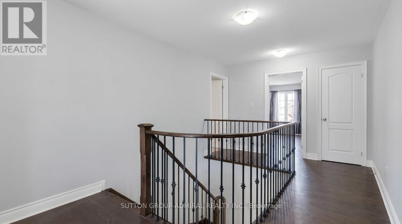
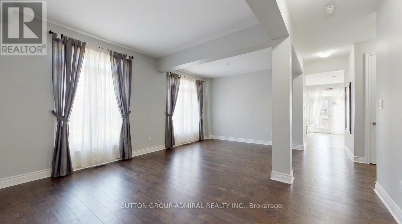
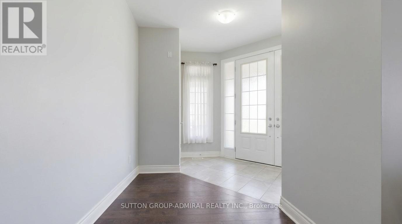
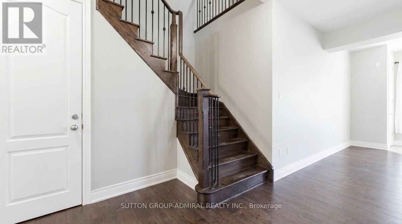
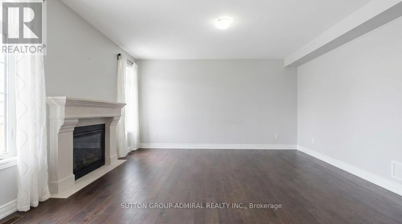
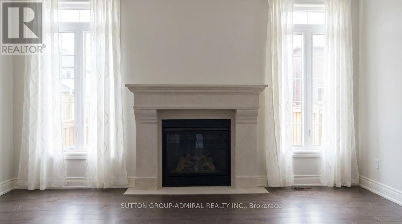
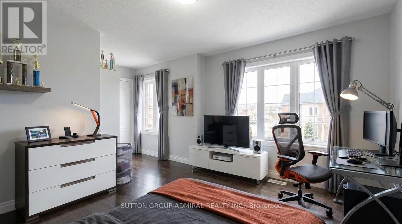
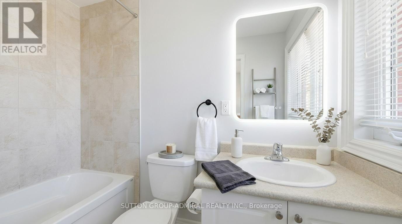
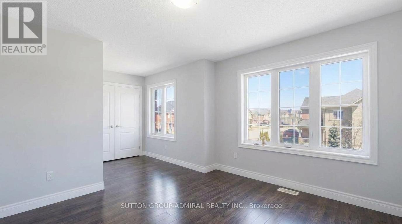
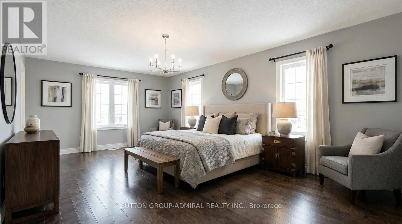
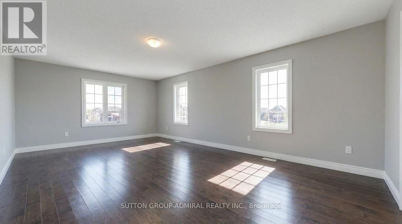
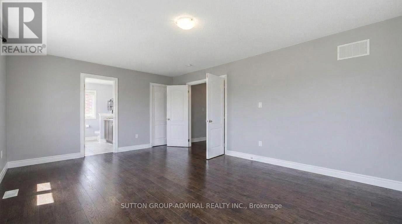
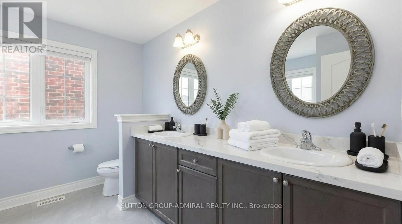
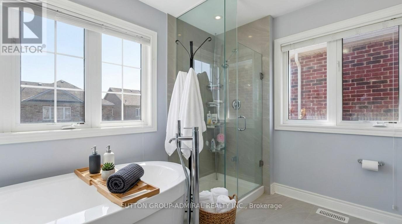
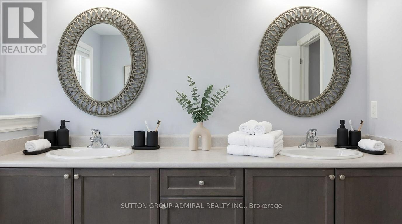
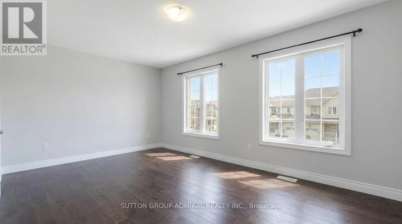
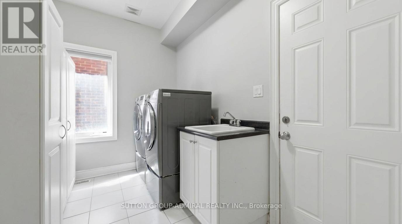
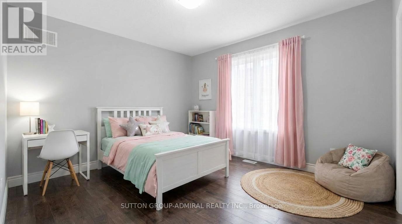
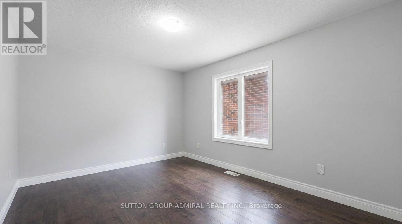
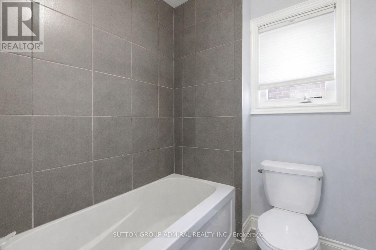
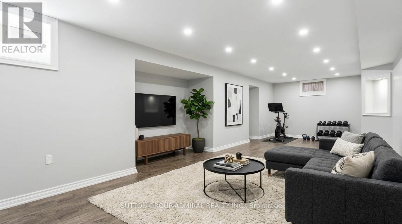
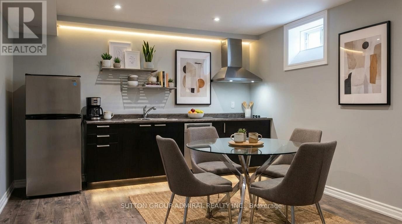
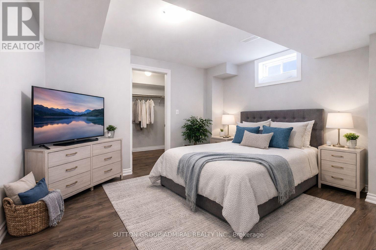
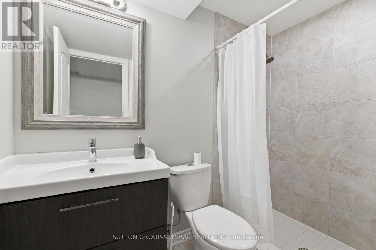
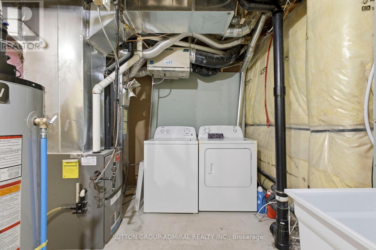
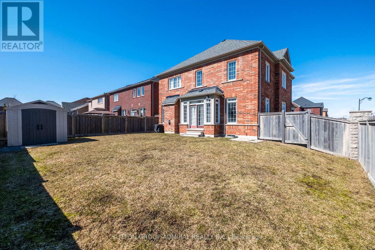
Welcome to Summerlyn Village! Nearly $100K invested in recent upgrades brings a fresh, refined look to this immaculately maintained 4+1 bedroom detached home in one of Bradford's most sought-after family neighbourhoods. Set on a prominent corner, pool-sized lot, the home is filled with natural light from additional windows and open exposure. The beautifully upgraded kitchen (2026) features elegant shaker-style cabinetry with refined detailing and subtle inner-step routing, granite countertops, stylish backsplash, modern double-bowl square sink with new faucet, gas cooktop, built-in wall oven & microwave, and a large centre island with seating. Numerous upgraded light fixtures add to the home's contemporary feel. The main floor offers hardwood flooring, formal living & dining areas and an open-concept family room with gas fireplace. Upstairs, brand-new engineered flooring flows throughout 4 spacious bedrooms. The primary retreat features a spa-inspired 5-piece ensuite with freestanding soaker tub, glass shower & double vanity. A 2nd bedroom has a private ensuite, while 2 additional bedrooms share a Jack-and-Jill bath. The professionally finished lower level offers an additional bedroom, 2nd kitchen, full bath, separate laundry & sound-reducing construction-ideal for extended family or multi-generational living. Widened interlock driveway parks 6 + double garage for up to 8-car parking. Close to schools, parks, library, leisure centre, Hwy 400 & GO Transit. New A/C 2025 with full warranty until June 2027. (id:4555)
PROPERTY SPECS
Price $1,269,000
City Bradford West Gwillimbury, Ontario
Bed / Bath 5 / 5 Full, 1 Half
Address 1 Citrine Drive
Listing ID N13697272
Style House
Parking 8.00
Type Residential
Status For Sale
EXTENDED FEATURES
Subtype
Single Family Community Features
Community Centre Features
Guest Suite, In-Law Suite Ownership
Freehold Views
View Basement
Finished, Full Heating / Cooling
Forced air, Natural gas Sewer
Sanitary sewer Parking
8.00

REQUEST MORE INFORMATION
Grocery Stores
Schools
Restaurants
Gas Stations
Banks
Parks
Transit
Police
Fire Station
Place of Worship
Please select an amenity above to view a list.

