79 Maplegrove Avenue Bradford West Gwillimbury, Ontario
PROPERTY INFO
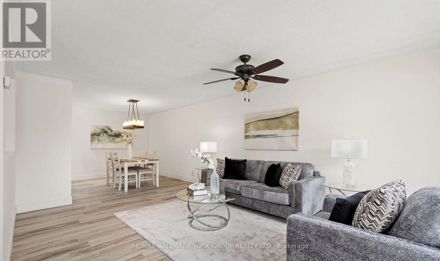
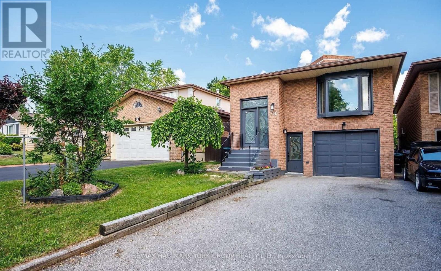
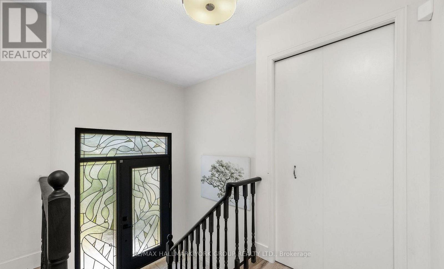
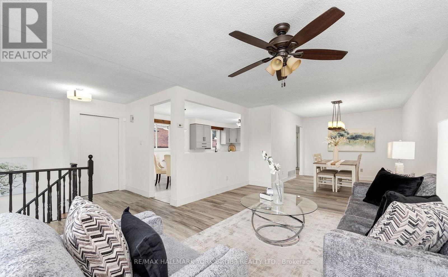
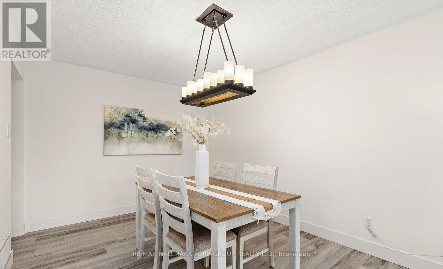
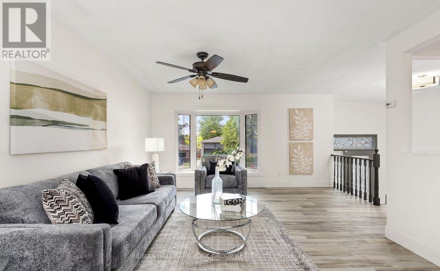
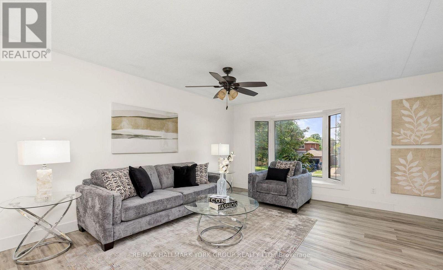
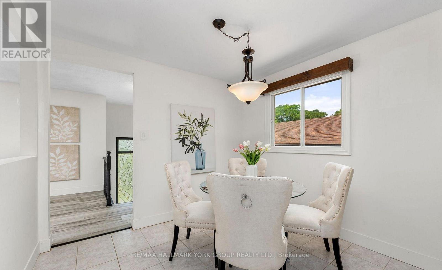
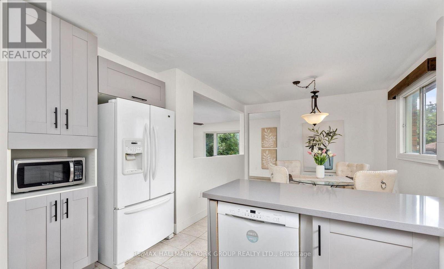
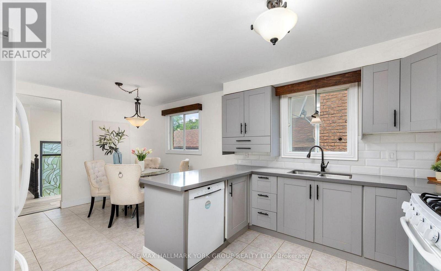
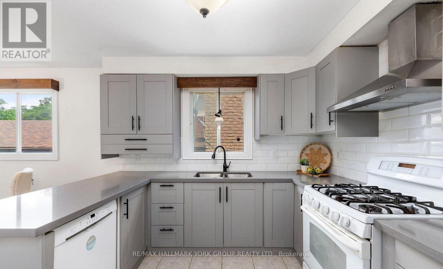
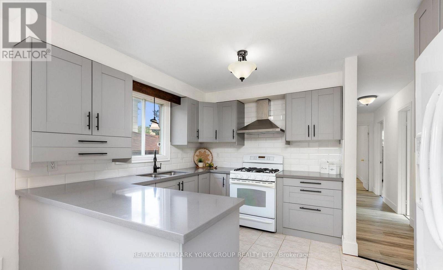
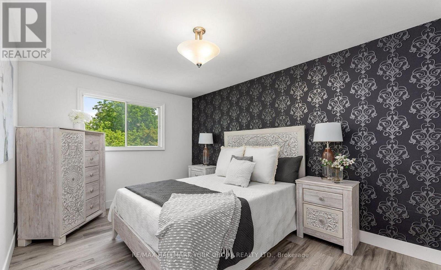
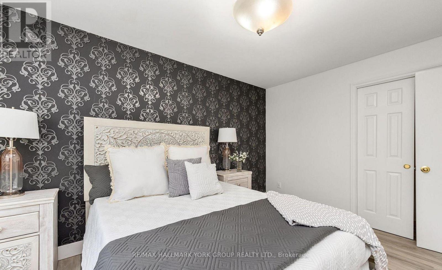
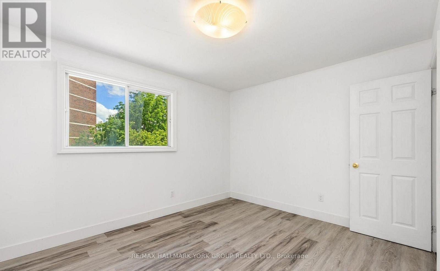
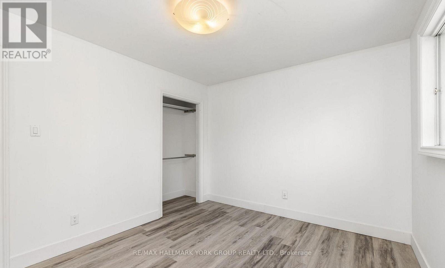
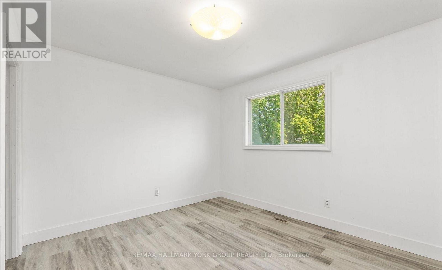
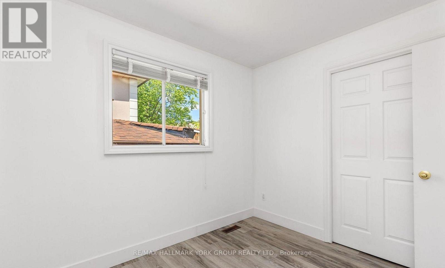
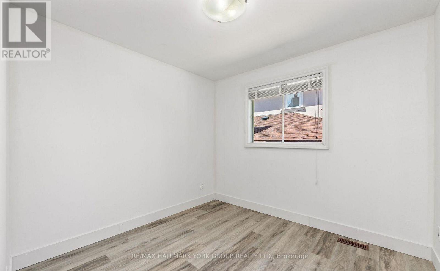
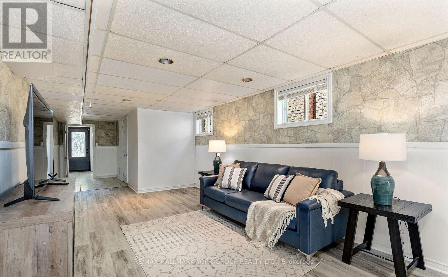
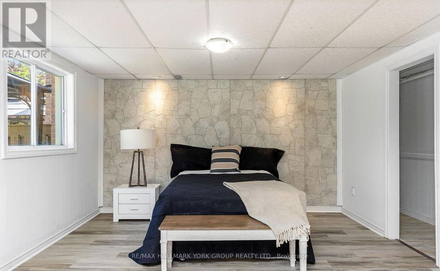
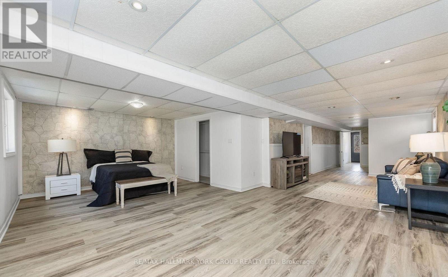
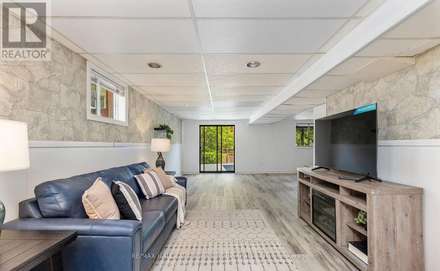
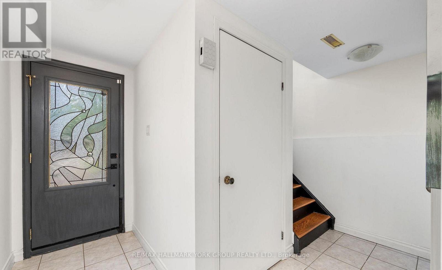
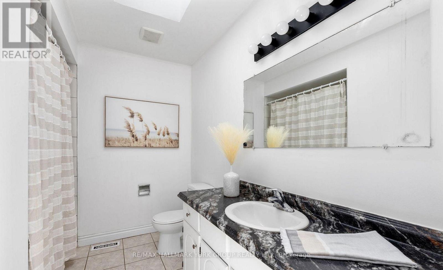
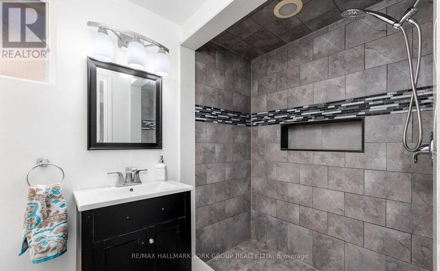
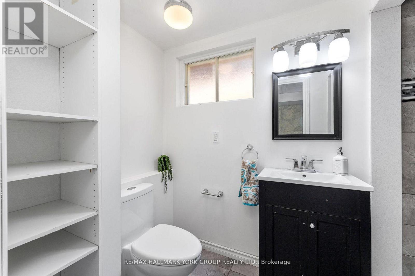
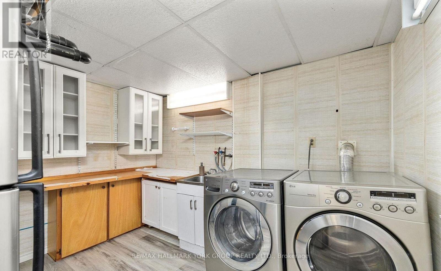
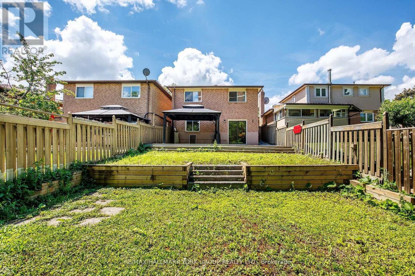
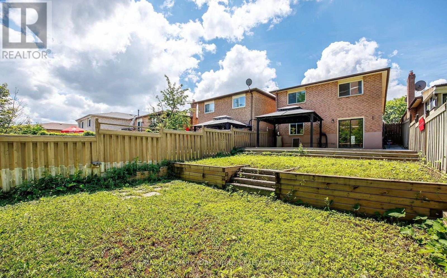
Main floor and basement are being rented together - enjoy the entire home for yourself. Welcome to this beautifully updated, move-in-ready 3-bedroom home in one of Bradford's most desirable family-friendly neighbourhoods. Offering generous living space, a finished walkout basement, a deep backyard, and parking for up to 4 cars, this home is ideal for families looking for comfort, space, and convenience.The bright main floor features a modern kitchen with quartz countertops, stylish backsplash, gas stove, and a spacious breakfast area. The home was extensively refreshed in June 2026 with brand-new flooring throughout the main level and finished basement, fresh paint throughout, newly painted stairs and garage, refreshed landscaping, and professionally cleaned interiors.The finished walkout basement provides additional living space with a large recreation room, a 3-piece bathroom, and direct access to the backyard - perfect for a family room, home office, play area, or additional living space.Enjoy a deep lot, metal gazebo, rare 4-car driveway with no sidewalk, and a move-in-ready home that has been exceptionally well maintained. Entire home for lease - main floor and basement included. Simply move in and enjoy! (id:4555)
PROPERTY SPECS
Lease $3,200
City Bradford West Gwillimbury, Ontario
Bed / Bath 4 / 2 Full
Address 79 Maplegrove Avenue
Listing ID N13672936
Style Raised bungalow, House
Parking 5.00
Type Residential
Status For Lease
EXTENDED FEATURES
Subtype
Single Family Features
In suite Laundry Ownership
Freehold Basement
Finished, Separate entrance, Walk out, N/A Heating / Cooling
Forced air, Natural gas Sewer
Sanitary sewer Parking
5.00

REQUEST MORE INFORMATION
Grocery Stores
Schools
Restaurants
Gas Stations
Banks
Parks
Transit
Police
Fire Station
Place of Worship
Please select an amenity above to view a list.

