3211 Eighth Line Bradford West Gwillimbury, Ontario
PROPERTY INFO
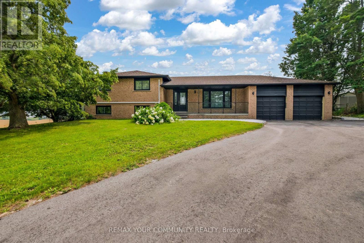
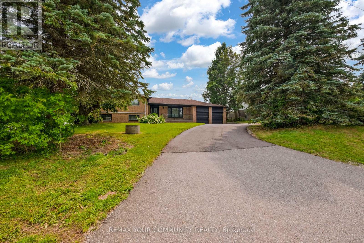
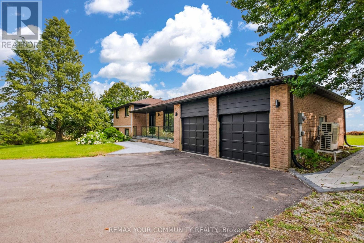
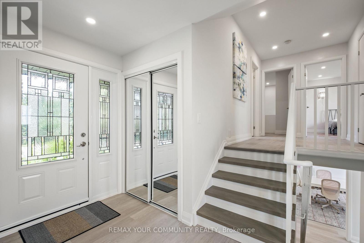
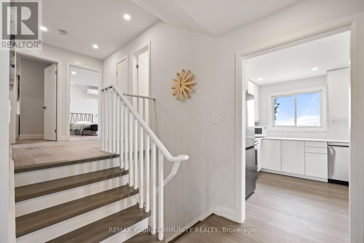
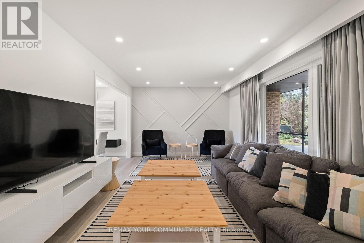
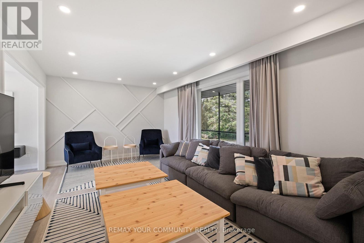
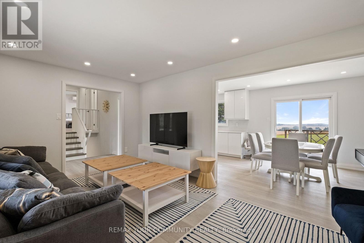
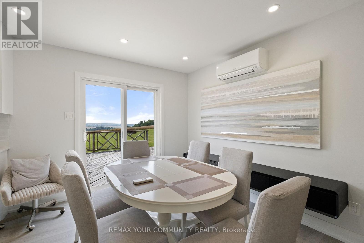
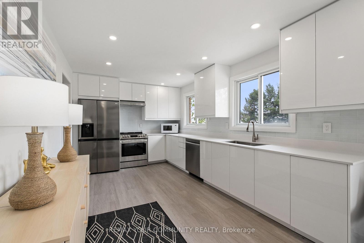
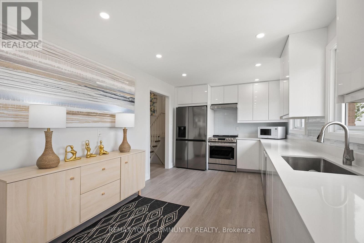
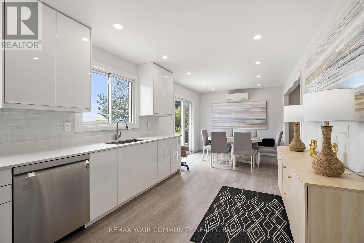
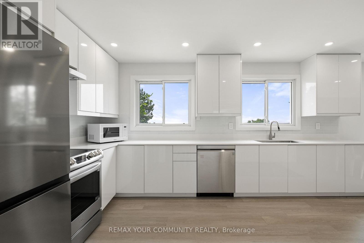
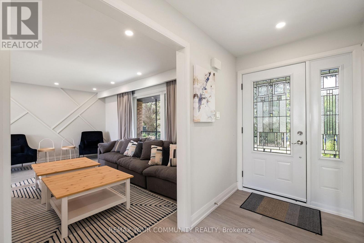
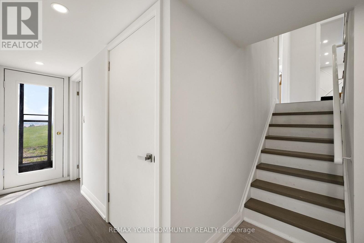
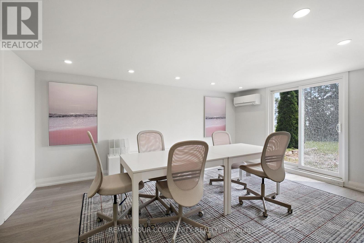
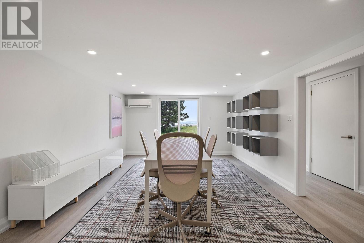
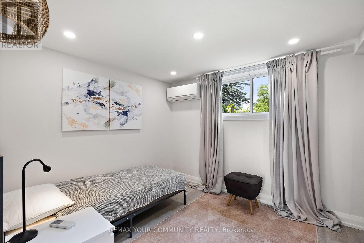
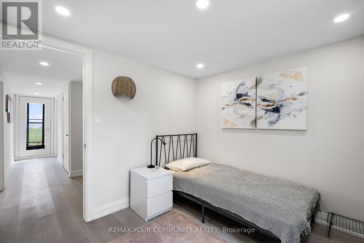
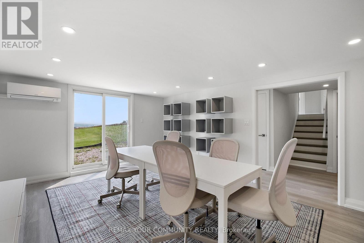
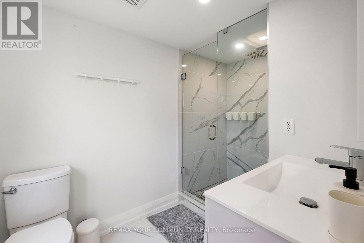
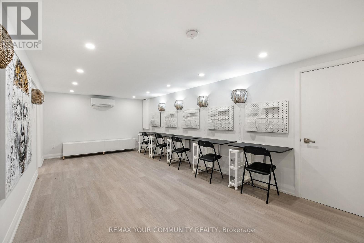
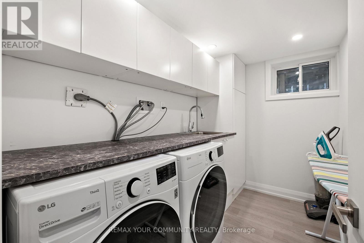
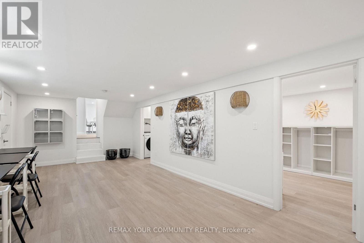
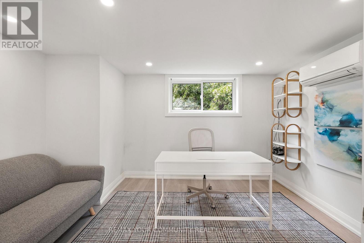
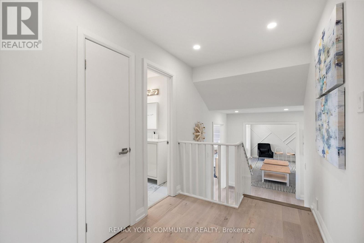
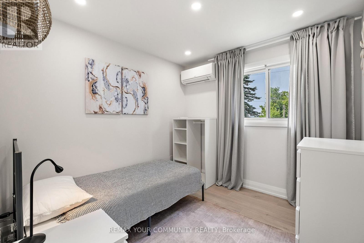
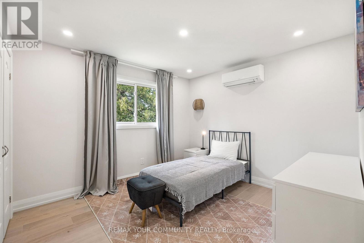
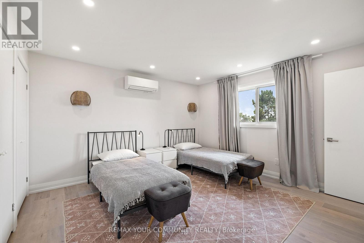
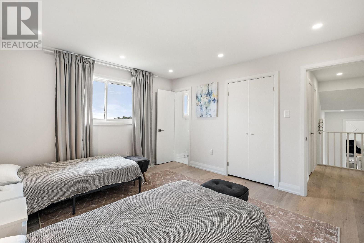
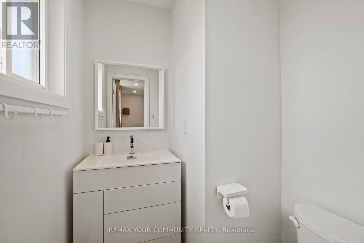
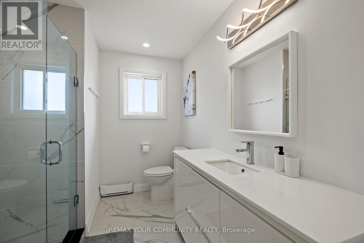
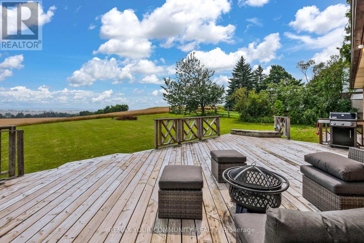
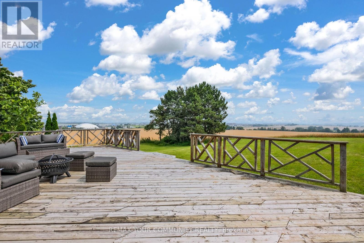
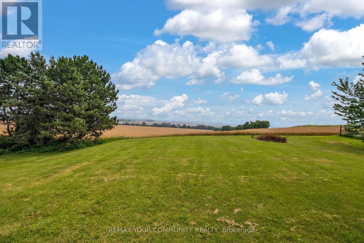
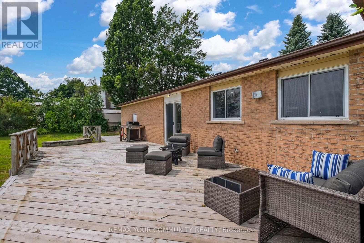
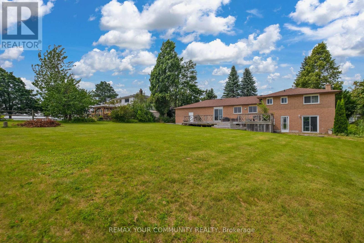
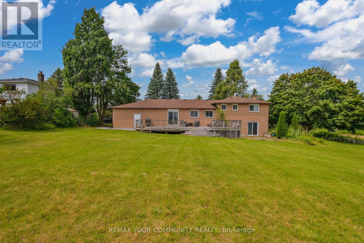
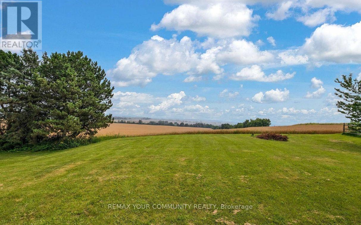
Welcome to 3211 Eighth Line, a truly one-of-a-kind fully renovated detached home set on an expansive 150' x 168' lot (nearly 0.6 acres) with breathtaking unobstructed countryside views. Combining modern luxury with peaceful country living, this exceptional turnkey property offers outstanding curb appeal, a functional family-friendly layout, and an unbeatable location just minutes to Highway 400, Holland Street, shopping, schools, restaurants, and all everyday amenities. Extensively renovated from top to bottom, including a new 200-amp electrical service, this impressive 4-level sidesplit offers 4+2 bedrooms and exceptional flexibility for today's lifestyle. The beautifully updated interior features luxury natural-tone flooring throughout, a stunning family-sized eat-in kitchen with abundant cabinetry and generous counter space, spacious principal rooms, a bright dining area, separate living and family rooms, a dedicated office/library, and a finished lower level with a large recreation room, additional bedroom, and abundant storage. The spacious primary retreat features a beautifully renovated ensuite, while two separate walkouts provide seamless access to the deck and private backyard, creating the perfect setting for entertaining or relaxing while enjoying spectacular countryside views. Additional highlights include a double-car garage with direct basement access, a large driveway with ample parking, and an expansive backyard offering exceptional privacy and endless possibilities.Perfect for growing families, multi-generational living, home-based professionals, or buyers seeking in-law suite or rental income potential, this rare property delivers outstanding versatility, space, privacy, and convenience. Enjoy the tranquility of country living without sacrificing quick access to the city. (id:4555)
PROPERTY SPECS
Price $1,198,000
City Bradford West Gwillimbury, Ontario
Bed / Bath 6 / 3 Full, 1 Half
Address 3211 Eighth Line
Listing ID N13463552
Style House
Flooring Laminate
Parking 8.00
Type Residential
Status For Sale
EXTENDED FEATURES
Subtype
Single Family Community Features
Community Centre Features
Ravine, Conservation/green belt, Carpet Free, Guest Suite, In-Law Suite Ownership
Freehold Views
View Basement
Finished, Apartment in basement, Separate entrance, Walk out, N/A Heating / Cooling
Heat Pump, Baseboard heaters, Electric Sewer
Septic System Parking
8.00

REQUEST MORE INFORMATION
Grocery Stores
Schools
Restaurants
Gas Stations
Banks
Parks
Transit
Police
Fire Station
Place of Worship
Please select an amenity above to view a list.

