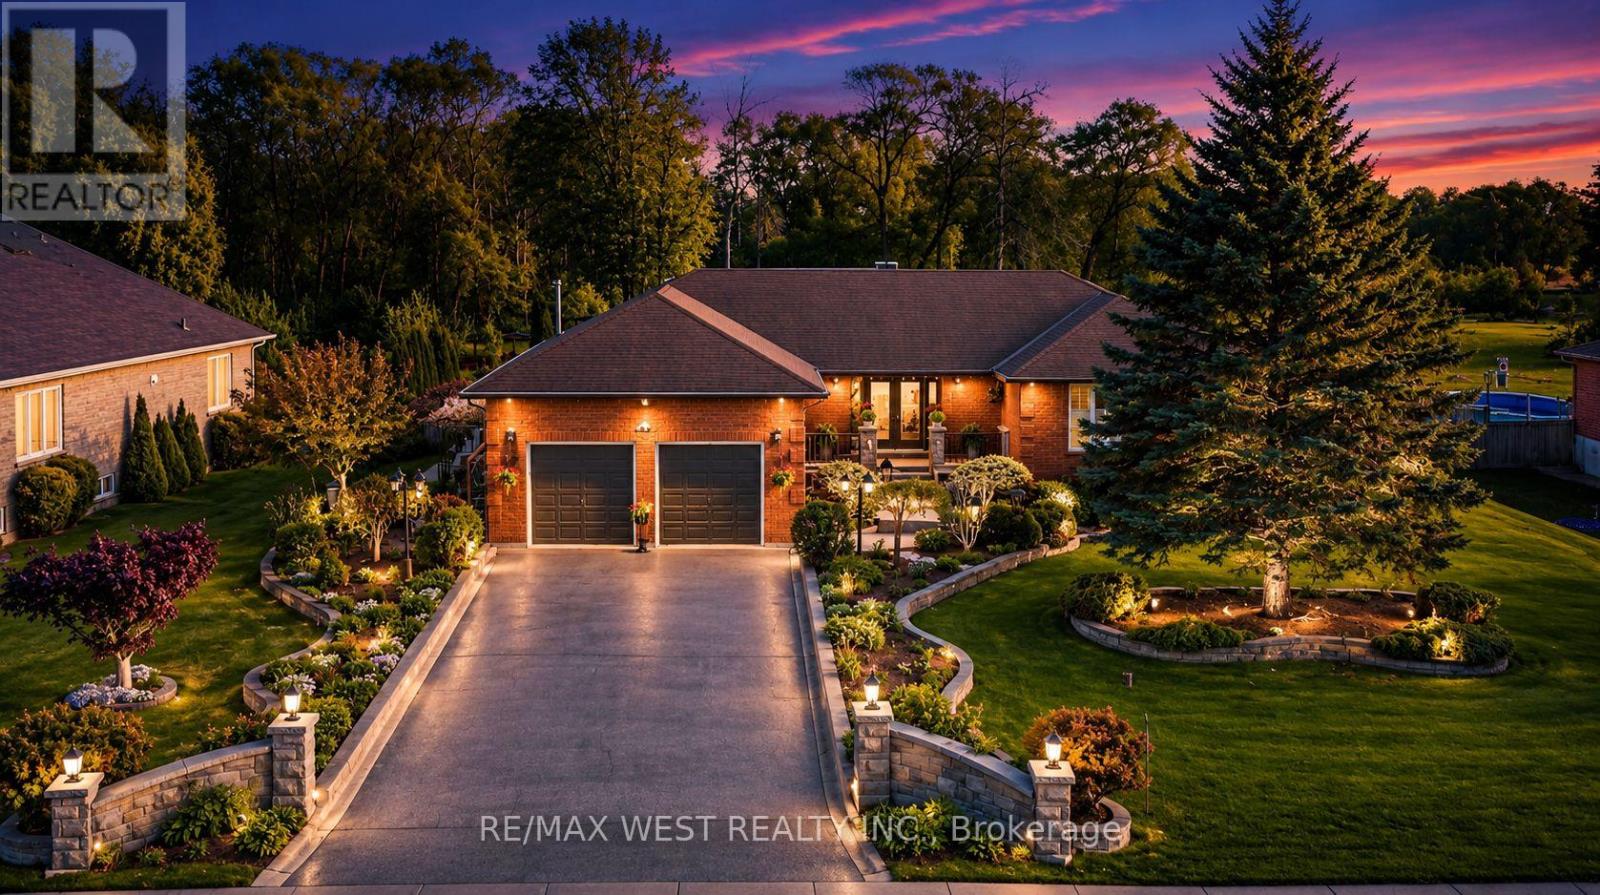
2559 Line 6 Line Bradford West Gwillimbury, Ontario
PROPERTY INFO
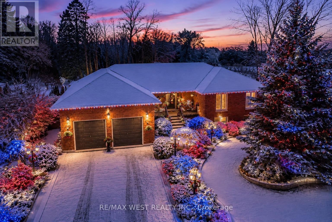
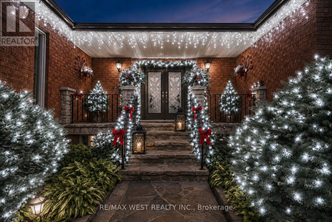
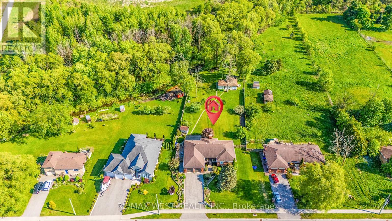
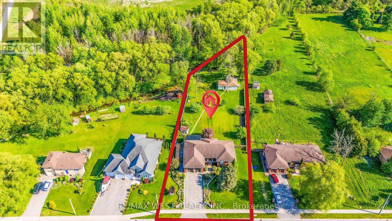
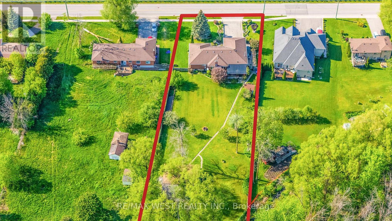
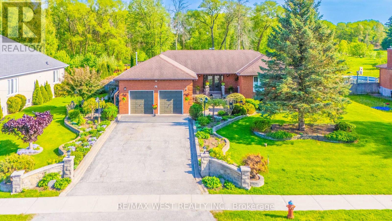
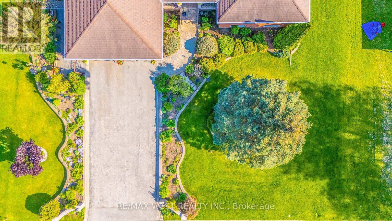
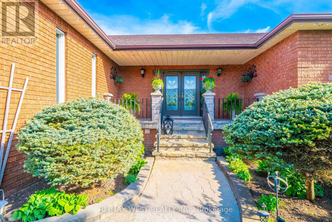
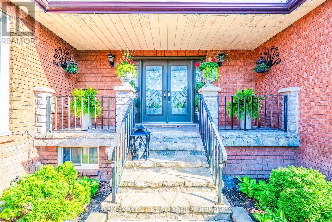
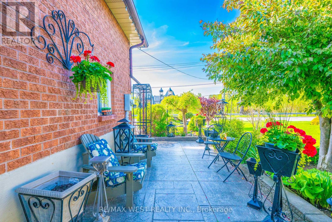
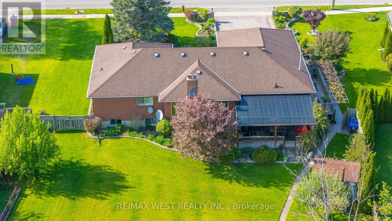
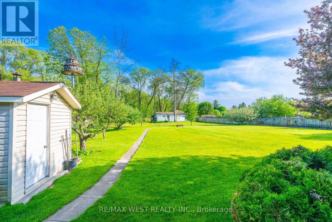
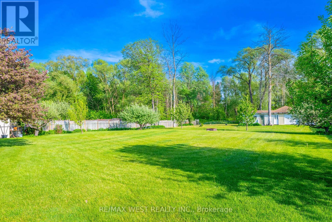
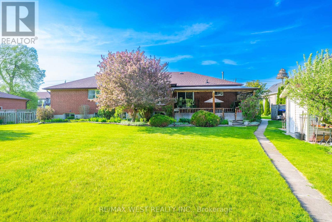
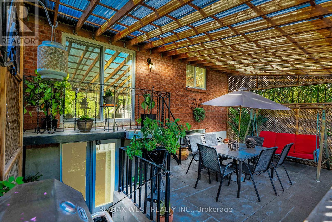
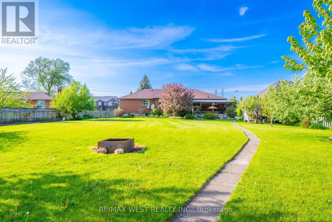
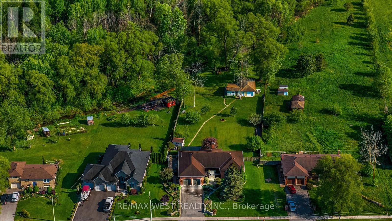
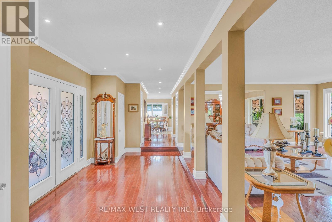
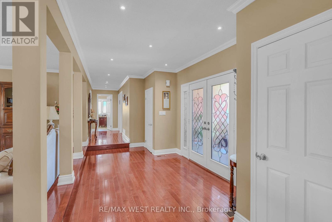
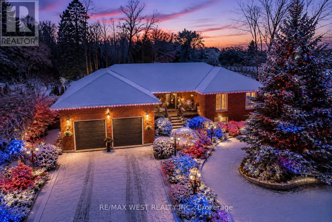
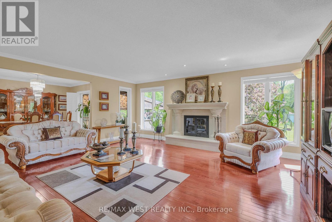
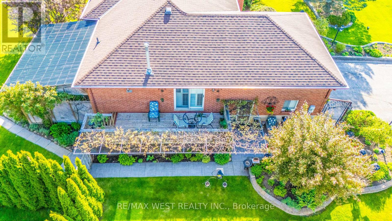
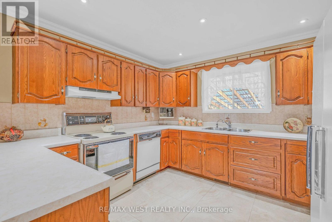
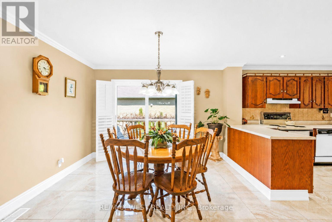
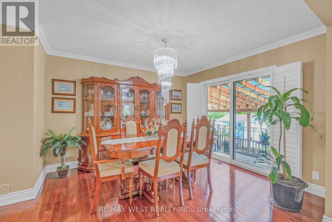
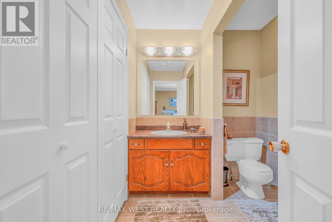
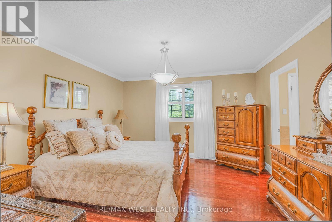
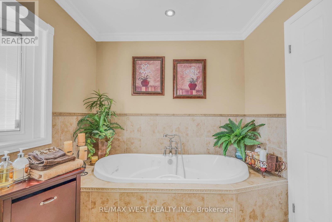
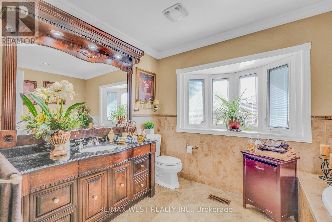
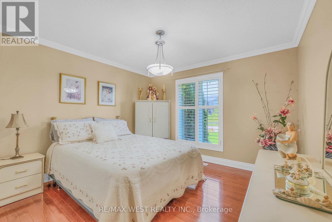
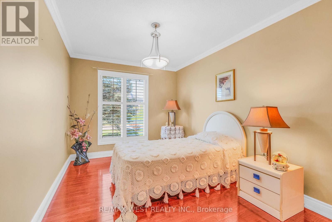
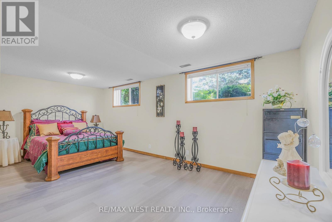
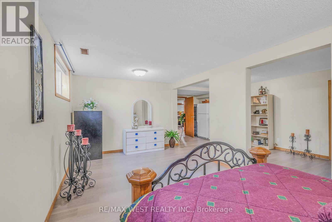
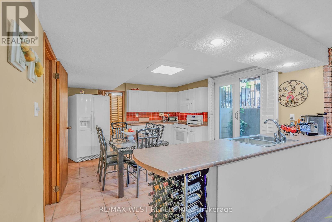
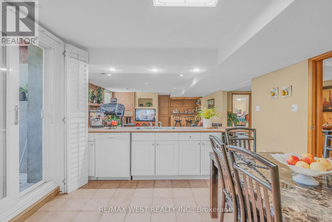
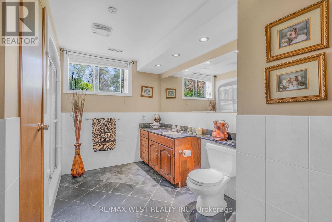
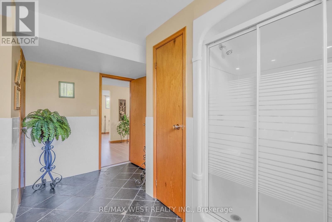
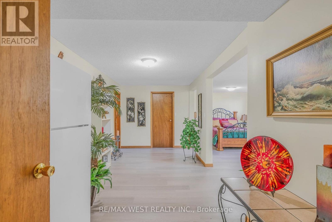
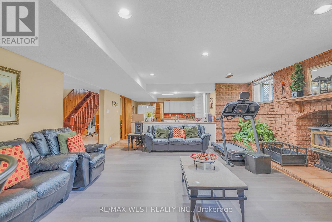
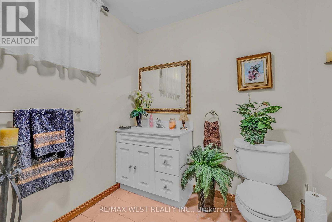
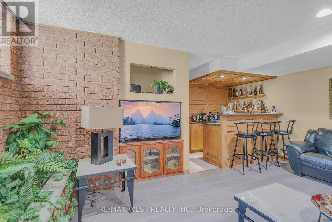
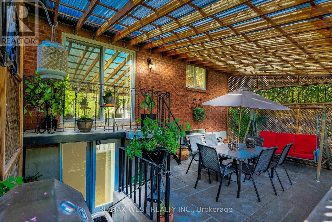
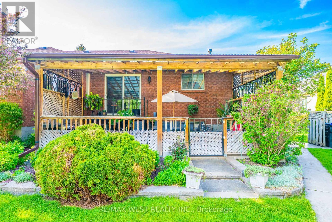
Welcome to one of Bradford's most unique lifestyle properties, where the privacy of country living meets the convenience of town amenities. Set on a beautifully maintained, fully fenced estate-sized lot backing onto conservation with no homes behind, this rare custom-built executive walkout bungalow offers approximately 3,980 sq. ft. of finished living space on nearly one acre. Featuring 3+1 spacious bedrooms, a dedicated home office, and 4 bathrooms, the thoughtfully designed layout includes approximately 1,935 sq. ft. on the main level plus a 2,047 sq. ft. finished walkout basement, ideal for multi-generational living, extended family, recreation, wellness, or work-from-home flexibility. A detached workshop/garage offers exceptional versatility for hobbyists, contractors, car enthusiasts, boat storage, or other personal uses. A rare backyard smokehouse adds character for those who enjoy entertaining and preparing artisan smoked specialties. Estate-style living without sacrificing convenience: Hwy 400 (5 min), Bradford GO (10 min), East Gwillimbury & Newmarket (20 min), King City (20 min), Aurora, Nobleton & Caledon (25 min), Kleinburg (30 min), Vaughan/Woodbridge (35 min), Richmond Hill (45 min), and Downtown Toronto (60 min). Private. Spacious. Connected. A truly rare offering where nature, privacy, and exceptional lifestyle come together on nearly one acre in one of Bradford's most desirable locations. (id:4555)
PROPERTY SPECS
Price $1,650,000
City Bradford West Gwillimbury, Ontario
Bed / Bath 4 / 4 Full, 1 Half
Address 2559 Line 6 Line
Listing ID N13238864
Style Bungalow, House
Flooring Hardwood
Fireplace 2.00
Parking 6.00
Type Residential
Status For Sale
EXTENDED FEATURES
Subtype
Single Family Community Features
School Bus Features
Wooded area, Irregular lot size, Rolling, Conservation/green belt, Carpet Free Ownership
Freehold Basement
Finished, Full, Separate entrance, Walk out, N/A Heating / Cooling
Forced air, Natural gas Sewer
Septic System Parking
6.00

REQUEST MORE INFORMATION
Grocery Stores
Schools
Restaurants
Gas Stations
Banks
Parks
Transit
Police
Fire Station
Place of Worship
Please select an amenity above to view a list.

