
5064 Connor Drive Beamsville, Ontario
PROPERTY INFO
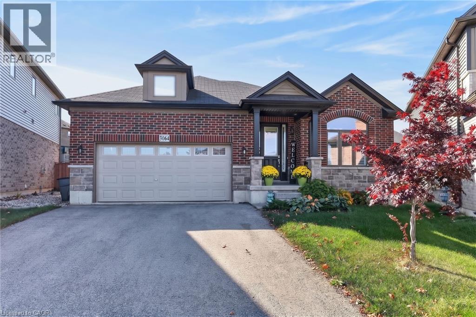
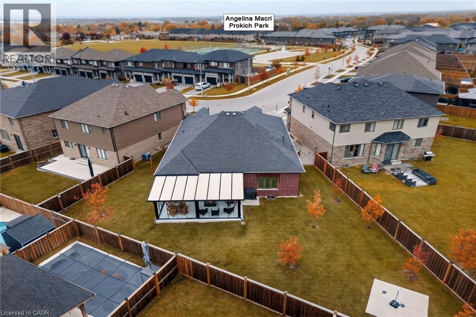
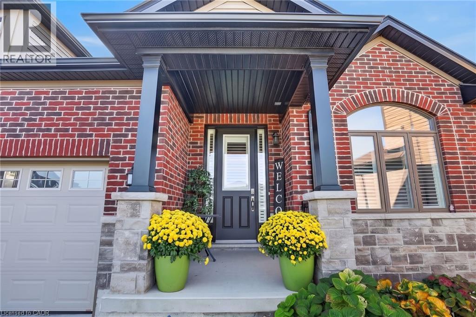
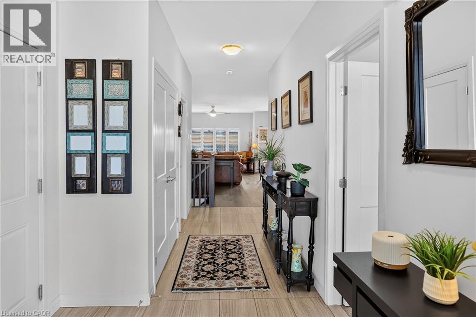
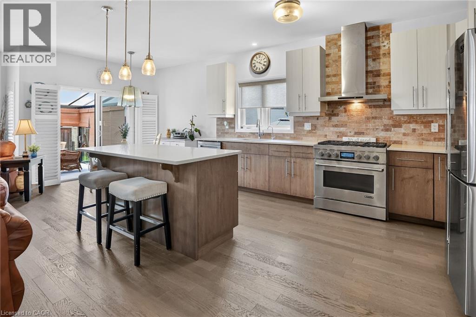
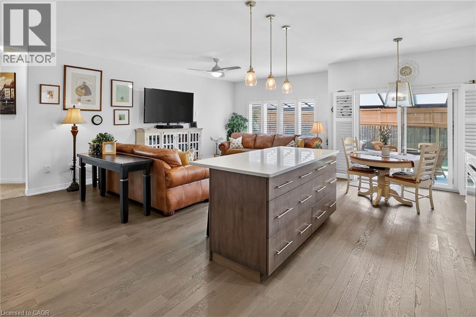
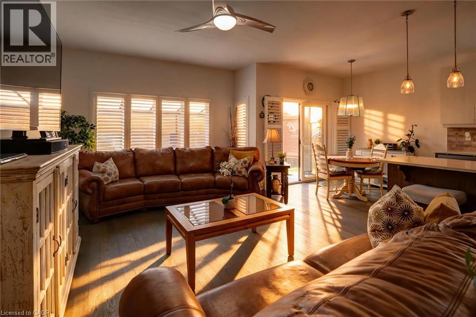
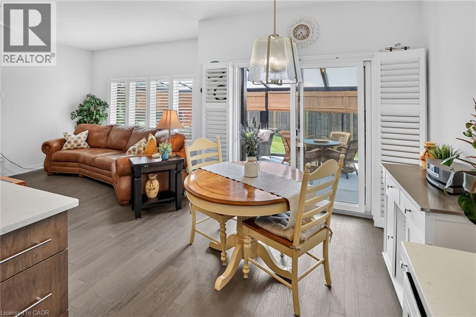
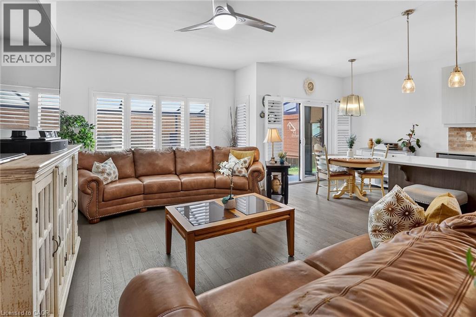
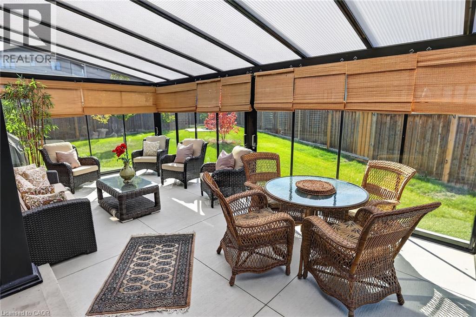
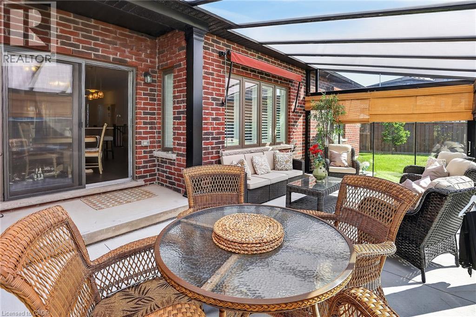
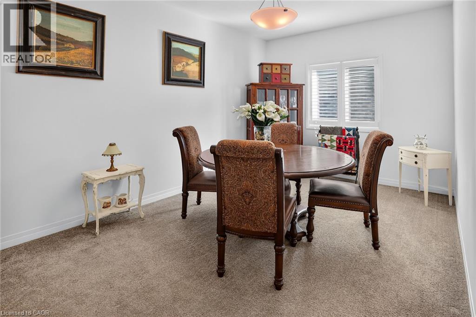
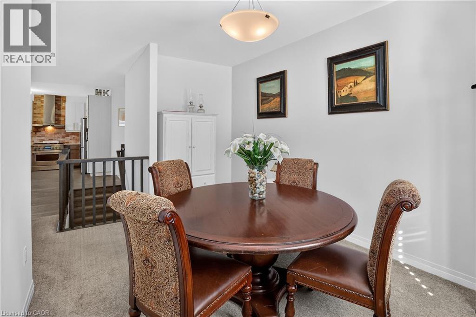
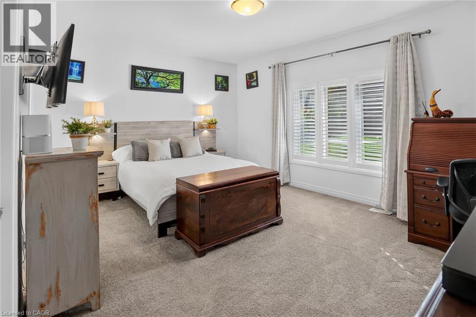
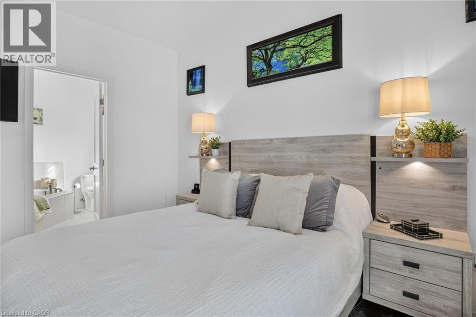
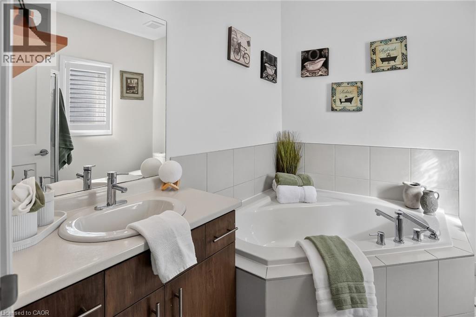
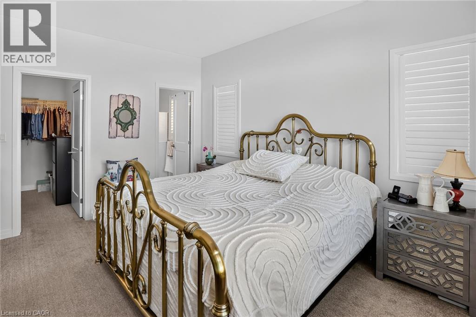
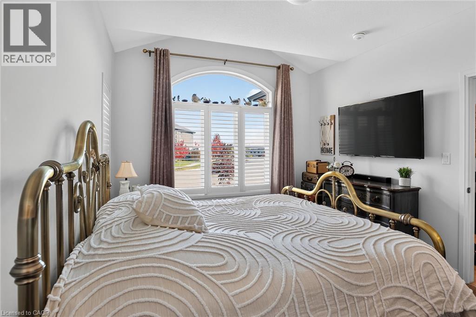
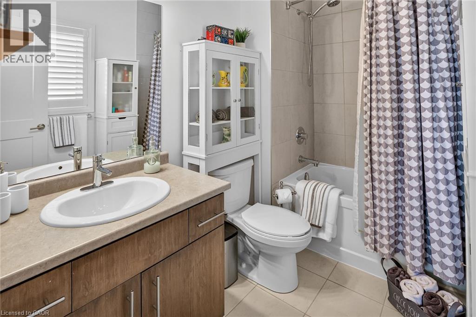
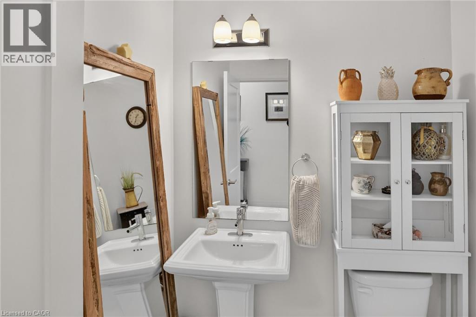
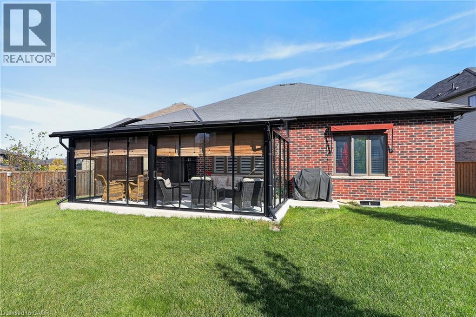
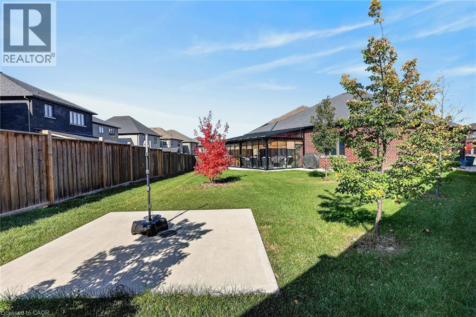
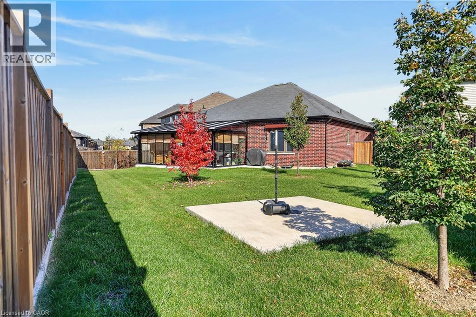
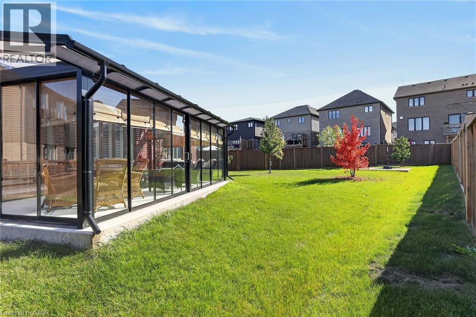
Welcome to 5064 Connor Drive, nestled in the heart of Niagara's sought-after Beamsville Bench. Crafted with over 1,700 sq. ft. of custom refined main-floor living, this 6-year-old bungalow delivers the perfect blend of modern luxury and effortless, low-maintenance living. The thoughtfully designed layout features a rare dual primary suite configuration—two generous bedrooms, each complete with its own private 4-piece ensuite bathroom and walk-in closet, plus an additional 2-piece powder room for guests. At the centre of the home, the open-concept layout connects an upgraded chef-inspired kitchen with warm, sunlit living and entertaining spaces. A dedicated formal dining room offers total versatility and can easily transition into a home office, den, or third bedroom. Step outside to your private retreat: a professionally designed backyard patio featuring a fully openable glass enclosure, creating an exceptional multi-season outdoor living room. Located moments from award-winning wineries, scenic trails, parks, schools, shopping, and quick QEW access for effortless commuting. A true standout home in wine country. (id:4555)
PROPERTY SPECS
Price $889,900
City Beamsville, Ontario
Bed / Bath 2 / 3 Full, 1 Half
Address 5064 CONNOR Drive
Listing ID 40874806
Style Bungalow, House
Parking 6.00
Land Size 0.188
Type Residential
Status For Sale
Listing Brokerage: RE/MAX Niagara Realty Ltd.
EXTENDED FEATURES
Subtype
Single Family Community Features
Quiet Area, School Bus Features
Conservation/green belt, Automatic Garage Door Opener Ownership
Freehold Basement
Unfinished, Full Heating / Cooling
Forced air Sewer
Municipal sewage system Parking
6.00

REQUEST MORE INFORMATION
Grocery Stores
Schools
Restaurants
Gas Stations
Banks
Parks
Transit
Police
Fire Station
Place of Worship
Please select an amenity above to view a list.

