51 Davies Crescent Barrie, Ontario
PROPERTY INFO
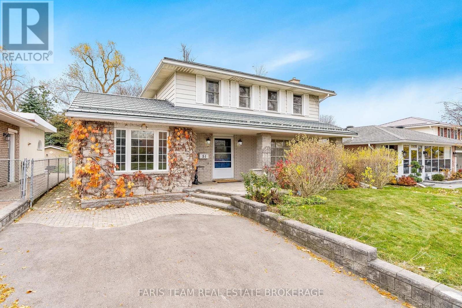
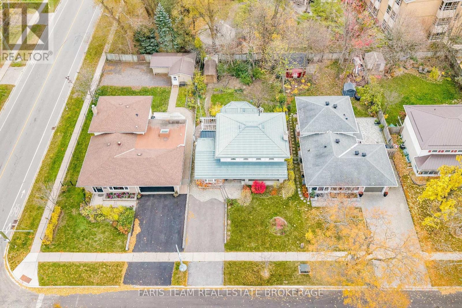
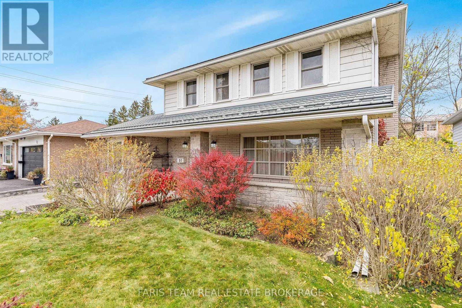
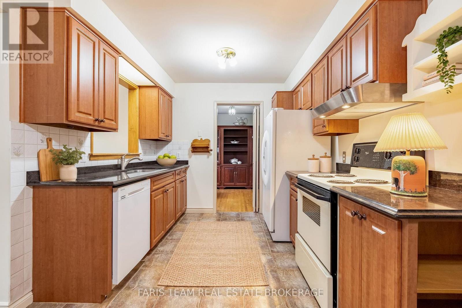
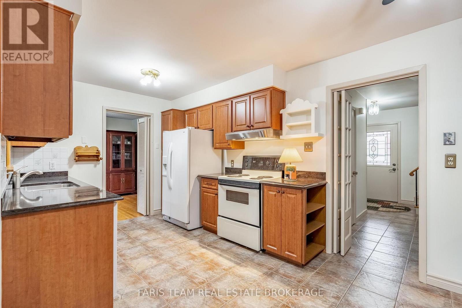
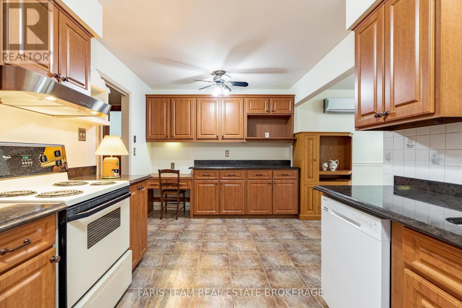
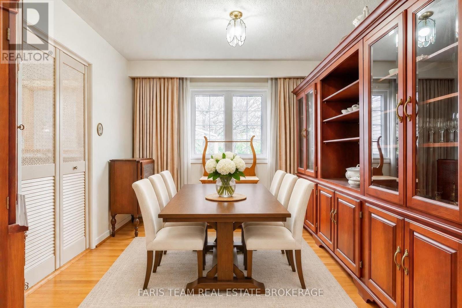
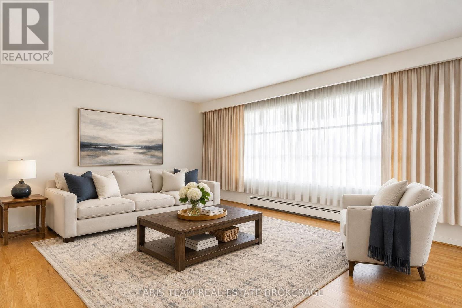
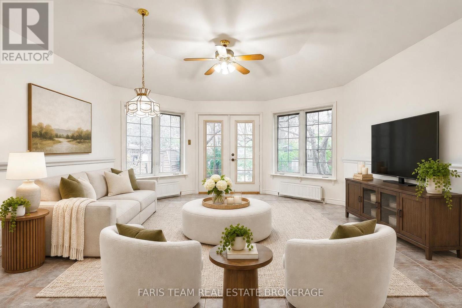
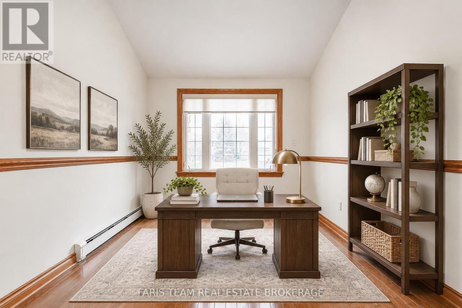
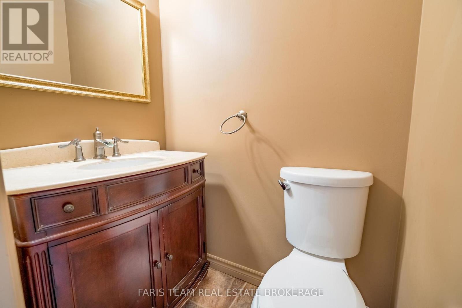
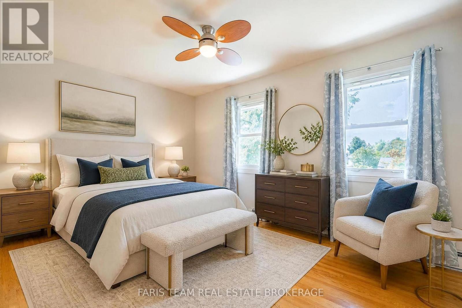
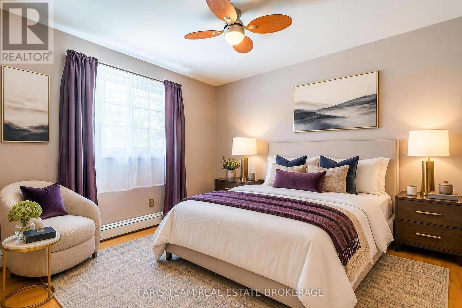
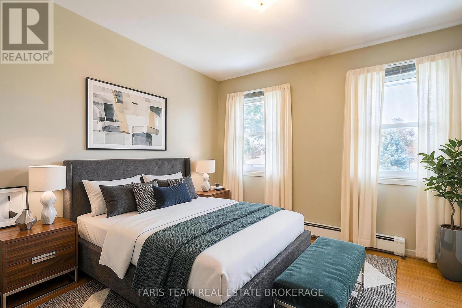
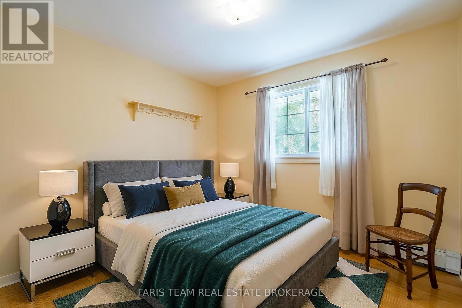
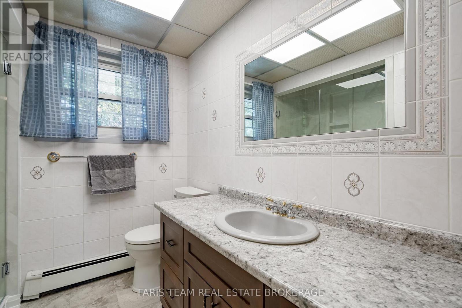
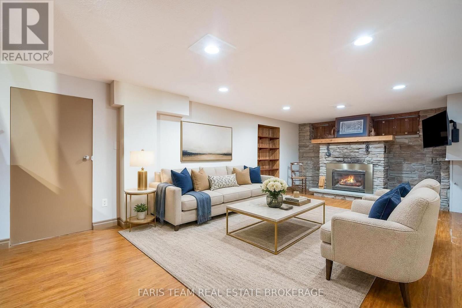
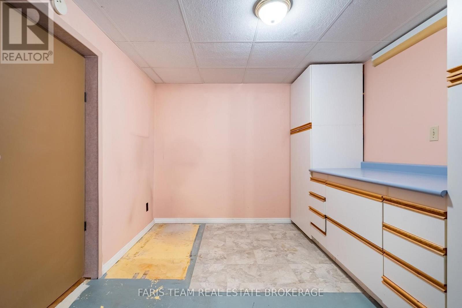
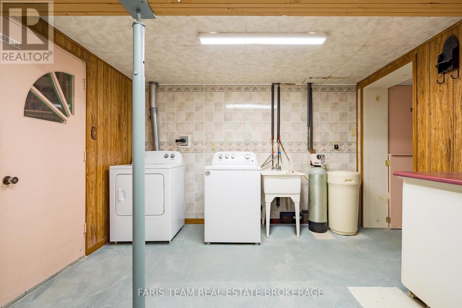
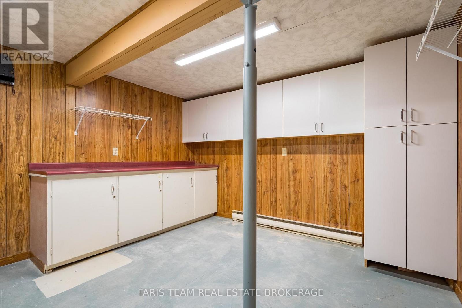
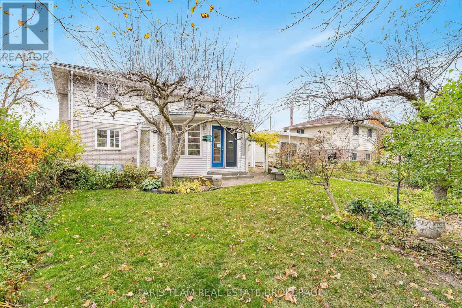
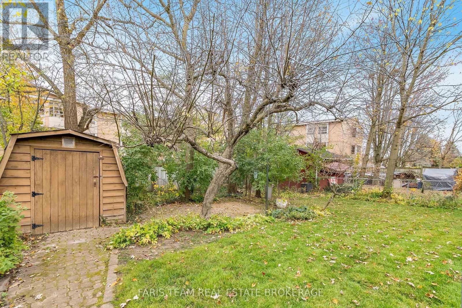
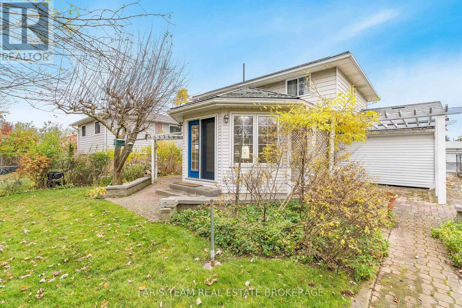
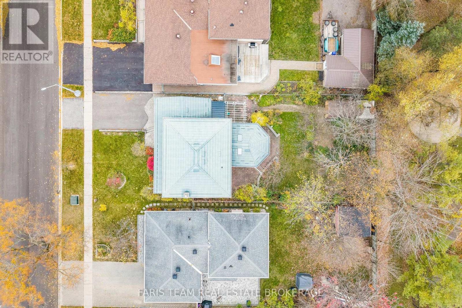
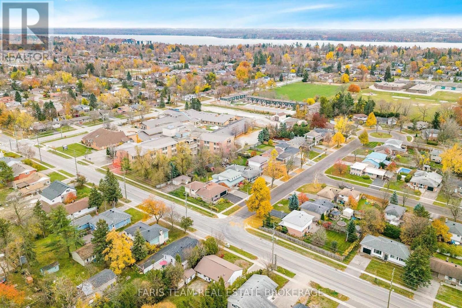
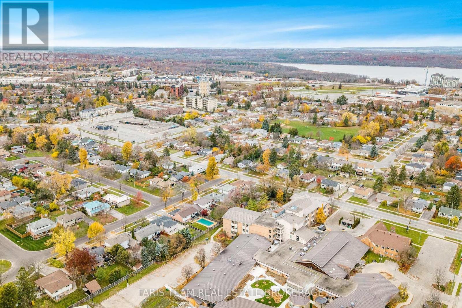
Top 5 Reasons You Will Love This Home: 1) Discover the comfort and versatility of this warm and inviting four bedroom, two bathroom detached home, offering plenty of space for growing families or multi-generational living, complemented by a newer radiant hot water heating system that provides efficient, comfortable warmth throughout, with average monthly Enbridge costs of less than $100, adding exceptional energy efficiency and affordability to everyday living 2) The heart of the home is the sun-filled great room, featuring large windows and direct access to the backyard, providing an ideal space for family dinners, entertaining, relaxing, and enjoying views of the garden 3) The thoughtfully converted garage delivers a separate entrance and provides excellent flexibility as a home office, studio, guest space, or additional bedroom, perfect for today's work-from-home lifestyle or extended family needs 4) Enjoy a mix of hardwood, ceramic, and laminate flooring, a cozy family room with a stone fireplace, a large covered front veranda, a durable metal roof, a newer radiant heating system, and three-zone ductless air conditioning for efficient year-round comfort, providing a very affordable and efficient way to heat and cool the home 5) Located in the desirable Grove Street East neighbourhood, the home is close to schools, parks, Georgian College, Royal Victoria Regional Health Centre, shopping, amenities, and commuter routes, while offering a welcoming, established community setting. 1,983 above grade sq.ft. plus a partially finished basement. *Please note some images have been virtually staged to show the potential of the home. (id:4555)
PROPERTY SPECS
Price $689,900
City Barrie, Ontario
Bed / Bath 4 / 1 Full, 1 Half
Address 51 Davies Crescent
Listing ID S14178576
Style House
Flooring Hardwood, Laminate, Ceramic
Fireplace 1.00
Parking 2.00
Type Residential
Status For Sale
Listing Brokerage: FARIS TEAM REAL ESTATE BROKERAGE
EXTENDED FEATURES
Subtype
Single Family Features
Wooded area Ownership
Freehold Basement
Partially finished, Partial Heating / Cooling
Radiant heat, Natural gas Sewer
Sanitary sewer Parking
2.00
Open House(s):
| WHEN | TYPE | |
|---|---|---|
| Sunday, November 15, 2026 12:00 PM - 1:30 PM |

REQUEST MORE INFORMATION
Grocery Stores
Schools
Restaurants
Gas Stations
Banks
Parks
Transit
Police
Fire Station
Place of Worship
Please select an amenity above to view a list.

