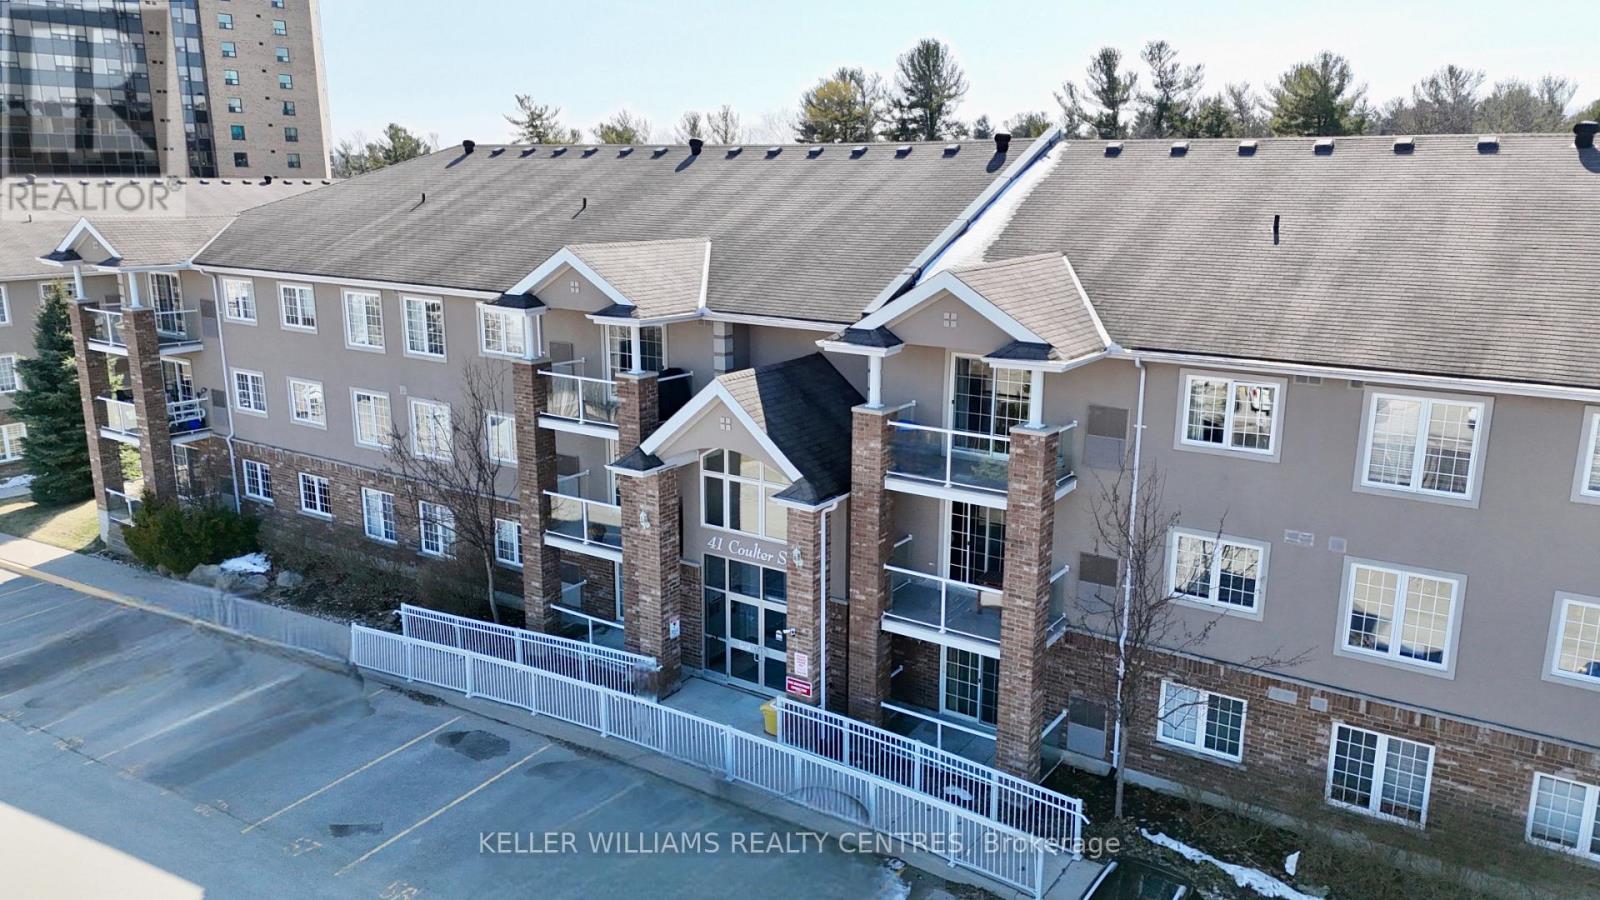
41 Coulter Street Unit# 26 Barrie, Ontario
PROPERTY INFO
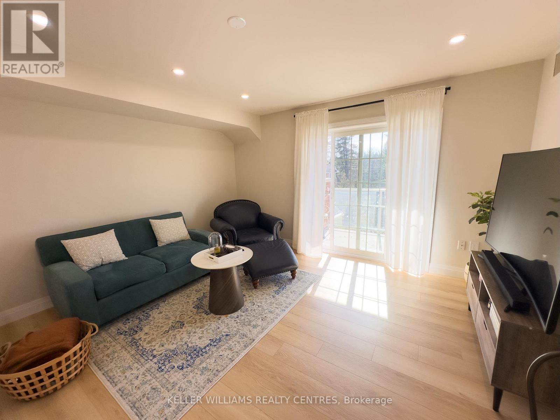
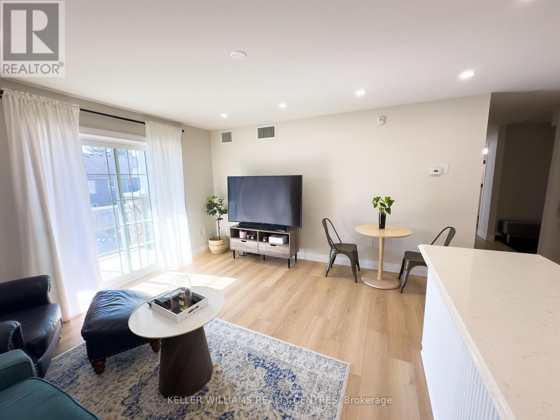
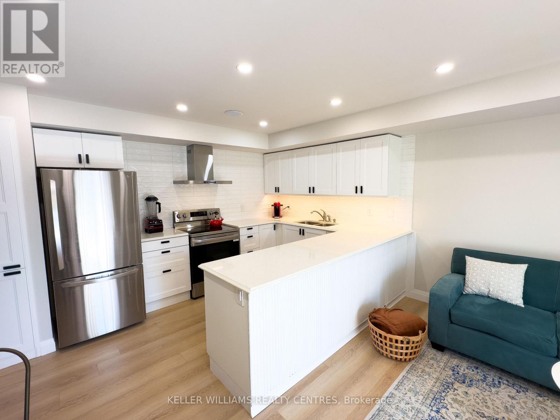
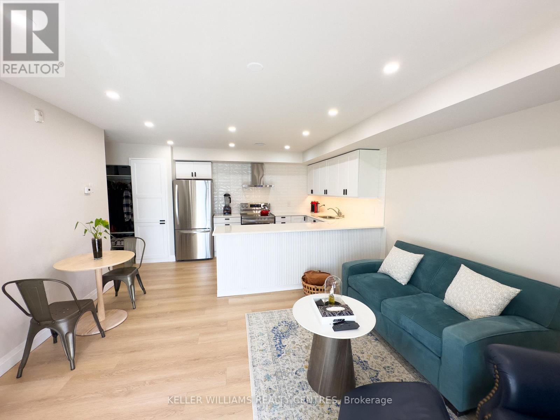
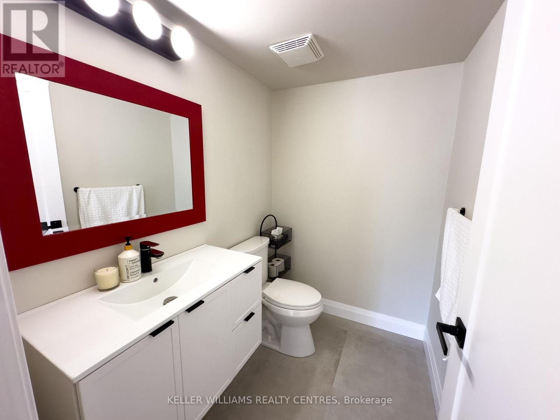
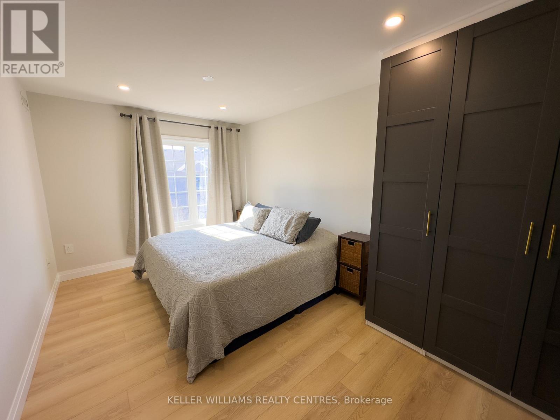
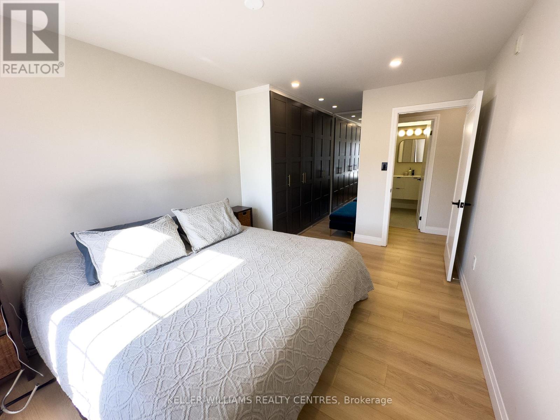
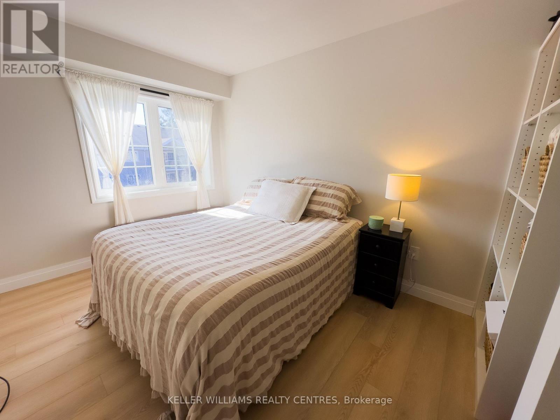
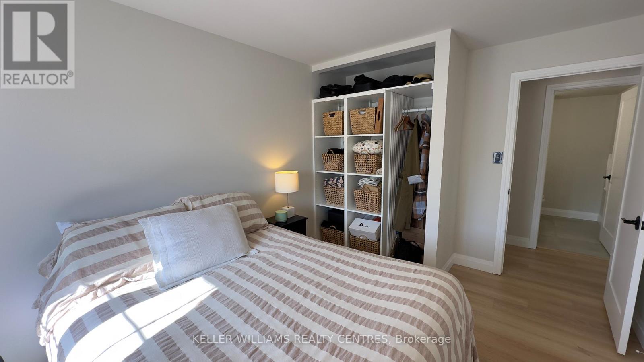
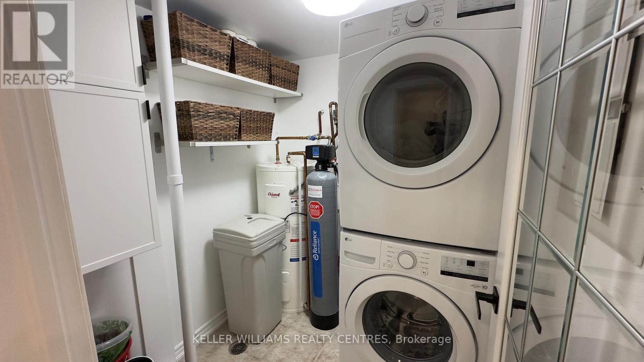
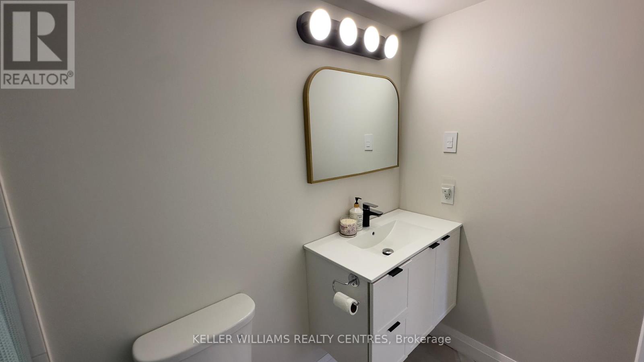
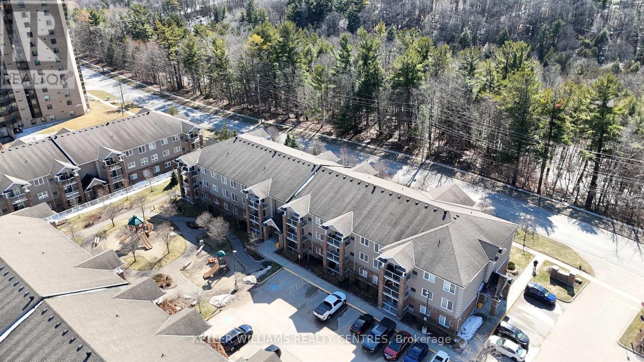
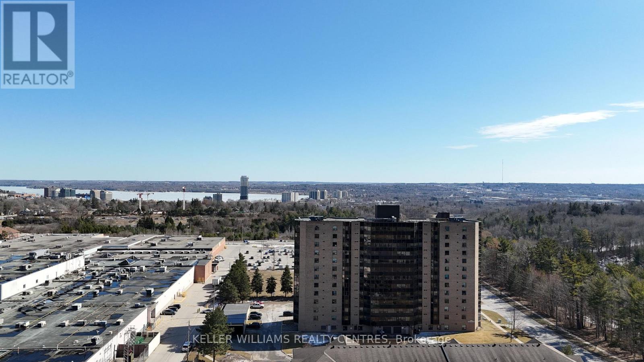
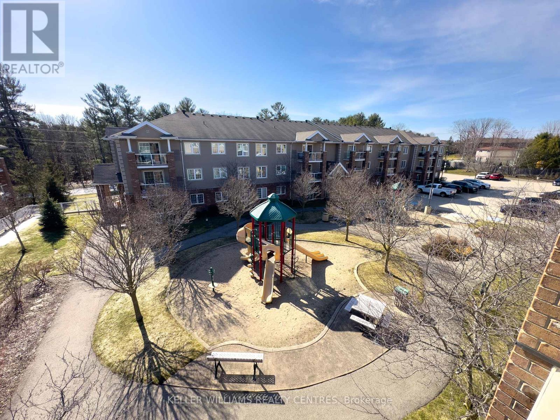
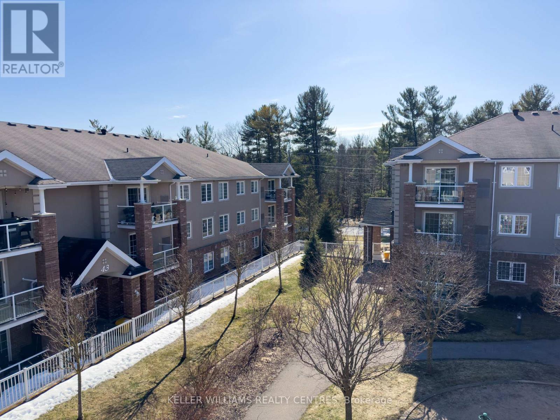
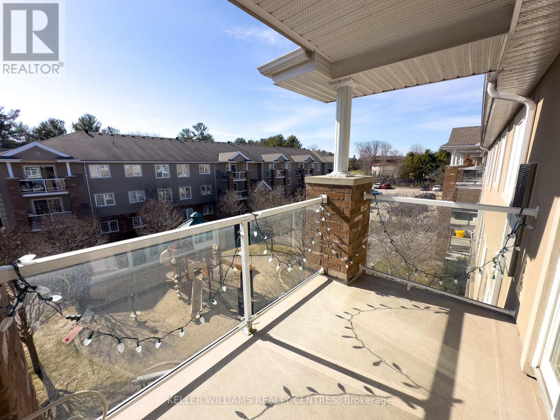
Fully Renovated Top-Floor Corner Condo with Park Views! Step into this beautifully updated 3 bedroom, 2 bath corner unit, located on the top floor of a quiet, elevator-equipped building. Recently renovated all throughout, this home offers a fresh, modern feel in every room.Enjoy a bright, open layout with new natural oak flooring, upgraded trim and interior doors and pot lights that elevate the space. The custom kitchen features quartz countertops, subway tile backsplash, and brand new stainless steel appliances, making daily living both stylish and functional.The open concept living area flows seamlessly onto a covered balcony with peaceful park views perfect for unwinding or enjoying your morning coffee. The primary bedroom includes built-in wardrobe closets for optimal storage, and both bathrooms and the laundry room have been refreshed with modern ceramic tile. Extras include one parking space, a large storage locker (5ft X15ft), brand new furnace and the ease of an elevator in the building, water is included!!!!. Located just minutes from Georgian Mall, parks, walking trails, and with quick access to Hwy 400, this home offers the ideal balance of comfort, convenience and modern design. (id:4555)
PROPERTY SPECS
Lease $2,500
City Barrie, Ontario
Bed / Bath 3 / 1 Full, 1 Half
Address 41 Coulter Street Unit# 26
Listing ID S14178160
Style Apartment
Parking 1.00
Type Condominium
Status For Lease
Listing Brokerage: KELLER WILLIAMS REALTY CENTRES
EXTENDED FEATURES
Subtype
Single Family Community Features
Pets Allowed With Restrictions Features
Balcony, In suite Laundry Ownership
Leasehold Basement
None Heating / Cooling
Forced air, Natural gas Parking
1.00

REQUEST MORE INFORMATION
Grocery Stores
Schools
Restaurants
Gas Stations
Banks
Parks
Transit
Police
Fire Station
Place of Worship
Please select an amenity above to view a list.

