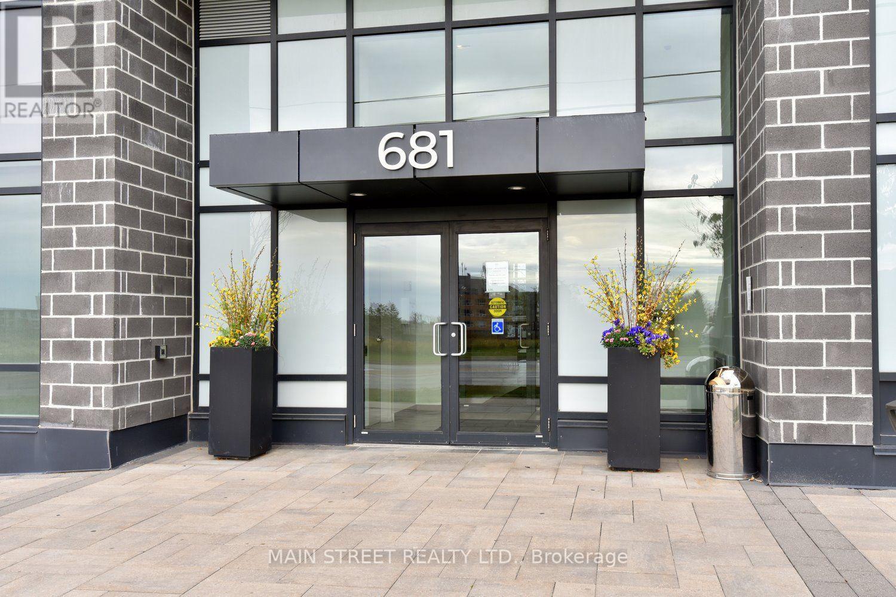
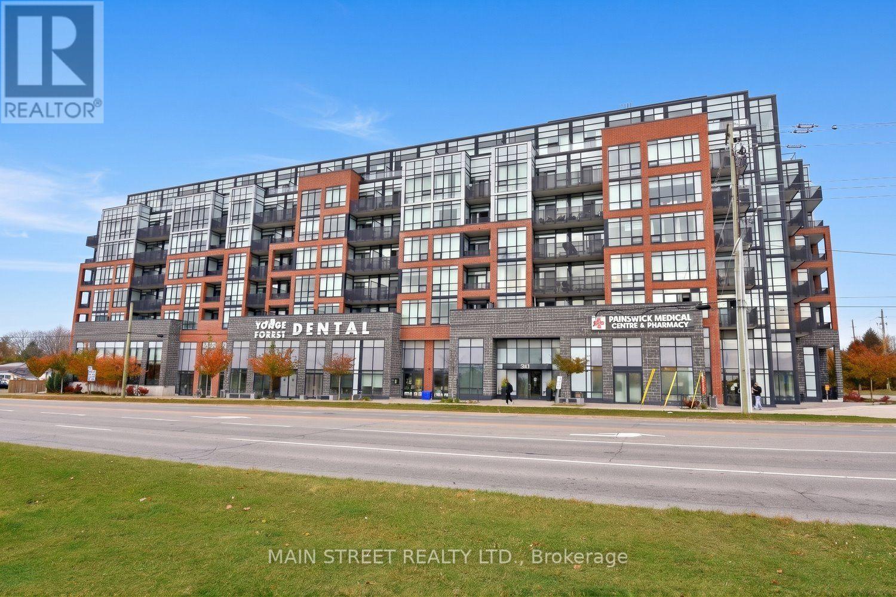
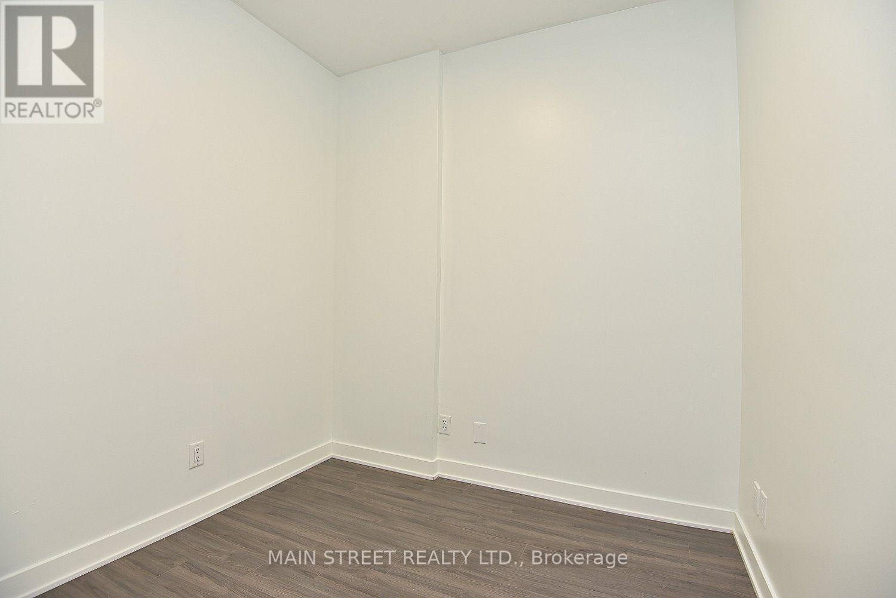
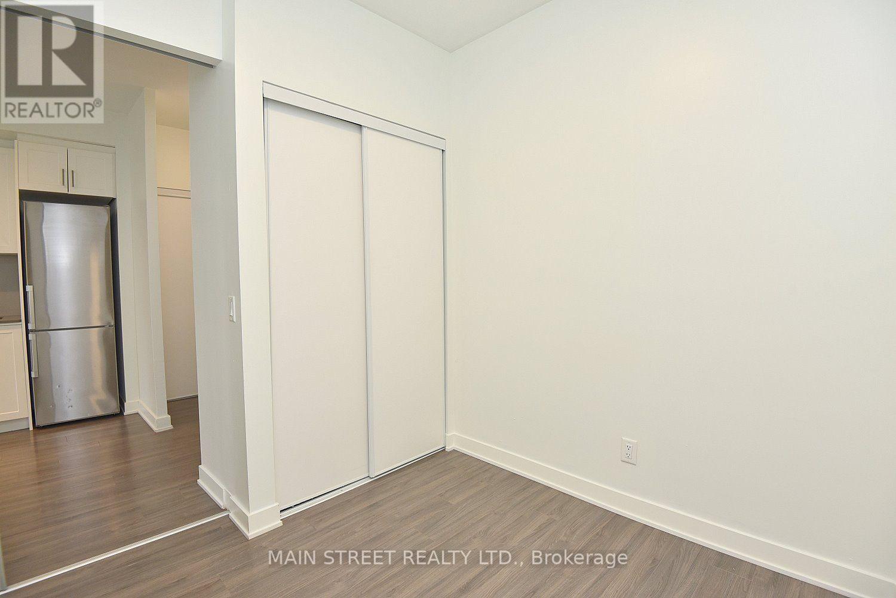
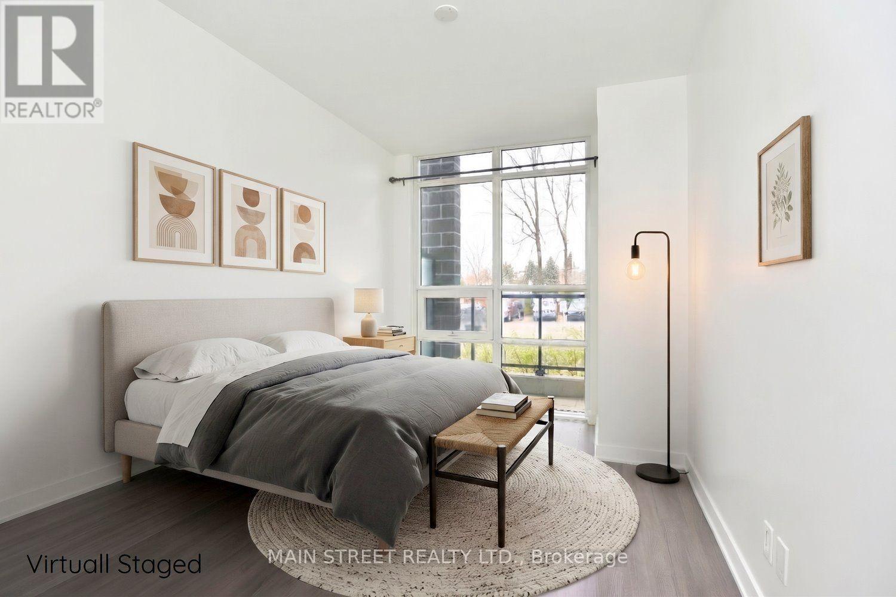
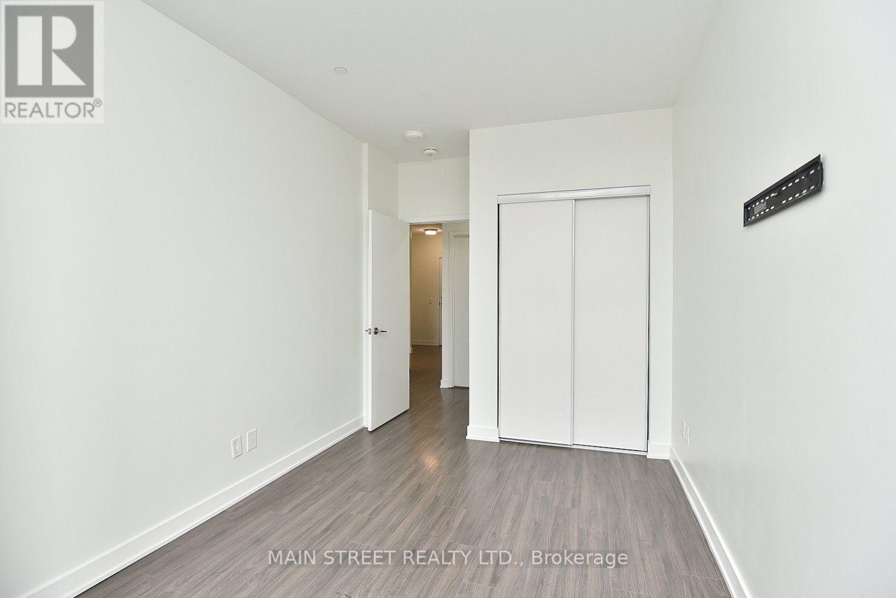
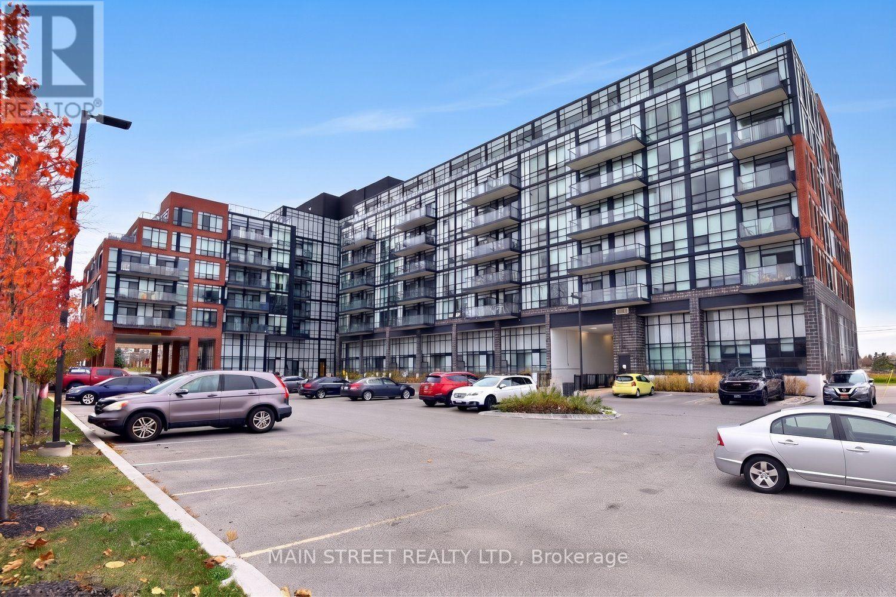
681 Yonge Street Unit# 112 Barrie, Ontario
PROPERTY INFO
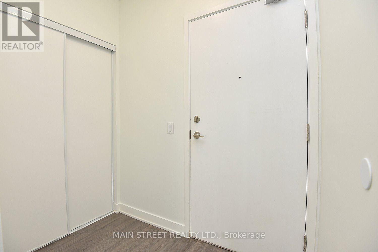
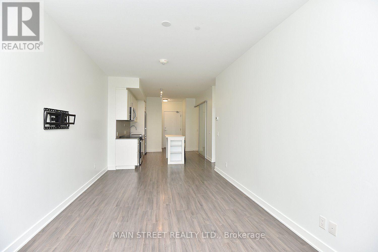
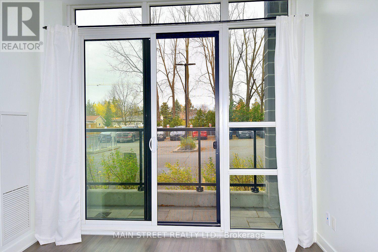
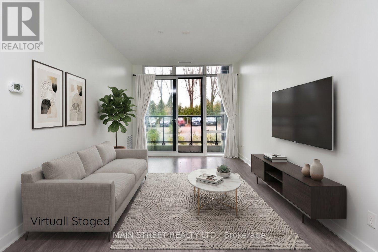
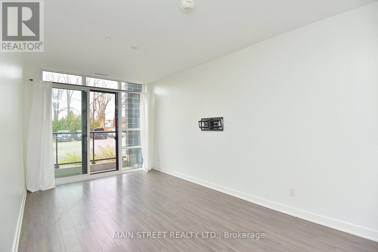
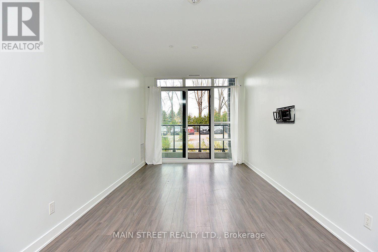
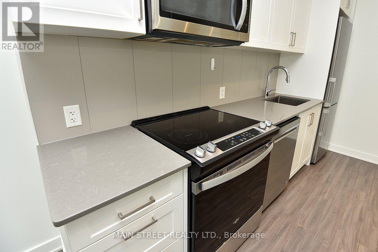
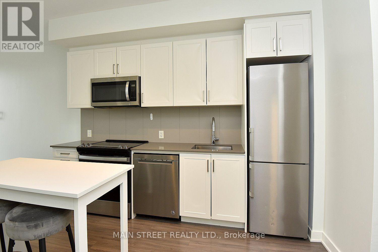
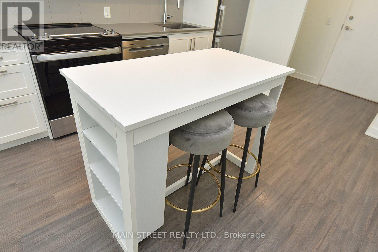
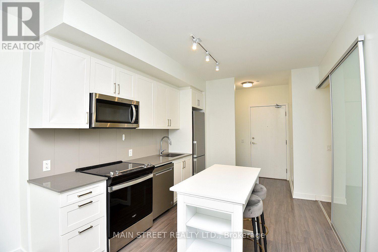
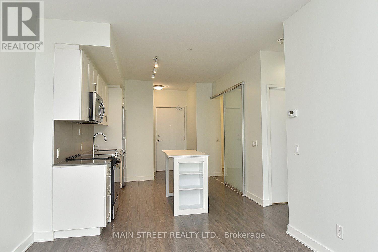
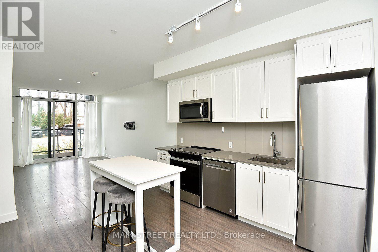
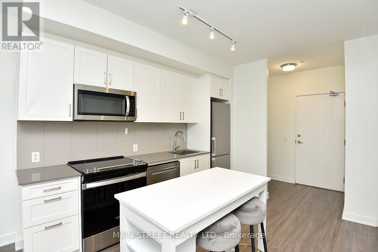
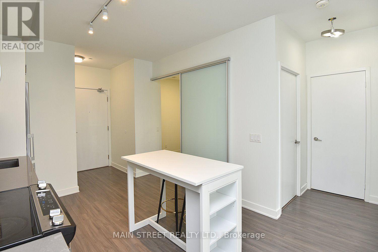
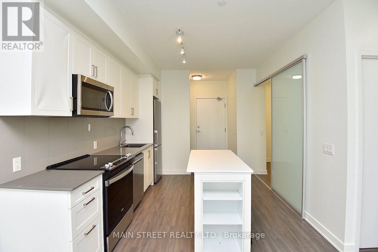
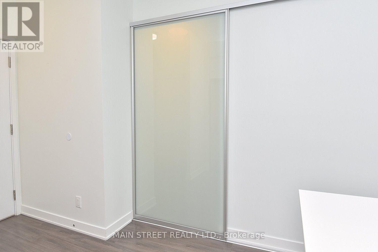
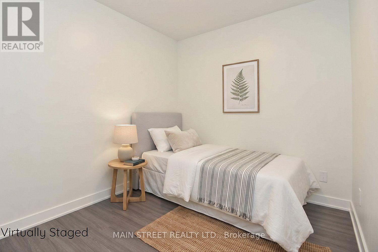
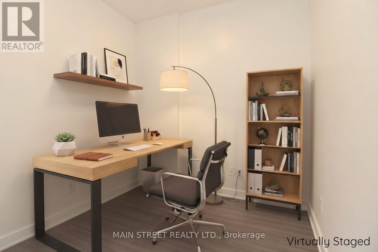
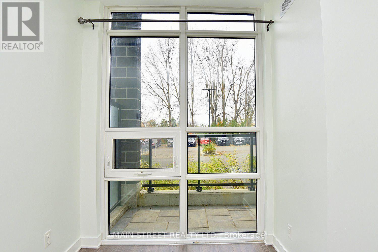
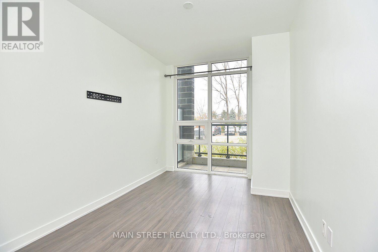
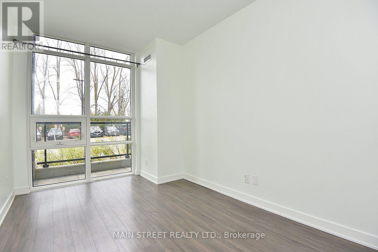
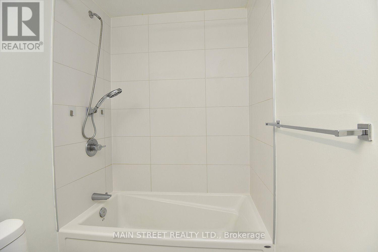
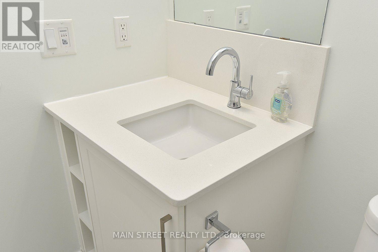
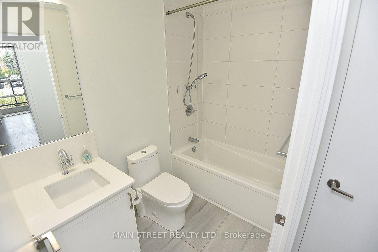
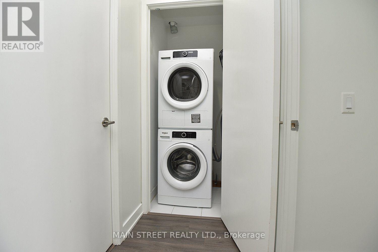
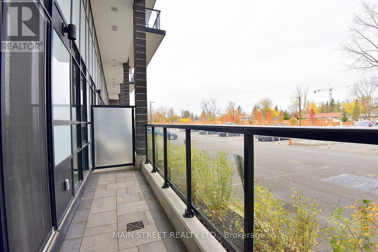
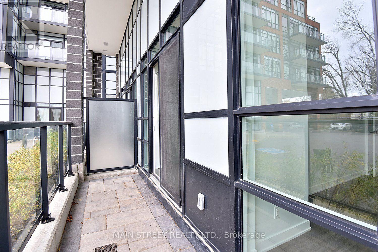
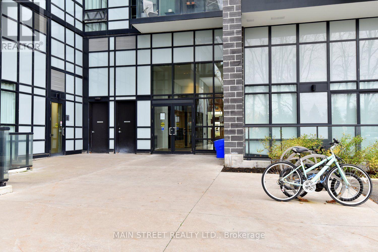
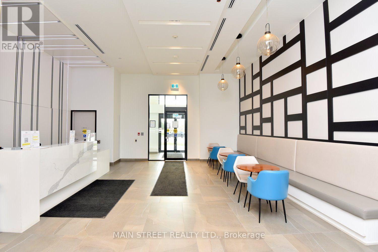
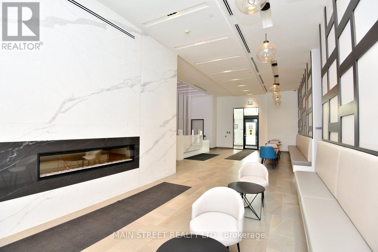
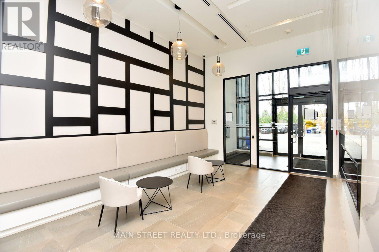
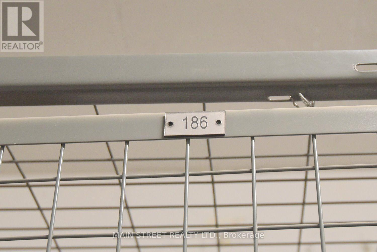
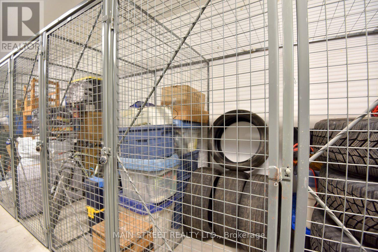
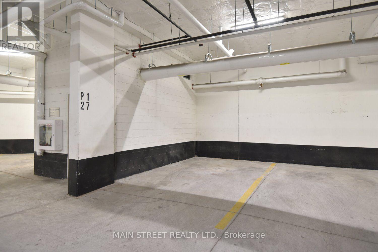
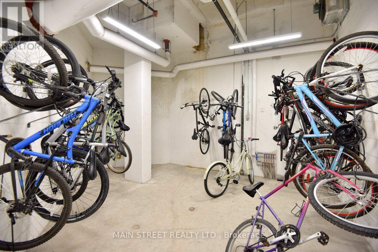
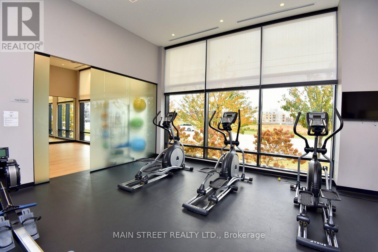
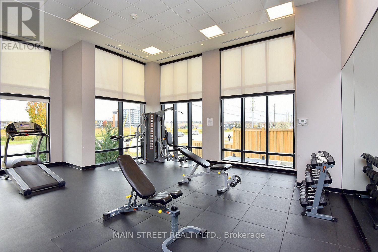
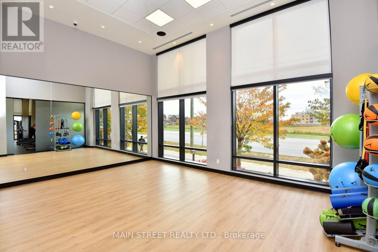
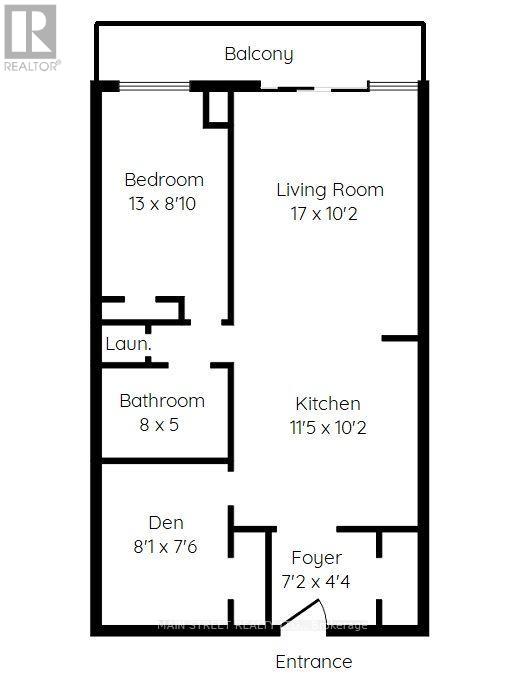
Stunning, turn-key 1-bed + den main floor unit #112 at South District Condos! Boasting ~685 sq. ft. of exceptionally designed space with zero wasted square footage, this contemporary Condo is perfect for first-time buyers, downsizers, and investors alike. Enjoy an ultra-modern kitchen featuring premium quartz countertops and a matching slab backsplash. Upgraded vinyl flooring, sleek smooth ceilings, and large windows flood the spacious primary bedroom and main living areas with beautiful natural light. The versatile den functions perfectly as a quiet home office, nursery, or secondary guest space. Unwind or entertain on your private balcony, and enjoy the ultimate convenience of an included storage locker and 1 secure underground parking space. Premium building amenities include a fully equipped fitness center, a modern co-working space, and a gorgeous rooftop terrace with BBQs and panoramic views. Unbeatable commuter location-just minutes to Highway 400 and a 3-minute drive to the Barrie South GO Station. Close to local beaches, trails, shopping, and dining. Truly move-in ready and an absolute must-see! (id:4555)
PROPERTY SPECS
Price $429,988
City Barrie, Ontario
Bed / Bath 1 / 1 Full
Address 681 Yonge Street Unit# 112
Listing ID S14156964
Style Apartment
Flooring Tile, Laminate
Parking 1.00
Type Condominium
Status For Sale
Listing Brokerage: MAIN STREET REALTY LTD.
EXTENDED FEATURES
Subtype
Single Family Community Features
Community Centre, Pets Allowed With Restrictions Features
Flat site, Elevator, Balcony, Carpet Free, In suite Laundry Ownership
Freehold Views
View Basement
None Heating / Cooling
Forced air, Natural gas Parking
1.00

REQUEST MORE INFORMATION
Grocery Stores
Schools
Restaurants
Gas Stations
Banks
Parks
Transit
Police
Fire Station
Place of Worship
Please select an amenity above to view a list.

