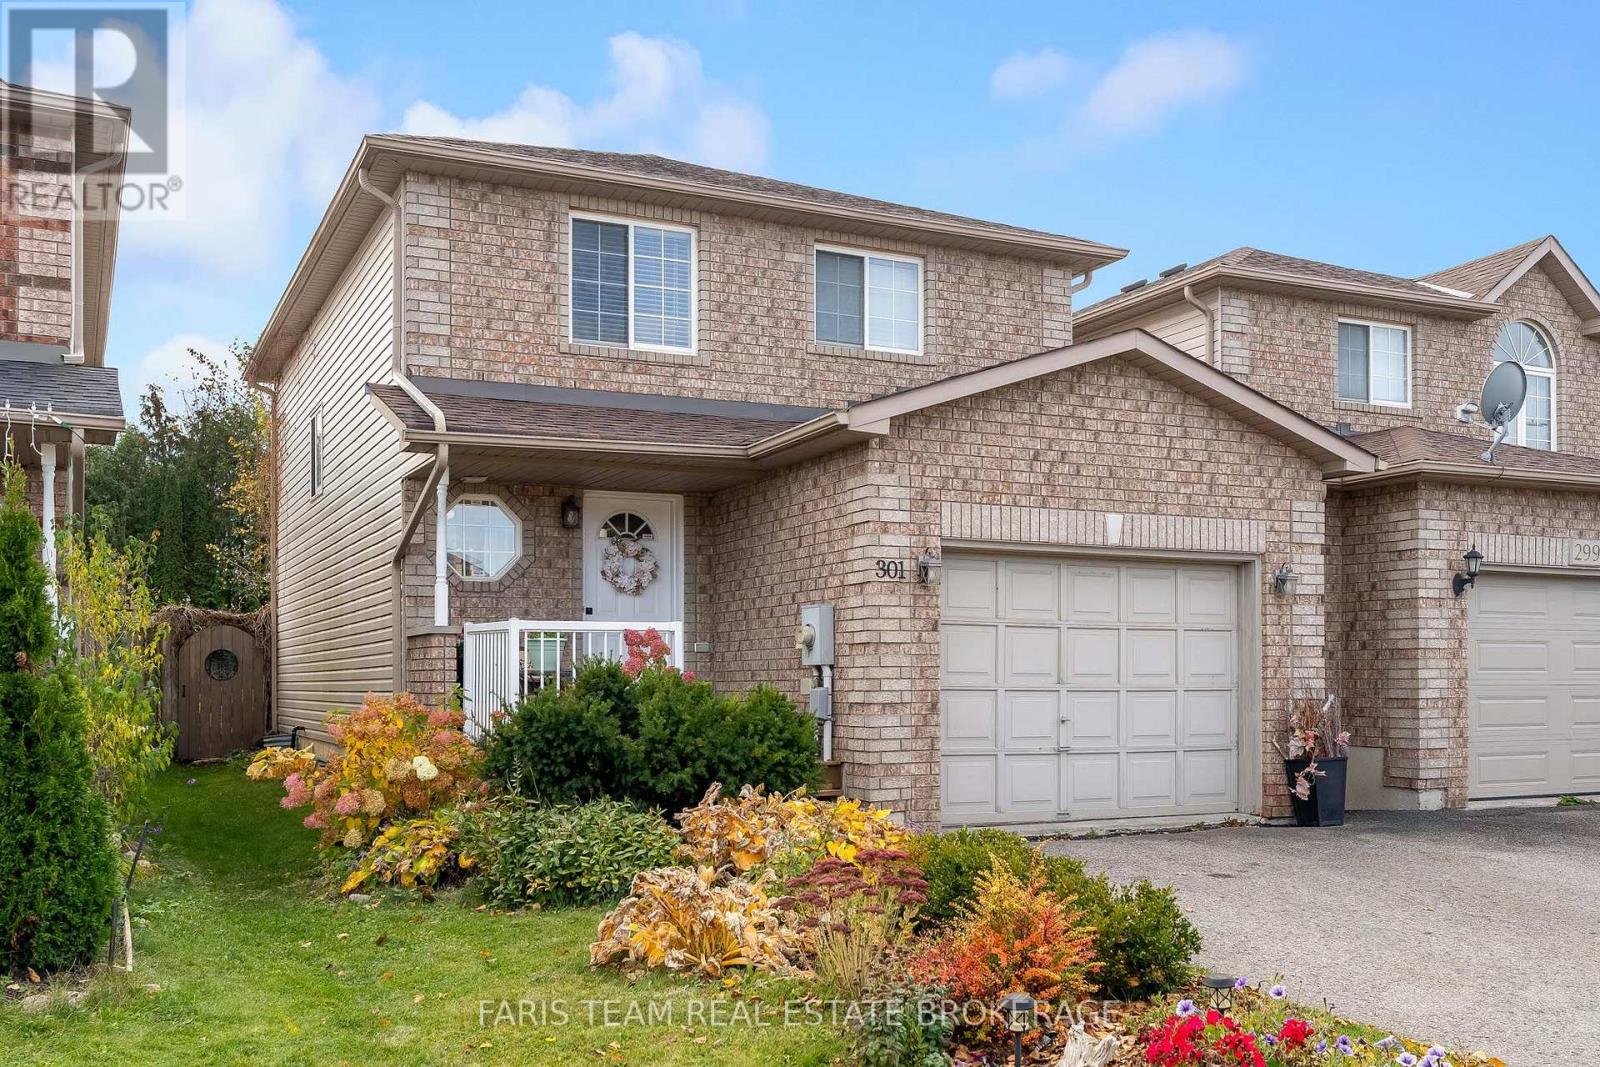
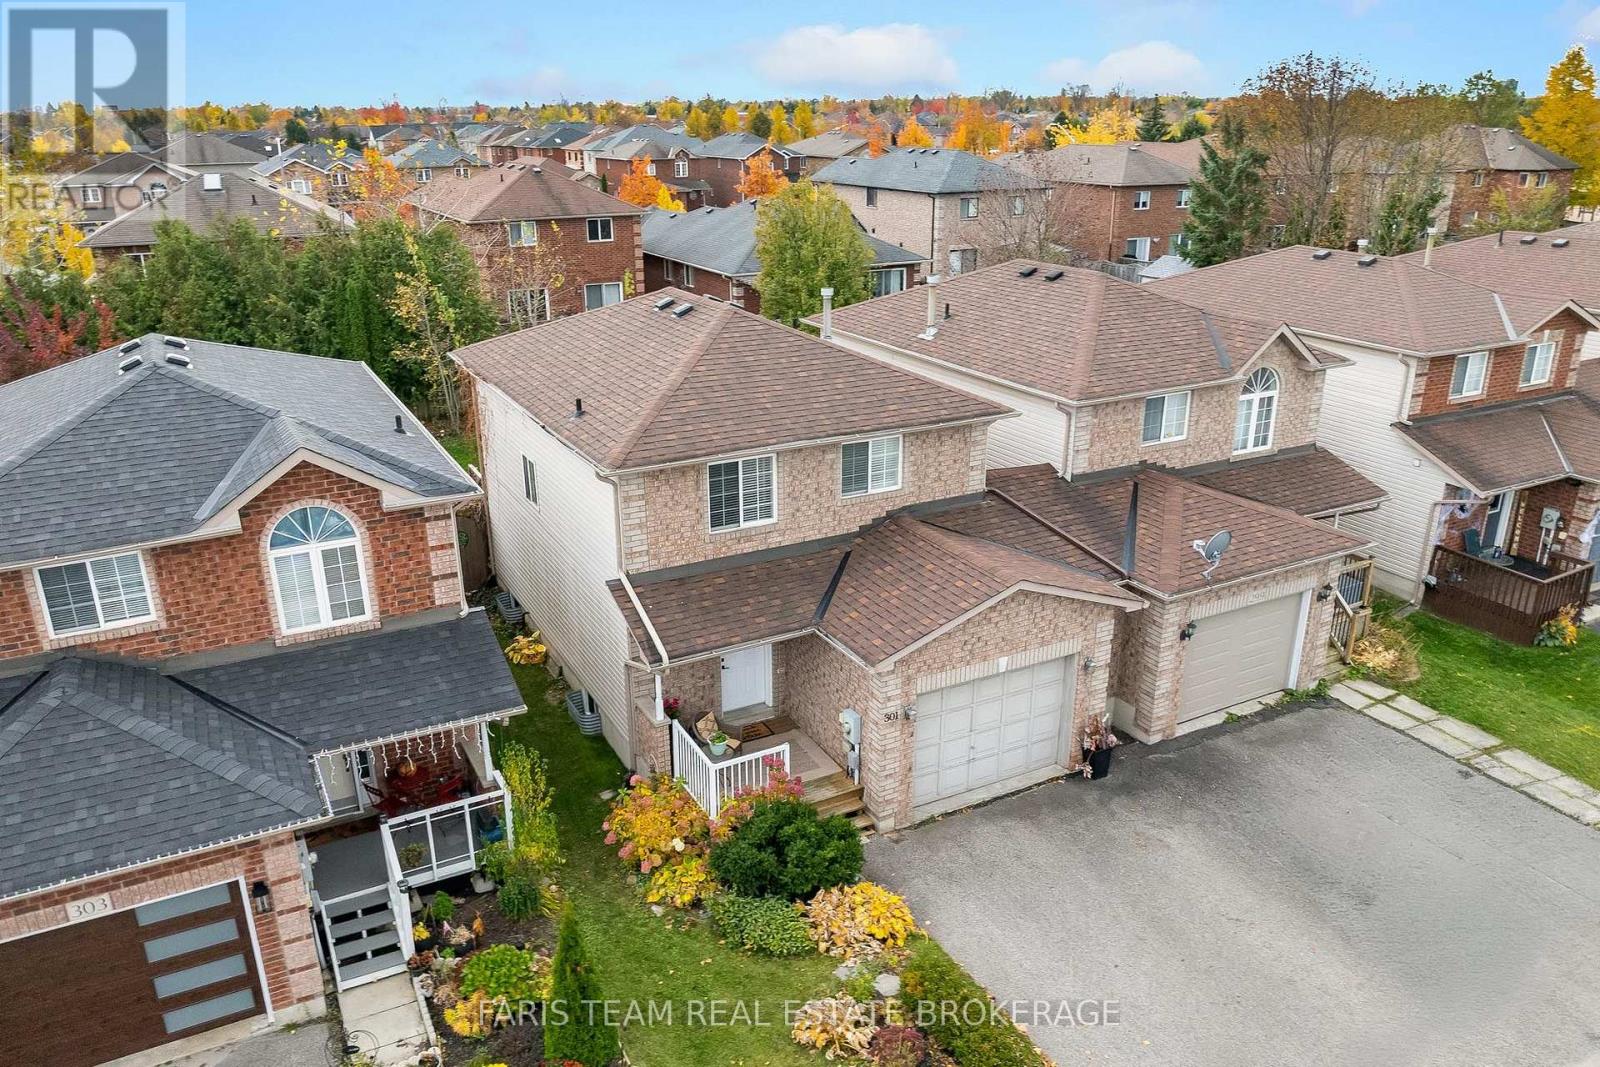
301 Dunsmore Lane Barrie, Ontario
PROPERTY INFO
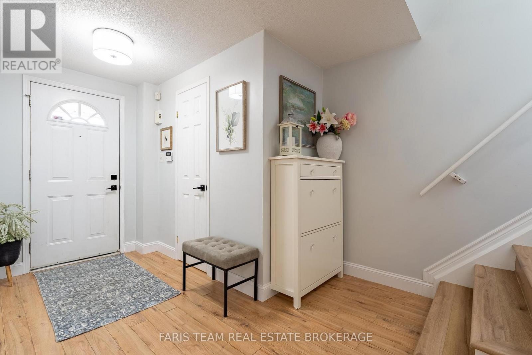
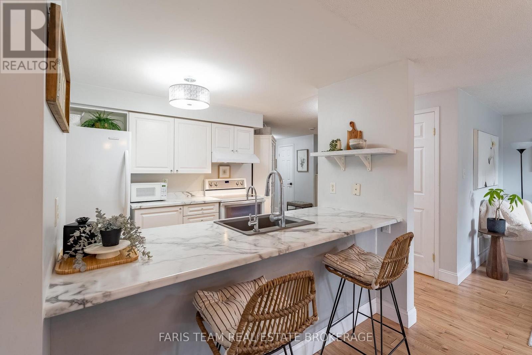
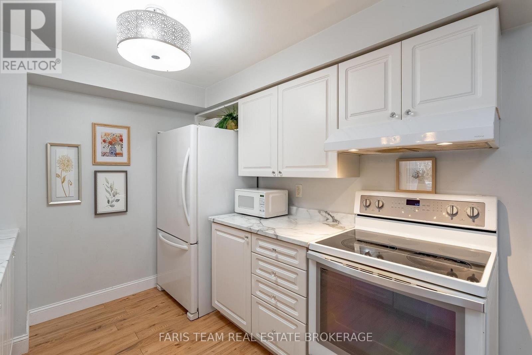
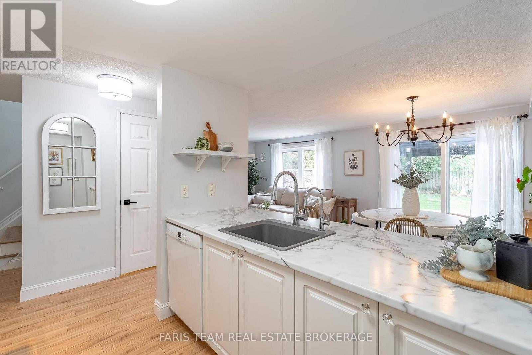
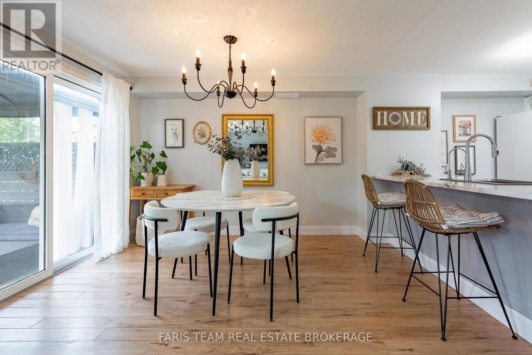
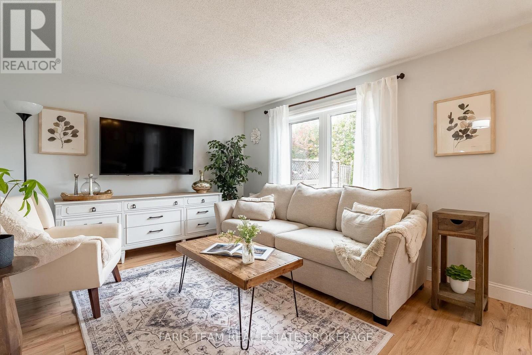
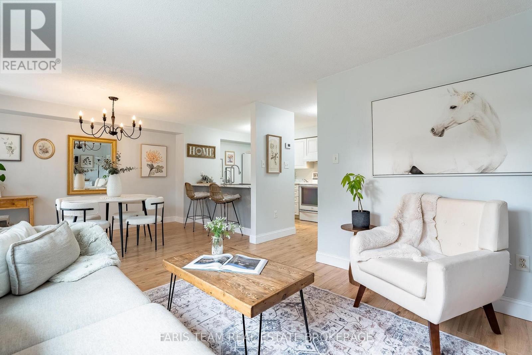
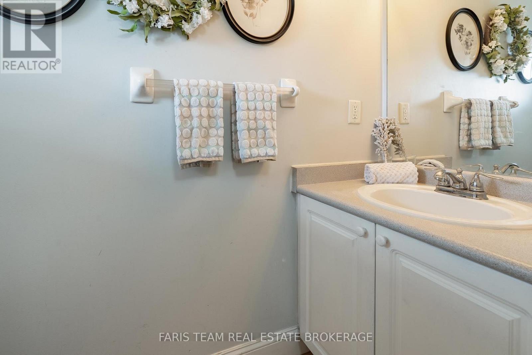
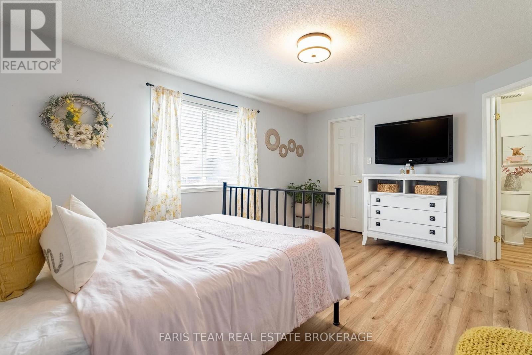
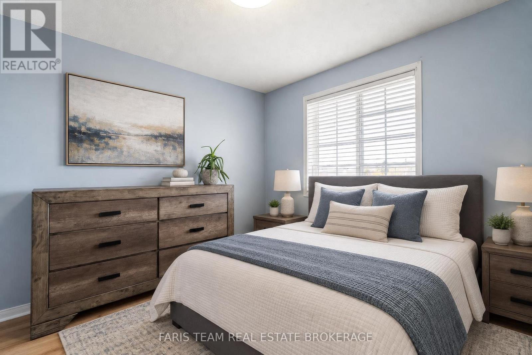
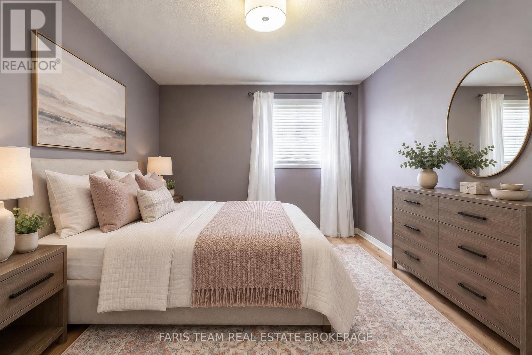
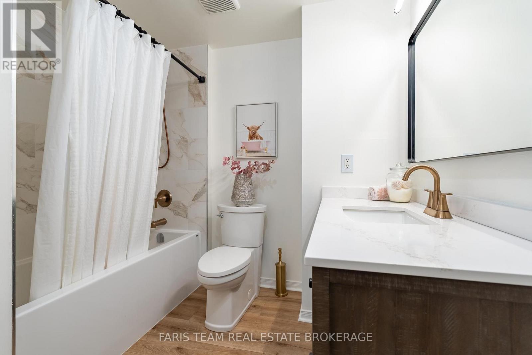
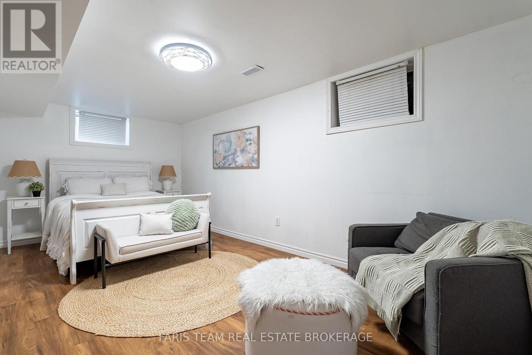
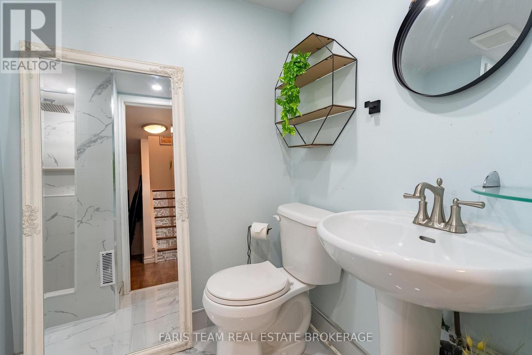
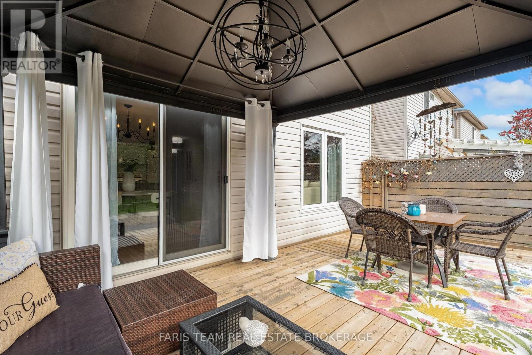
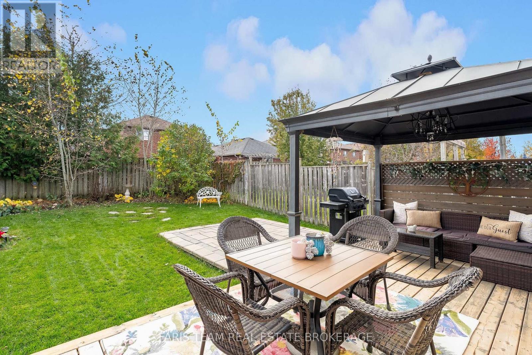
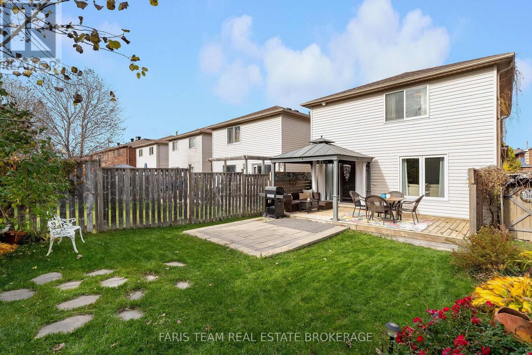
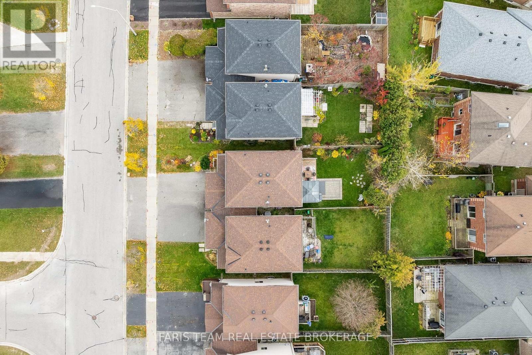
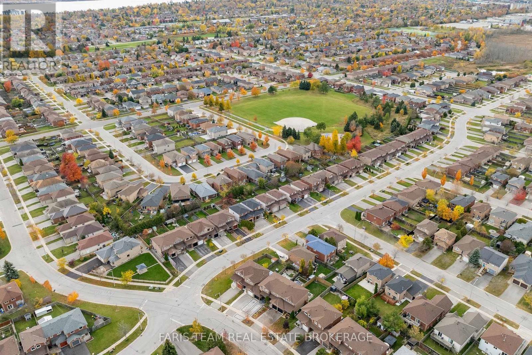
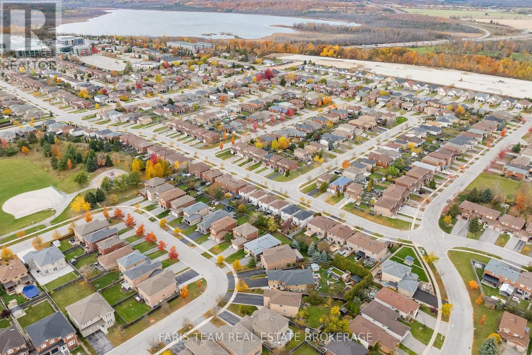
Top 5 Reasons You Will Love This Home: 1)Discover the perfect place to call home with this beautifully maintained and tastefully decorated property, offering a warm and inviting atmosphere complemented by a carpet-free interior, making it an excellent opportunity for first-time buyers, young families, or anyone looking for a comfortable and move-in-ready space 2) Step inside to a bright and welcoming open-concept main level, thoughtfully designed to bring everyday living, dining, and entertaining together, while the added convenience of a bathroom on every level ensures comfort and functionality for the entire household 3) Retreat to the impressively spacious primary bedroom, featuring beautiful new flooring, a generous walk-in closet, and convenient semi-ensuite privilege to a stunningly upgraded bathroom, creating a comfortable and relaxing space to unwind at the end of the day 4) Escape to your own private backyard oasis, surrounded by lush greenery and fully fenced for children and pets to enjoy, complete with a charming gazebo, newly added deck and patio, and a convenient natural gas barbeque hookup, offering the perfect setting for summer entertaining, outdoor dining, and peaceful evenings at home 5) Enjoy the convenience of living in Barrie's desirable north end, nestled within a welcoming, family-friendly community just minutes from Royal Victoria Regional Health Centre, Georgian College, Highway 400, and everyday amenities, with nearby public transit providing additional accessibility for commuting and getting around the city. 1,363 above grade sq.ft. plus a finished basement. *Please note some images have been virtually staged to show the potential of the home. (id:4555)
PROPERTY SPECS
Price $599,900
City Barrie, Ontario
Bed / Bath 3 / 3 Full, 1 Half
Address 301 Dunsmore Lane
Listing ID S14124136
Style House
Flooring Laminate, Vinyl
Parking 3.00
Type Residential
Status For Sale
Listing Brokerage: FARIS TEAM REAL ESTATE BROKERAGE
EXTENDED FEATURES
Subtype
Single Family Features
Gazebo, Sump Pump Ownership
Freehold Basement
Finished, Full Heating / Cooling
Forced air, Natural gas Sewer
Sanitary sewer Parking
3.00

REQUEST MORE INFORMATION
Grocery Stores
Schools
Restaurants
Gas Stations
Banks
Parks
Transit
Police
Fire Station
Place of Worship
Please select an amenity above to view a list.

