2 Fletcher Drive Barrie, Ontario
PROPERTY INFO
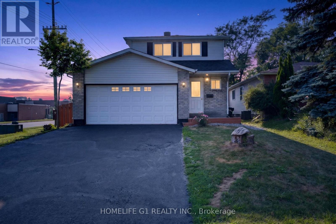
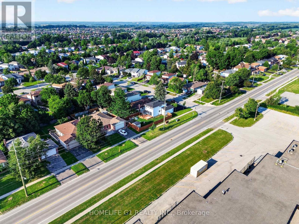
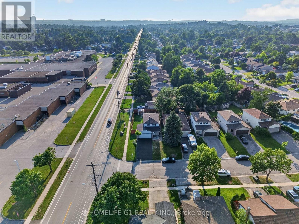
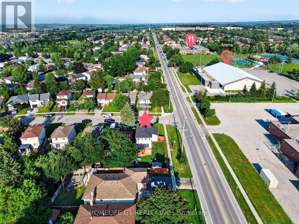
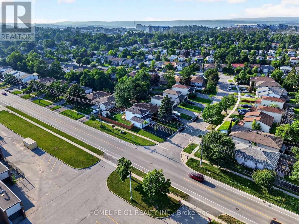
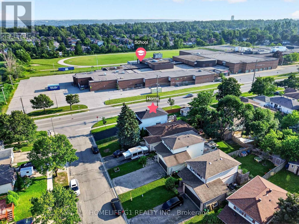
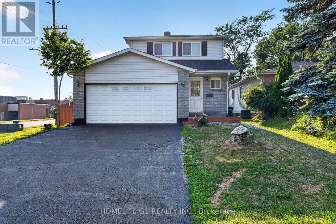
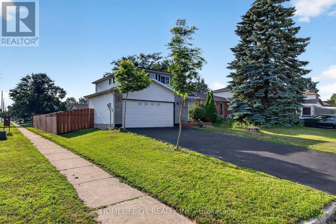
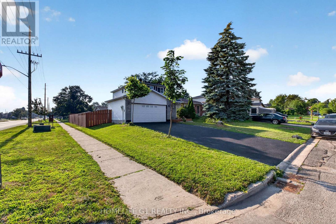
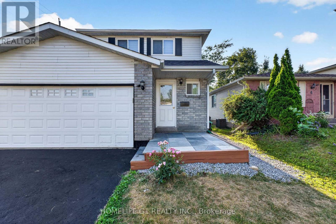
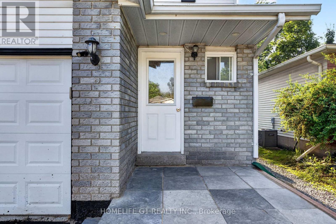
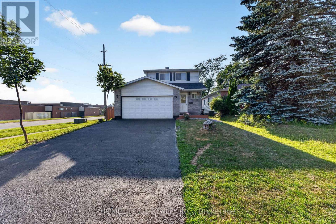
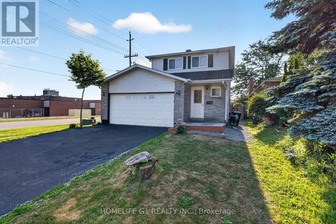
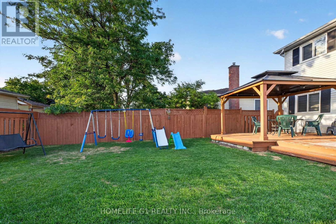
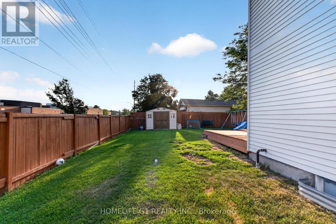
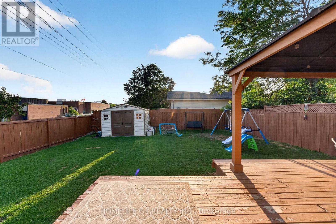
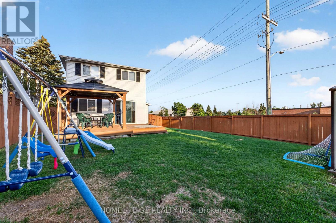
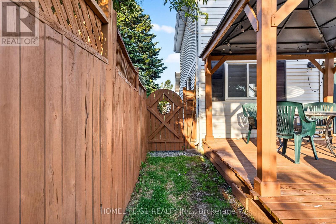
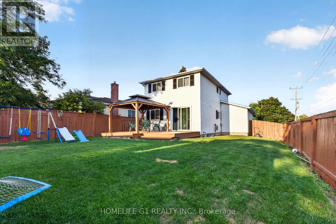
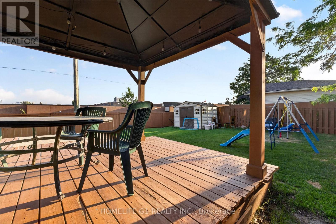
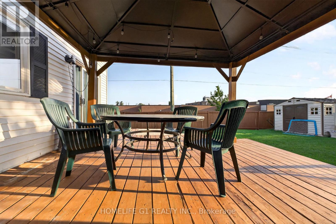
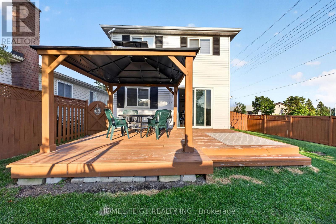
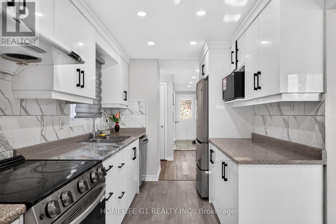
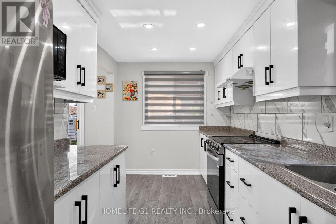
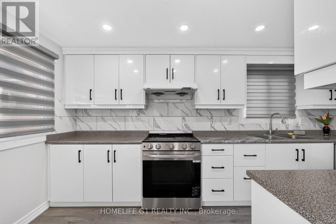
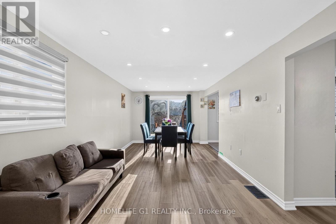
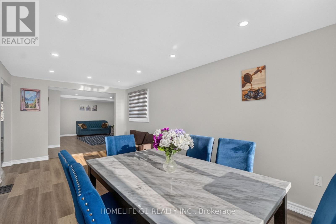
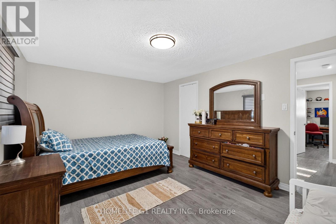
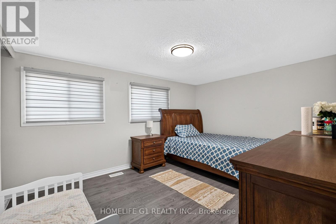
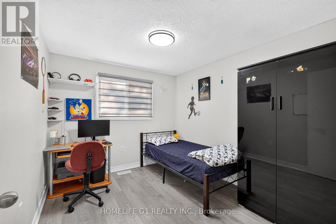
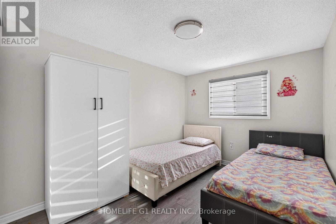
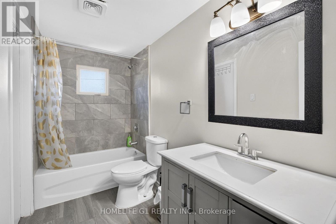
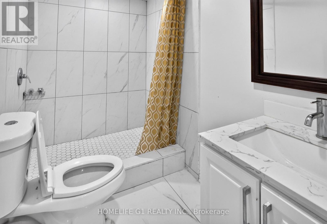
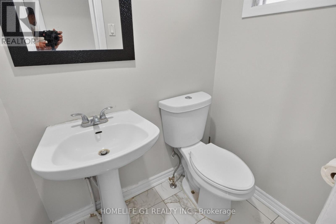
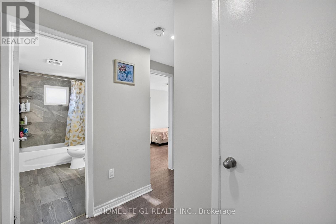
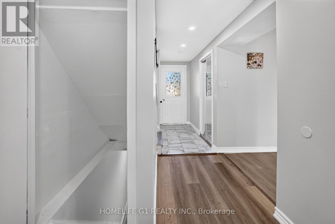
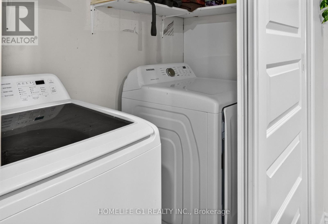
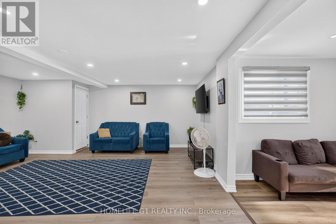
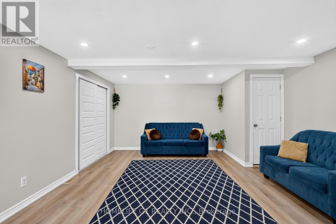
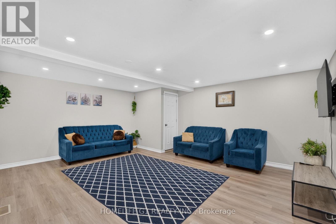
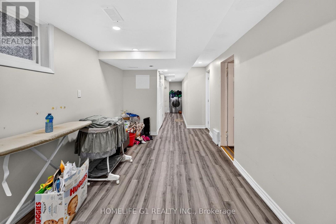
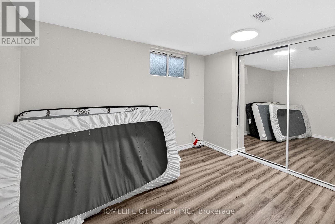
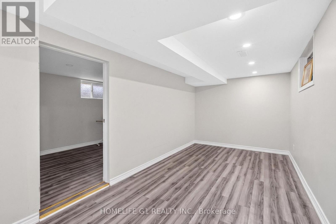
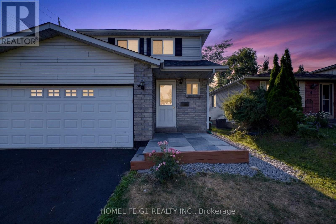
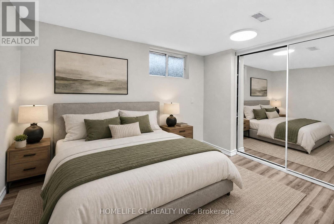
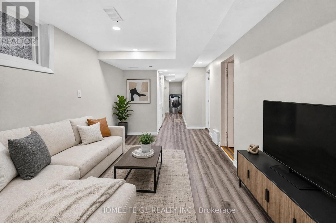
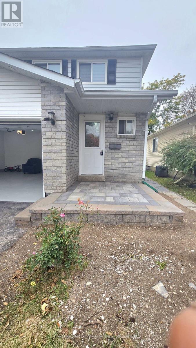
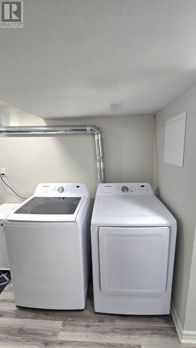
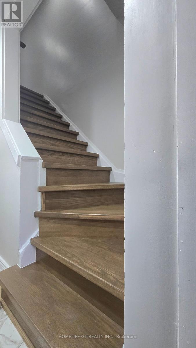
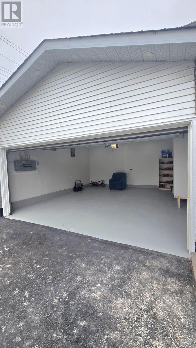
Welcome to this beautifully renovated family home in Barrie highly desirable east end, conveniently located close to RVH, Georgian college , School ,Park, shopping, and Highway 400, Thought fully Living with a Functional Layout Perfect For families,The Main floor feature spacious Living area fully renovated kitchen, and fully renovated powder room. The finished basement provides excellent additional Living space complete with One bedroom living/recreation area and a full new bathroom, ideal for extended family guests, or added flexibility.step out side to a fully , fenced backyard, feature a large deck and a screened Gazebo Perfect for outdoor entertaining and family gathering. major updates including the new roof (2022) furnace air cleaner,humidifier, thermostat, new hot water tank (2025)All new appliances (2025) washer, dryer, refrigerator, dishwasher,All floor are new (2025)with basement stairs. new backyard storage shed 108,new front porch fully fanced andpainted,new paint in garage floor and wall,new oak wood stairs Main floor. many upgrades!!!!Located just short walk to a private beach, Park, hiking trails andthe recreation center.This exceptional home combines comfort style and convenience in one of Barrie's most desirable neighborhoods. (id:4555)
PROPERTY SPECS
Price $680,000
City Barrie, Ontario
Bed / Bath 4 / 3 Full, 1 Half
Address 2 Fletcher Drive
Listing ID S14088974
Style House
Parking 4.00
Type Residential
Status For Sale
Listing Brokerage: HOMELIFE G1 REALTY INC.
EXTENDED FEATURES
Subtype
Single Family Features
In-Law Suite Ownership
Freehold Basement
Full, Apartment in basement Heating / Cooling
Forced air, Electric Sewer
Sanitary sewer Parking
4.00

REQUEST MORE INFORMATION
Grocery Stores
Schools
Restaurants
Gas Stations
Banks
Parks
Transit
Police
Fire Station
Place of Worship
Please select an amenity above to view a list.

