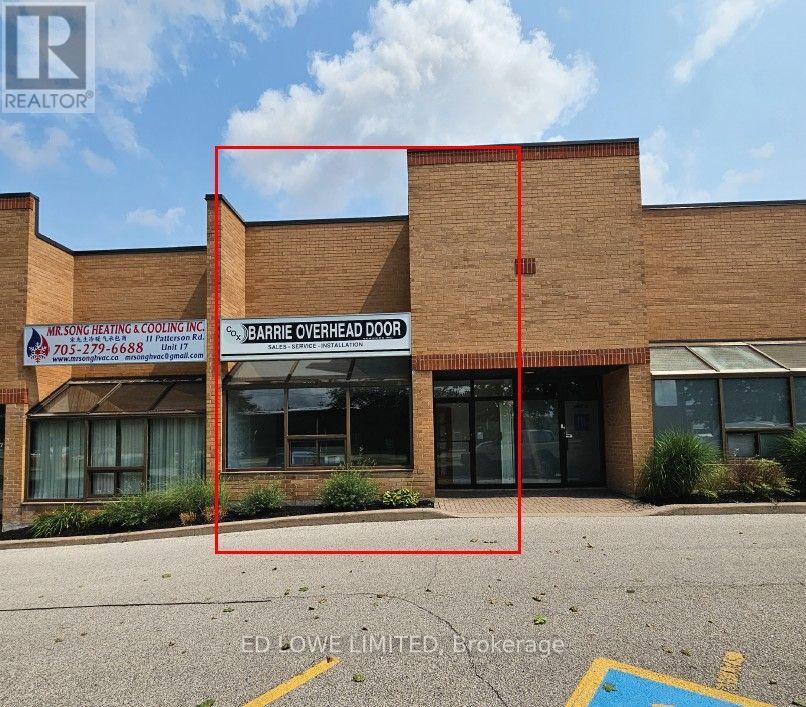
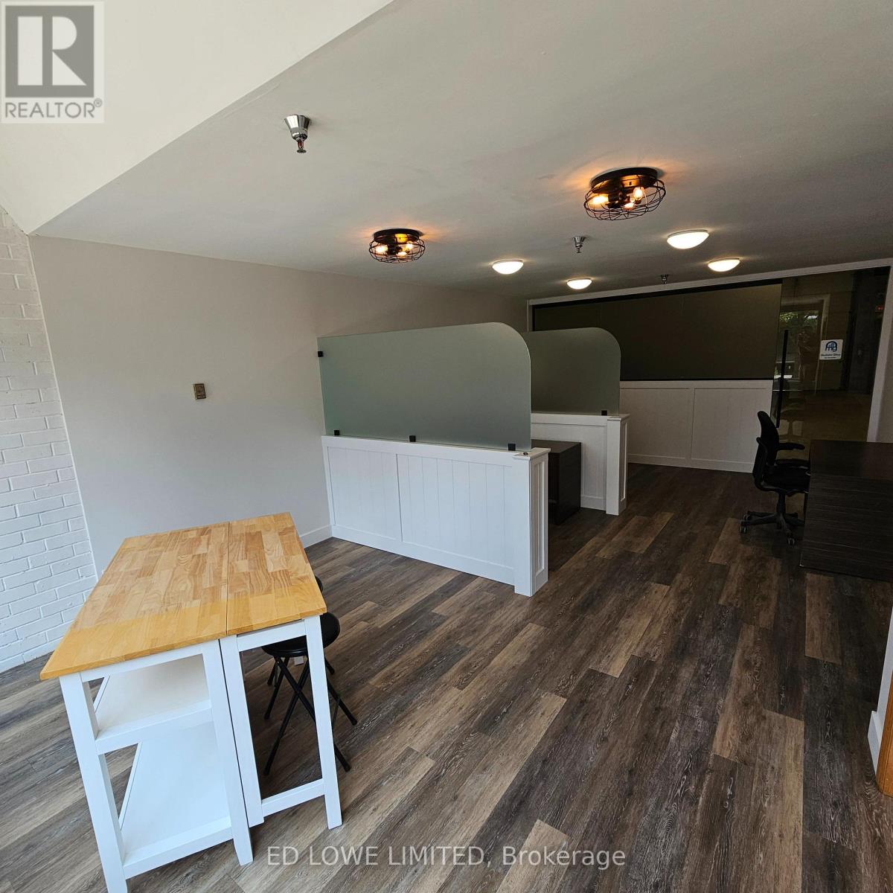
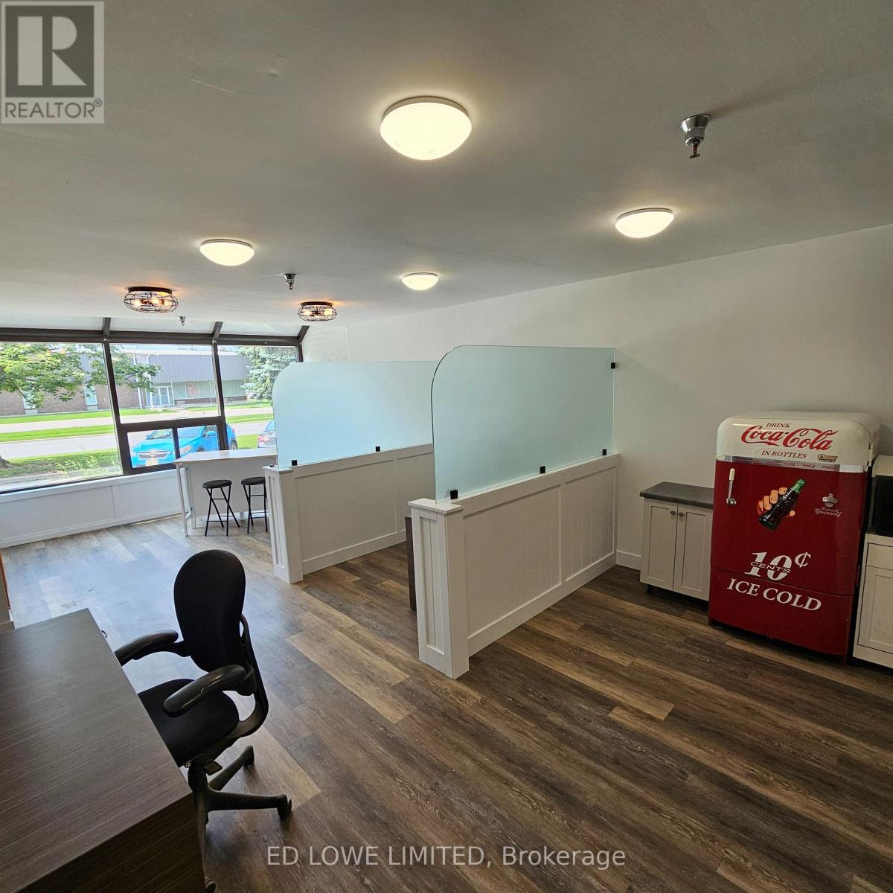
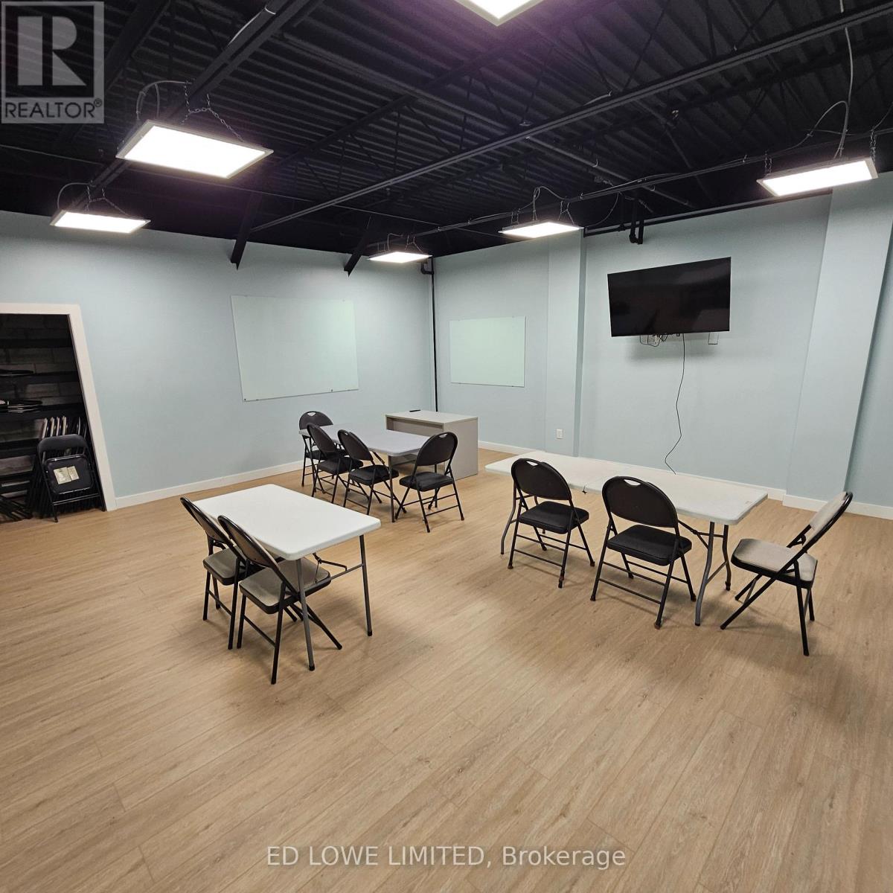
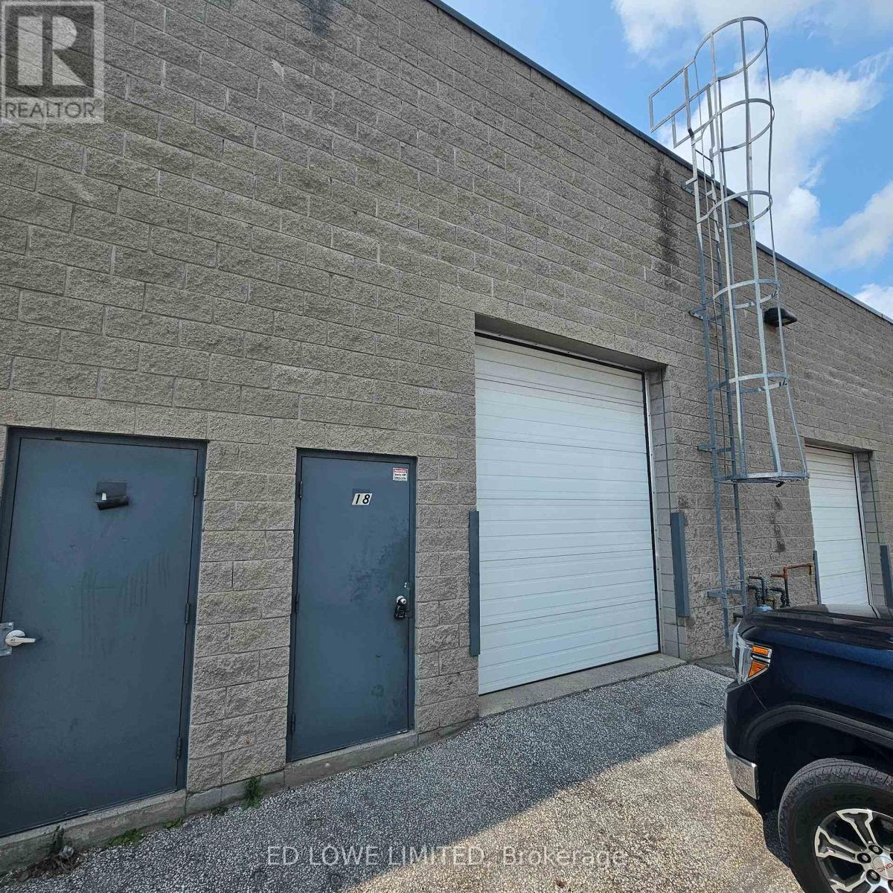
11 Patterson Road Unit# 18 Barrie, Ontario
PROPERTY INFO
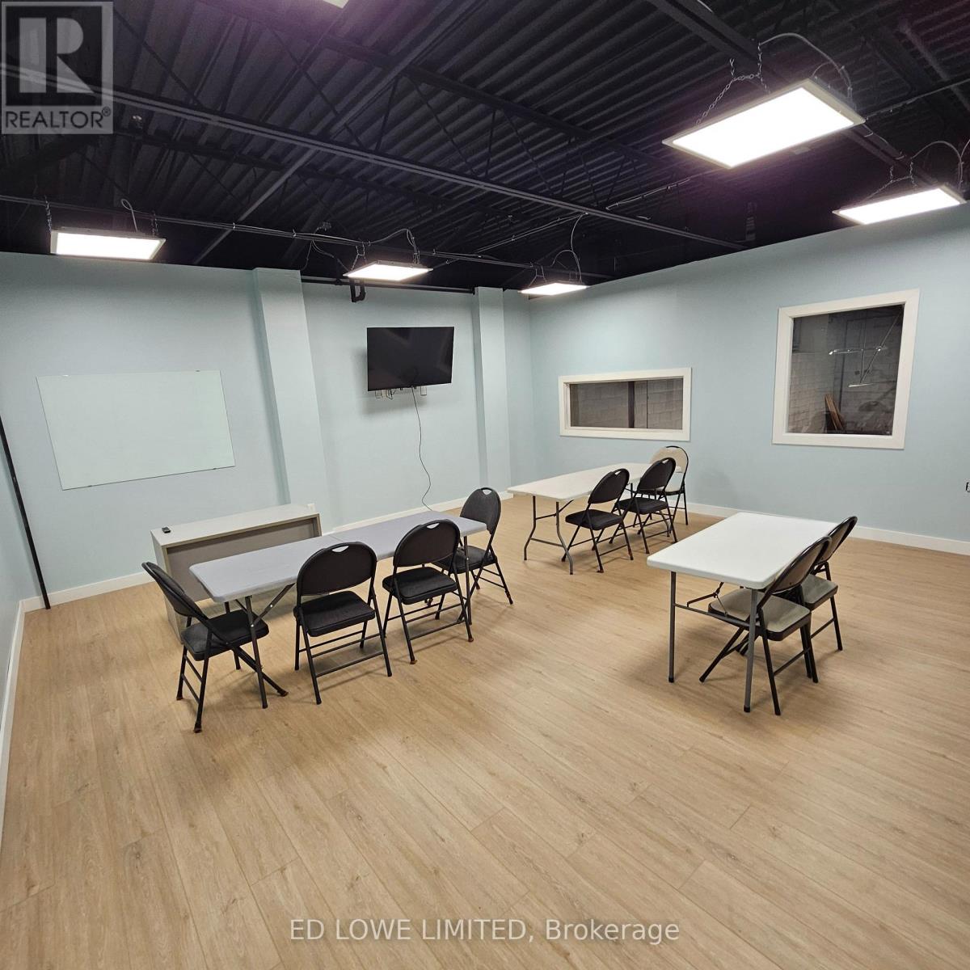
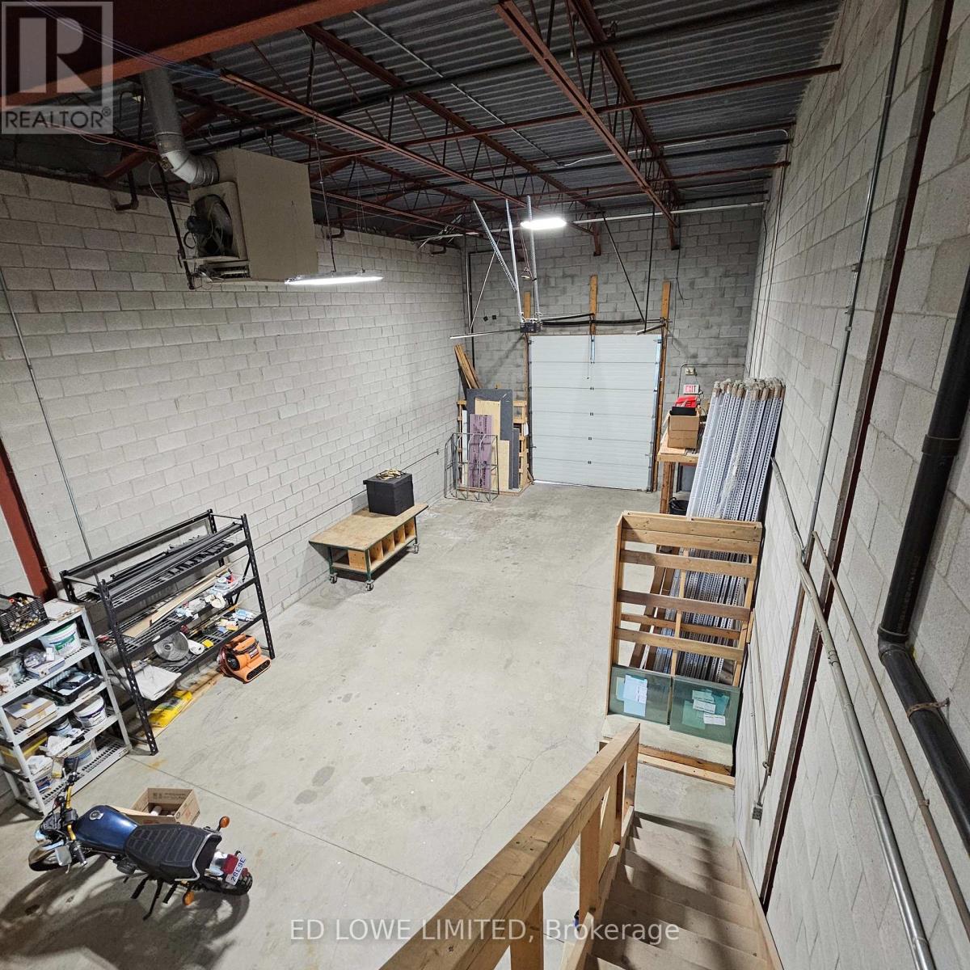
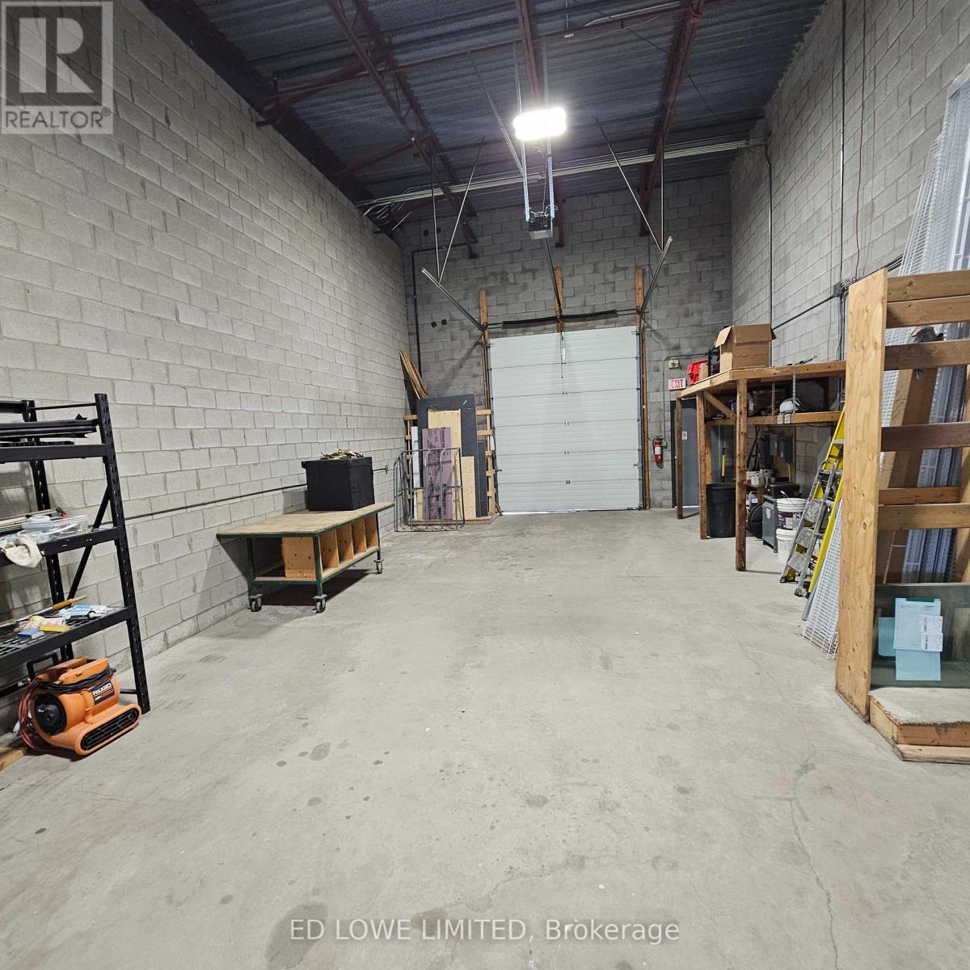
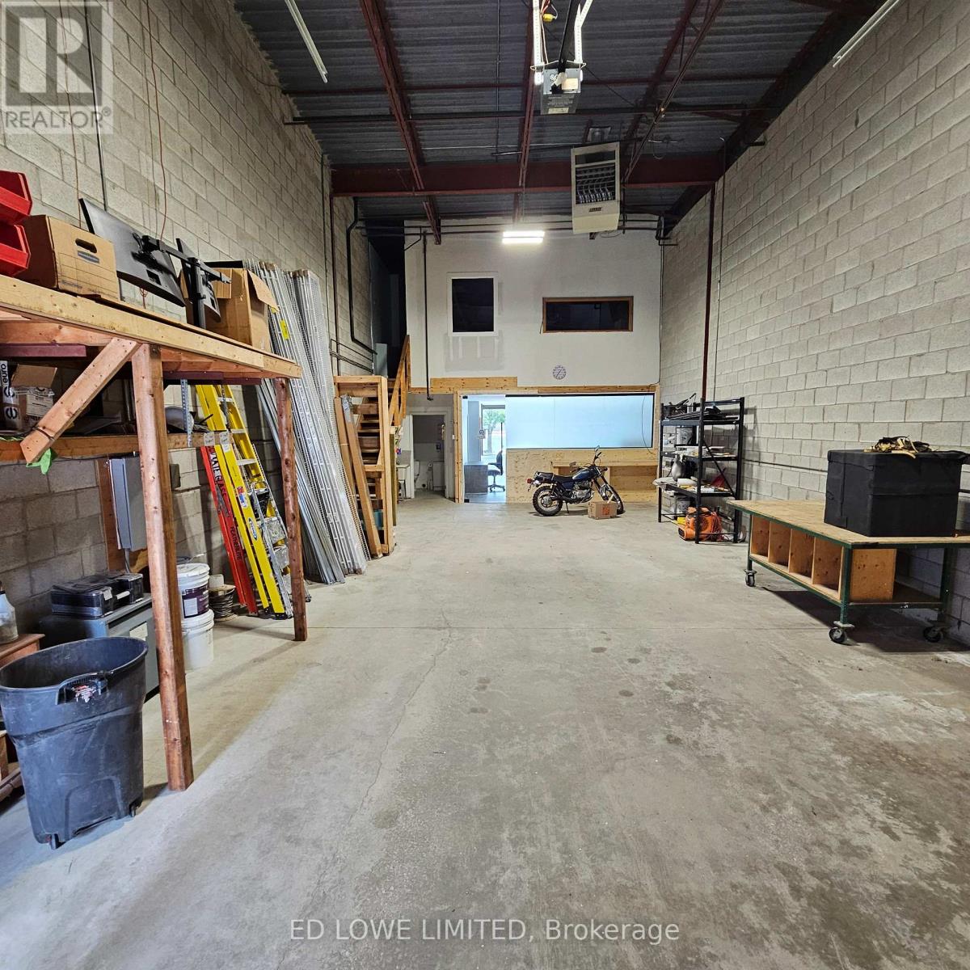
This turn-key industrial condo in Barrie offers a total of 1,940 sf of usable space, combining a 1,540 sf ground floor with a 400 sf mezzanine. Strategically located in the center of Barrie, this property features highly sought-after industrial specifications and a flexible Highway Industrial (SP-135) zoning designation, making it an excellent opportunity for a business looking to scale or relocate. Warehouse Clear Height: 19 feet of vertical clearance, maximizing racking capacity. Unit heater in warehouse. Loading Access: One 12' x 10' drive-in door suitable for commercial vehicles. Modernized office area with high-end finishes. Electrical Supply: 60 Amp, 600 Volt power infrastructure. Close to Hwy 400 access, restaurants, shopping etc. (id:4555)
PROPERTY SPECS
Price $629,900
City Barrie, Ontario
Bath 2 Full
Address 11 Patterson Road Unit# 18
Listing ID S13658752
Style Warehouse
Type Industrial/Commercial
Status For Sale
EXTENDED FEATURES
Subtype
Industrial Ownership
Freehold Heating / Cooling
Baseboard heaters, Other

REQUEST MORE INFORMATION
Grocery Stores
Schools
Restaurants
Gas Stations
Banks
Parks
Transit
Police
Fire Station
Place of Worship
Please select an amenity above to view a list.

