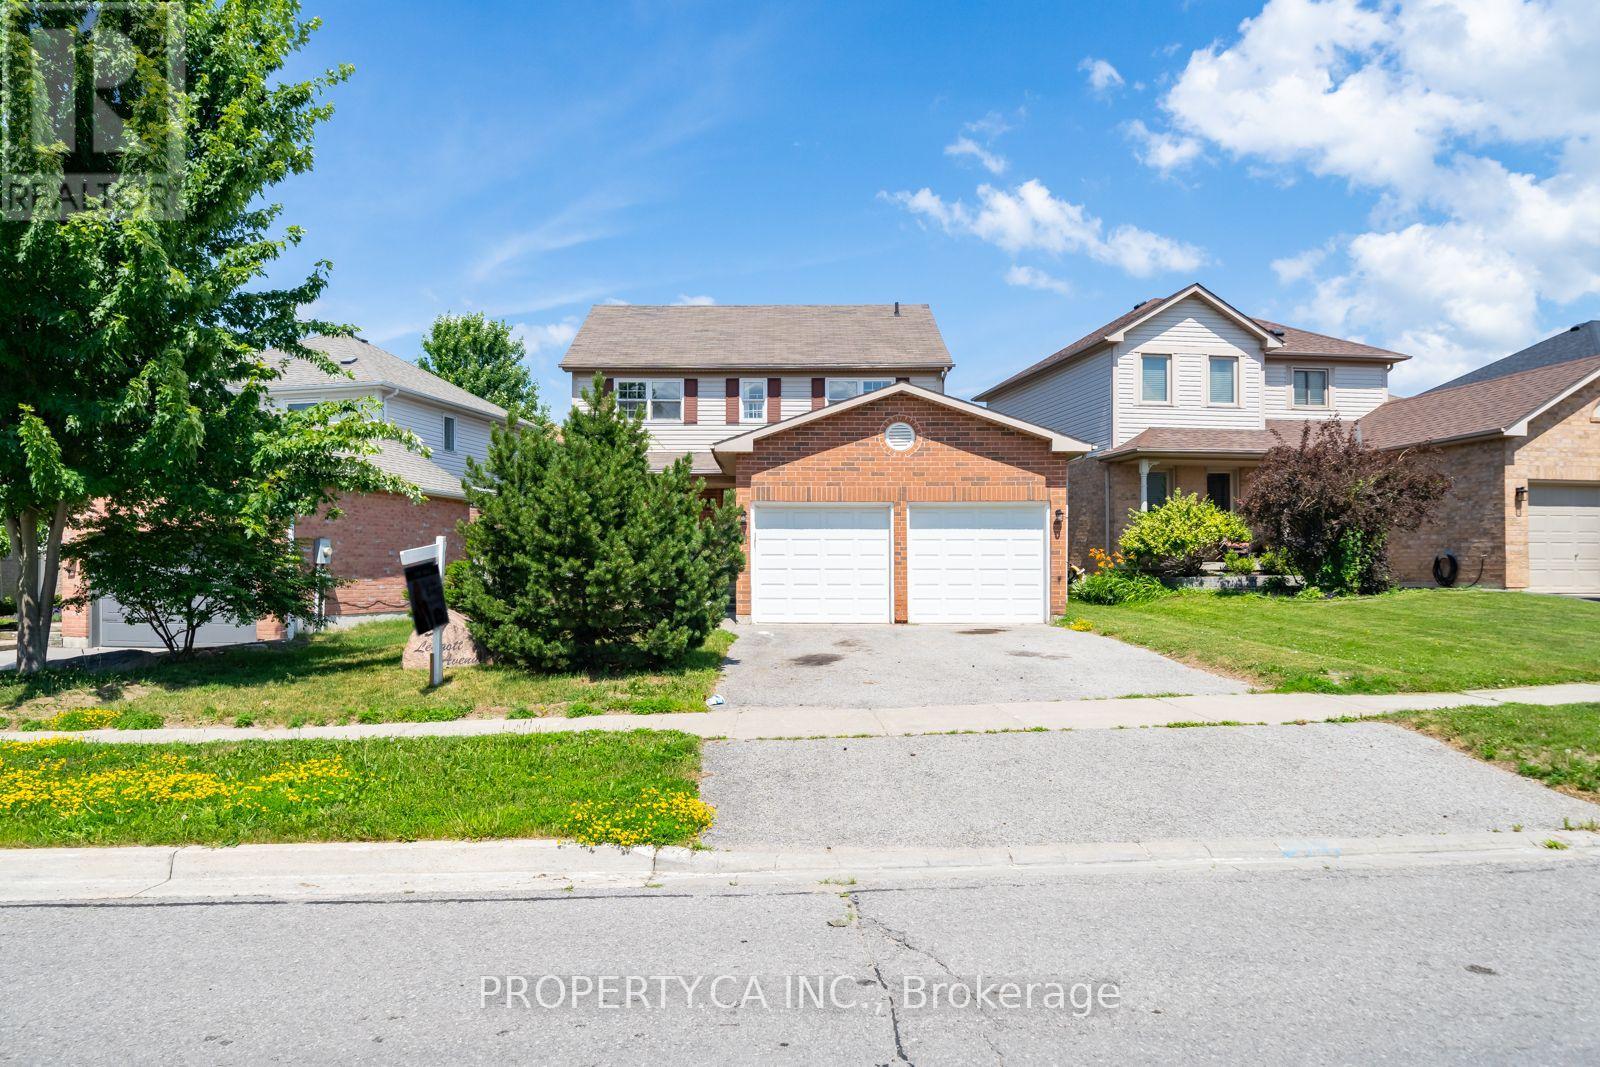
51 Leggott Avenue Barrie, Ontario
PROPERTY INFO
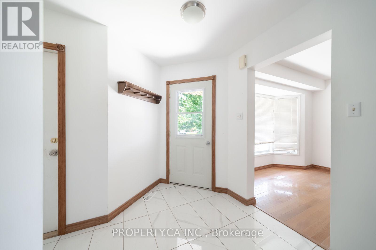
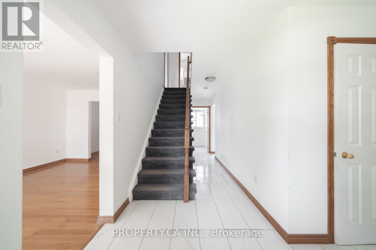
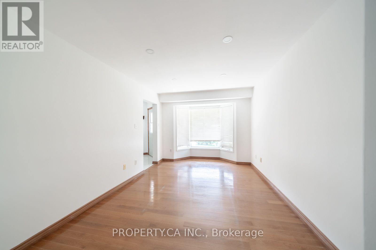
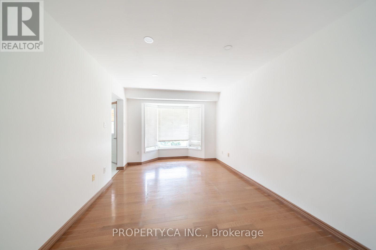
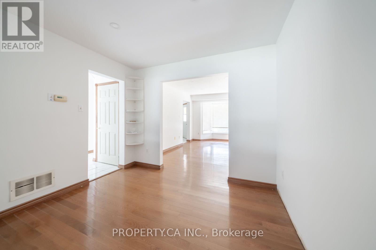
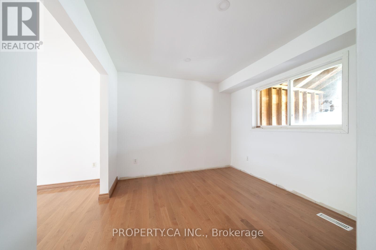
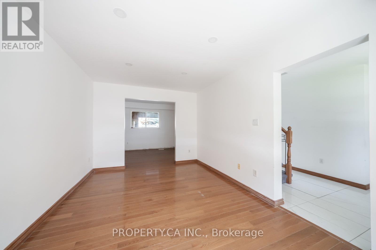
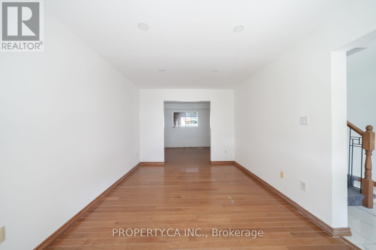
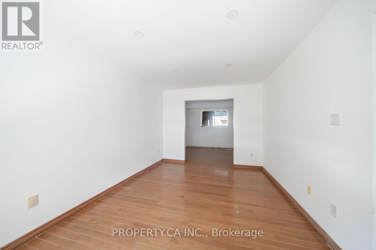
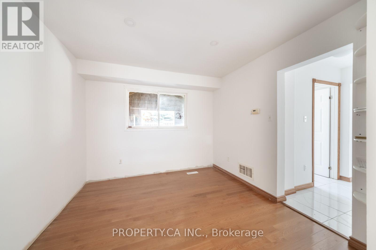
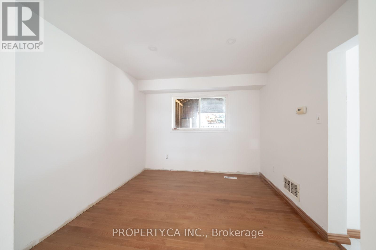
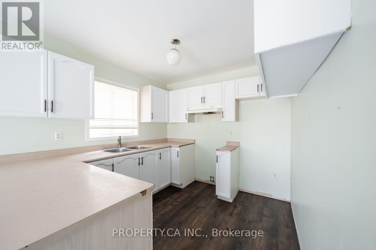
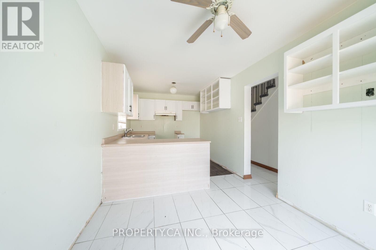
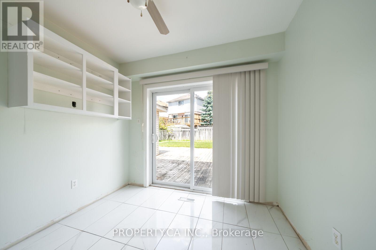
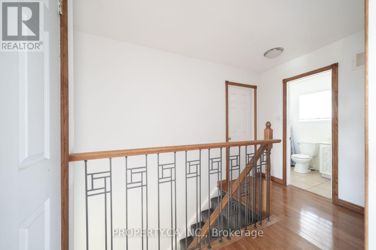
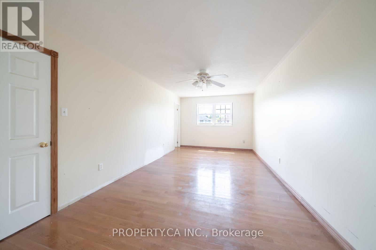
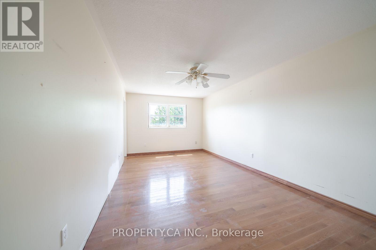
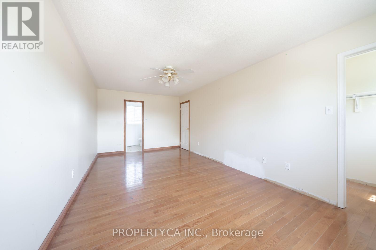
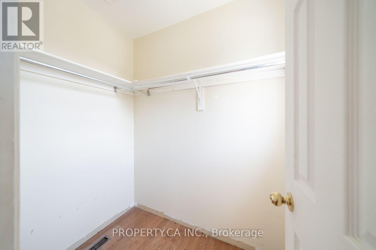
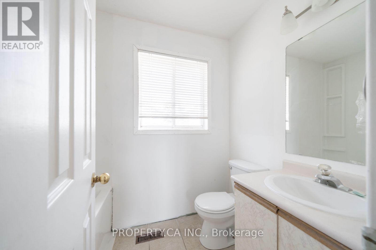
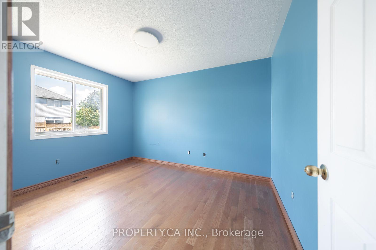
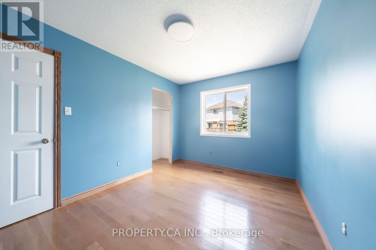
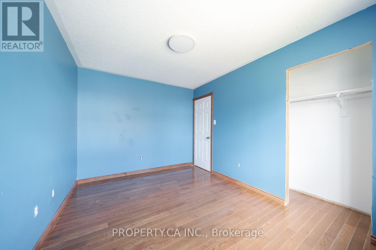
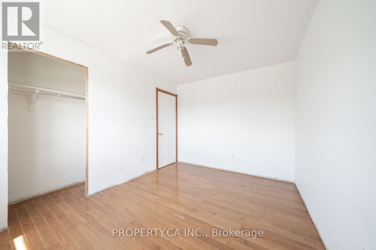
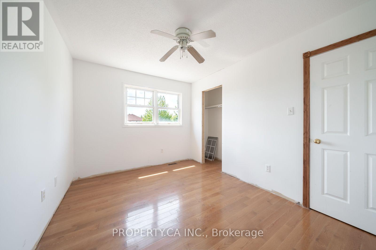
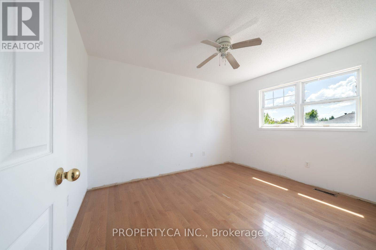
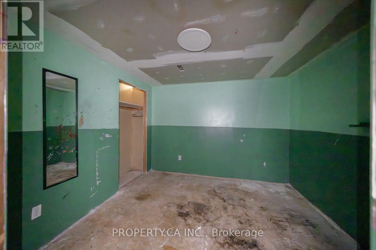
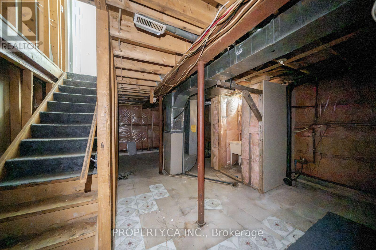
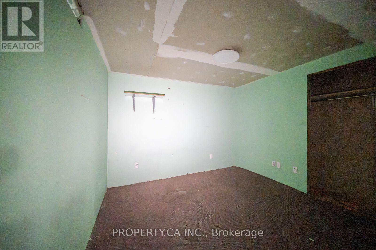
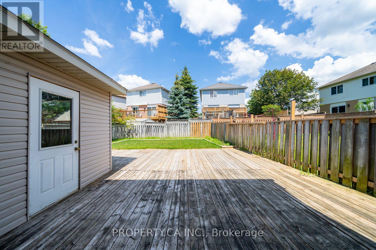
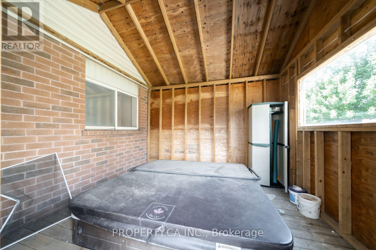
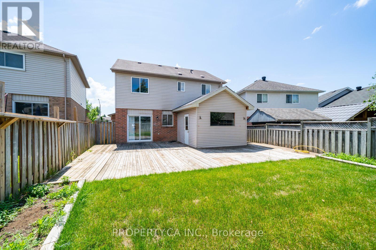
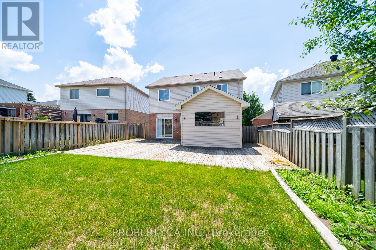
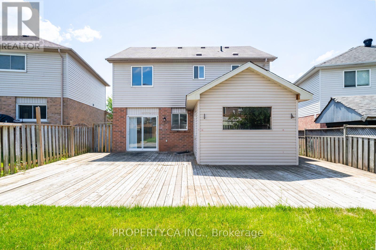
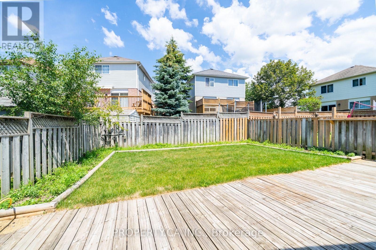
Welcome to this exceptional opportunity to own a spacious family home in the highly sought-after Painswick North community of Barrie. Offered as a Power of Sale, this 3-bedroom, 2.5-bathroom home presents incredible value for first-time buyers, growing families, renovators, and investors alike. Situated on a quiet, family-friendly street in a community featuring a playground, this home is ideally located just minutes from Highway 400, the GO Station, Costco, top-rated schools, parks, beaches, and everyday amenities. Inside, you'll find a bright and functional layout with generously sized principal rooms, hardwood flooring throughout the living and dining rooms, and endless potential to make the space your own. The spacious primary retreat features a walk-in closet and a 4-piece ensuite, while the large, fully fenced backyard offers a deck, perfect for summer entertaining. A full double-car garage provides ample parking and additional storage. This property is a true blank canvas awaiting your personal vision and finishing touches. Property and all inclusions are being sold in "as-is, where-is" condition. The Seller makes no representations or warranties of any kind. Don't miss this outstanding opportunity to own in one of Barrie's most desirable neighbourhoods. (id:4555)
PROPERTY SPECS
Price $595,000
City Barrie, Ontario
Bed / Bath 3 / 3 Full, 1 Half
Address 51 Leggott Avenue
Listing ID S13645906
Style House
Flooring Hardwood, Laminate, Ceramic
Parking 6.00
Type Residential
Status For Sale
EXTENDED FEATURES
Subtype
Single Family Ownership
Freehold Basement
Partially finished, N/A Heating / Cooling
Baseboard heaters, Natural gas Sewer
Sanitary sewer Parking
6.00

REQUEST MORE INFORMATION
Grocery Stores
Schools
Restaurants
Gas Stations
Banks
Parks
Transit
Police
Fire Station
Place of Worship
Please select an amenity above to view a list.

