67 Milady Crescent Barrie, Ontario
PROPERTY INFO
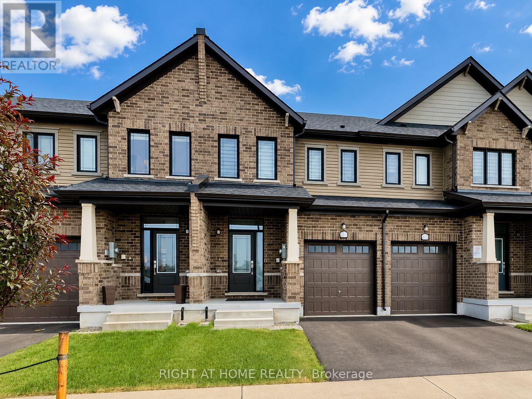
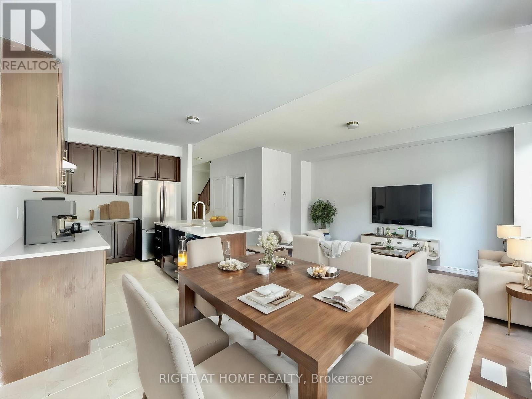
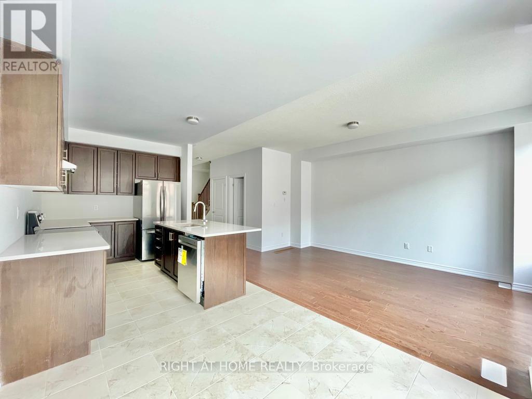
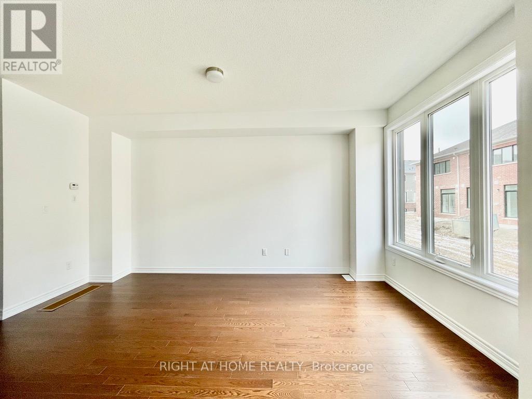
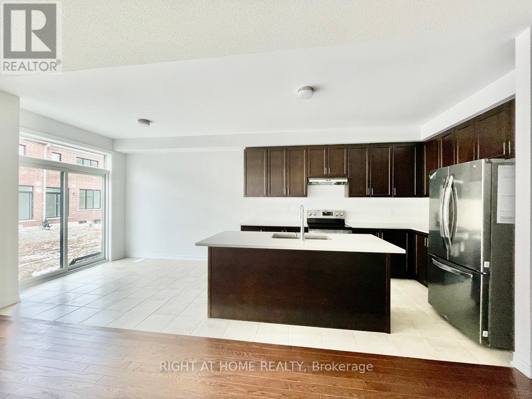
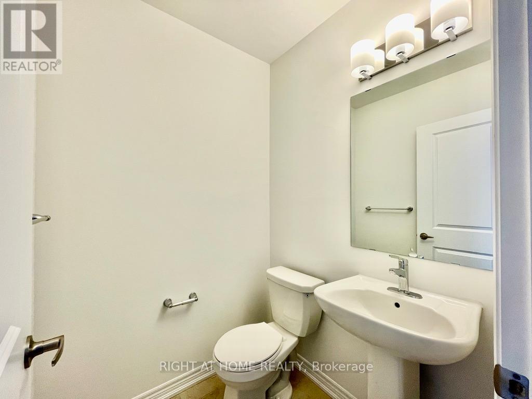
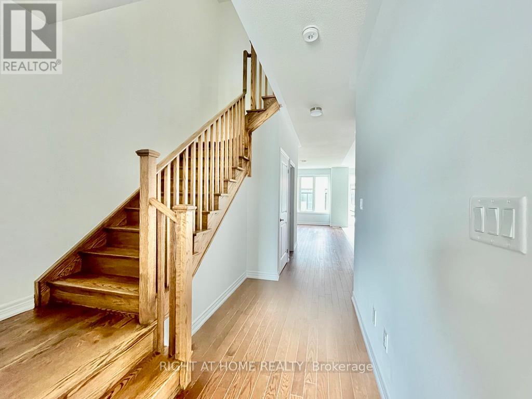
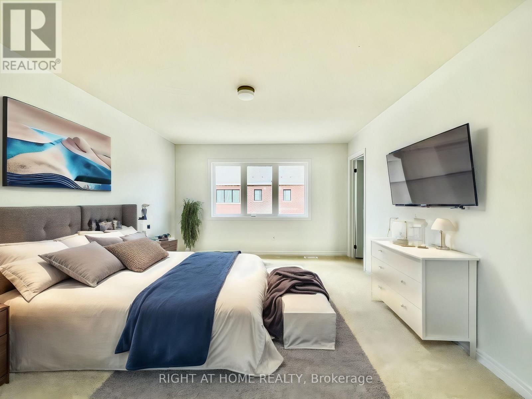
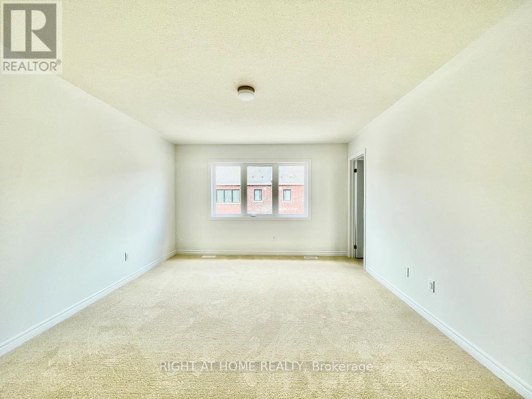
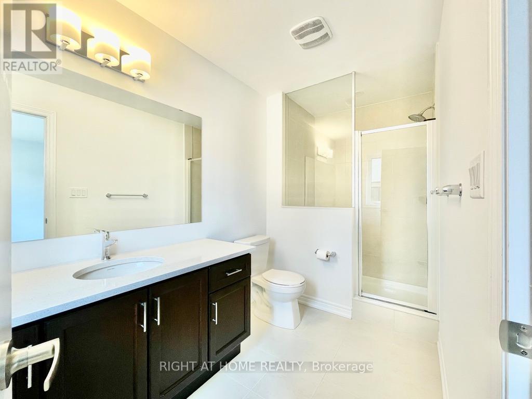
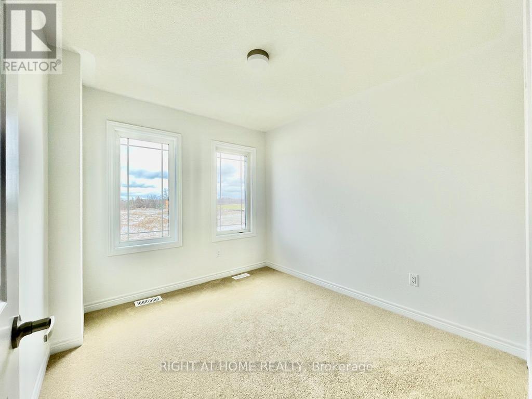
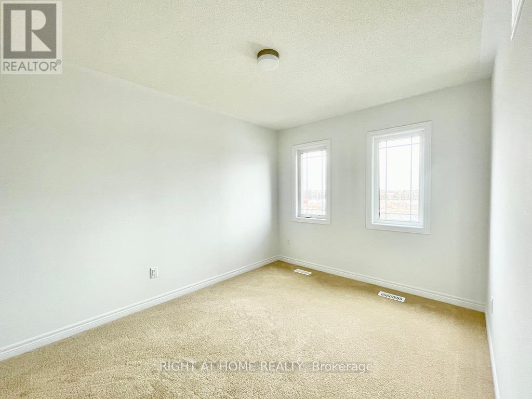
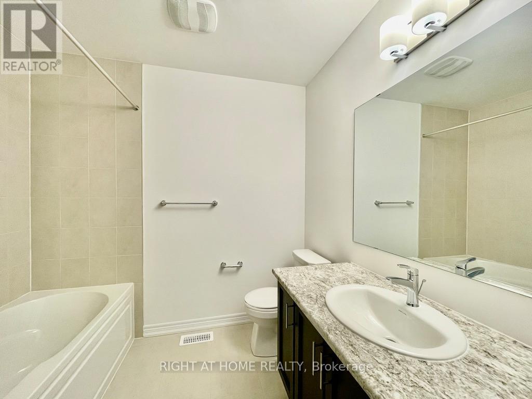
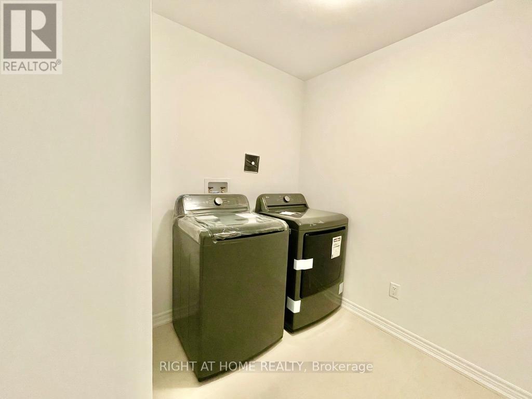
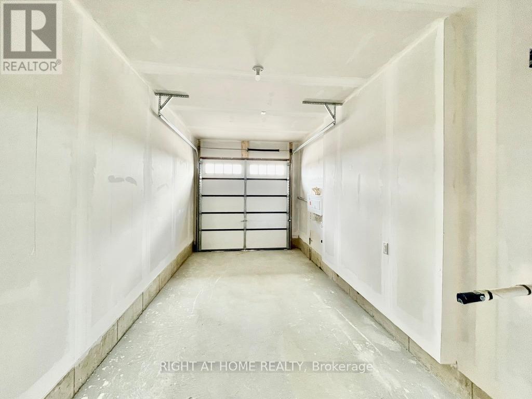
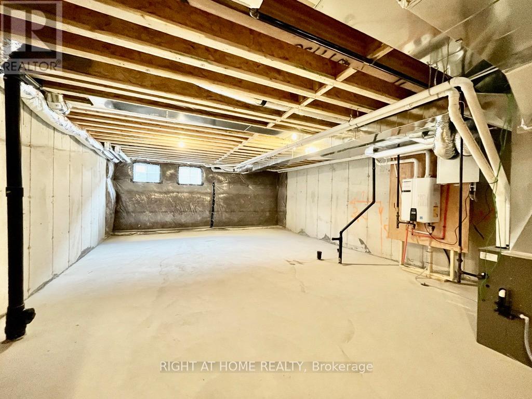
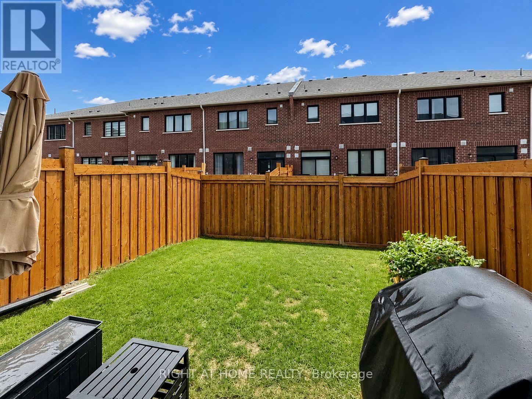
Welcome to this beautifully maintained 3-year-old home offering over 1,600 sq. ft. of living space on one of the builder's largest floor plans! This bright and spacious 3-bedroom home features solid hardwood flooring on the main level, an open-concept great room filled with natural light, and a modern kitchen complete with stone countertops, stainless steel appliances, ample cabinetry, and zebra blinds throughout. Upstairs offers three generously sized bedrooms, including a spacious primary retreat with a walk-in closet and private ensuite, plus the convenience of second-floor laundry. The full basement is included, providing plenty of space for storage, a home gym, recreation room, or play area. Enjoy the privacy of a fully fenced backyard, perfect for outdoor entertaining. Additional features include a single-car garage with inside entry and garage door opener. Ideally located just minutes to Costco, Highway 400, Barrie GO Station, shopping, restaurants, parks, and schools. An exceptional lease opportunity in a fantastic family-friendly neighbourhood! Available Oct 1 2026 (id:4555)
PROPERTY SPECS
Lease $2,700
City Barrie, Ontario
Bed / Bath 3 / 3 Full, 1 Half
Address 67 Milady Crescent
Listing ID S13582204
Style Row / Townhouse
Parking 2.00
Type Residential
Status For Lease
EXTENDED FEATURES
Subtype
Single Family Ownership
Freehold Basement
Unfinished, Full Heating / Cooling
Forced air, Natural gas Sewer
Sanitary sewer Parking
2.00

REQUEST MORE INFORMATION
Grocery Stores
Schools
Restaurants
Gas Stations
Banks
Parks
Transit
Police
Fire Station
Place of Worship
Please select an amenity above to view a list.

