45 Wheatfield Road Barrie, Ontario
PROPERTY INFO
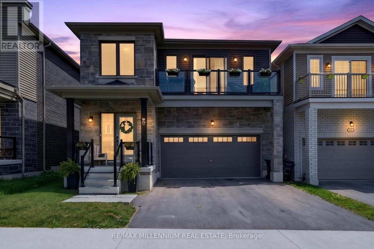
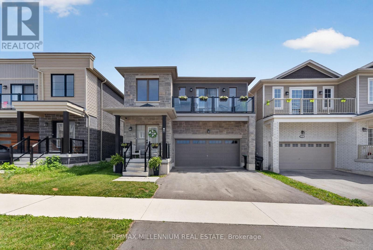
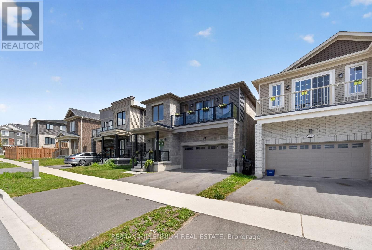
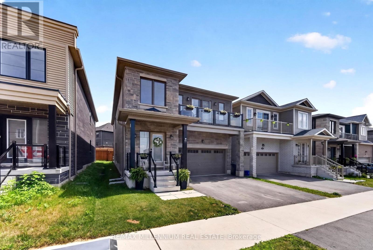
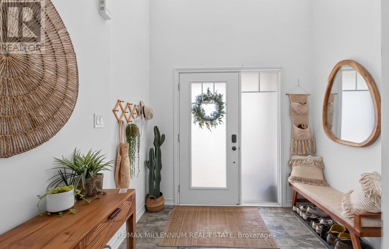
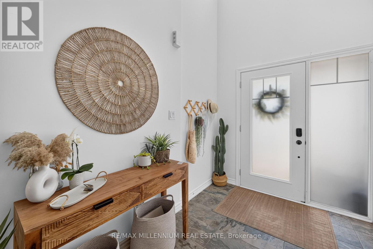
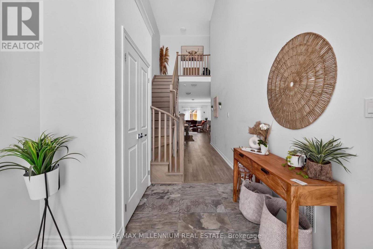
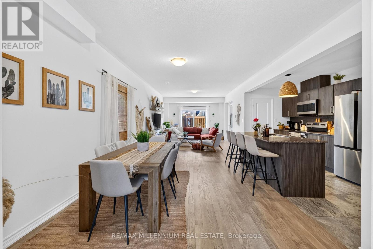
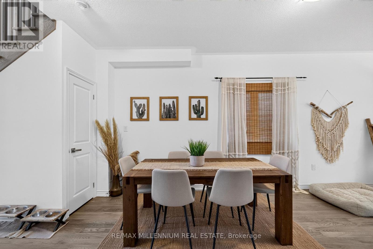
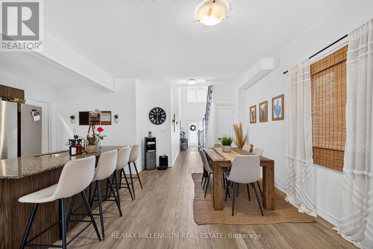
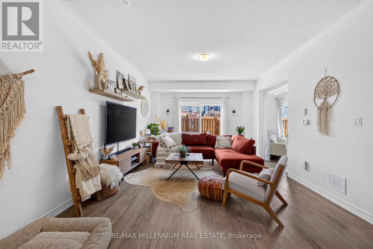
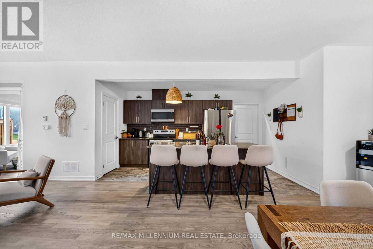
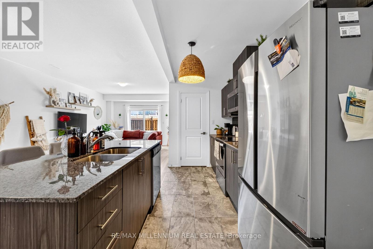
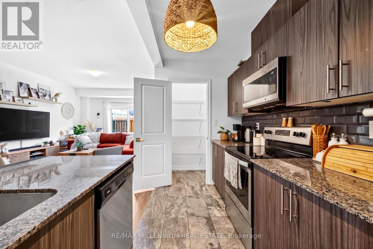
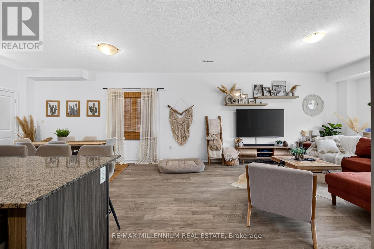
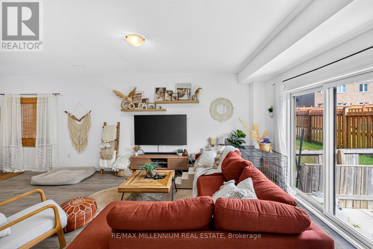
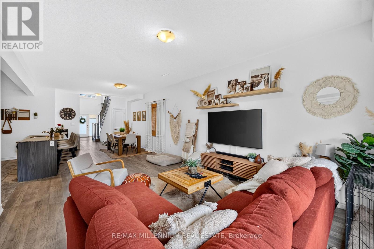
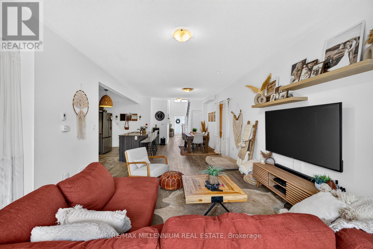
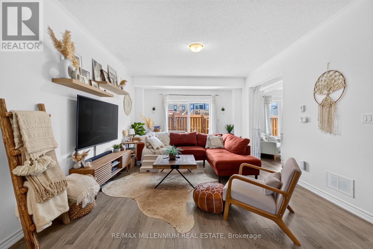
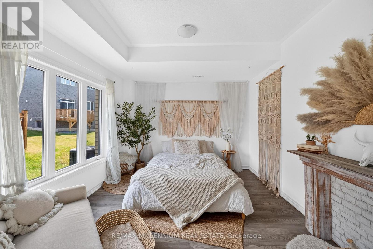
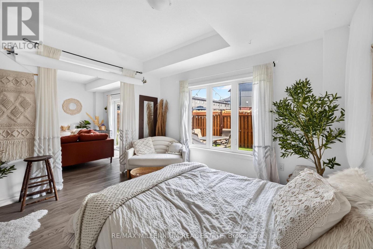
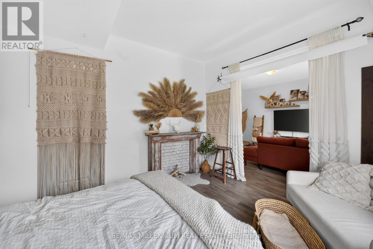
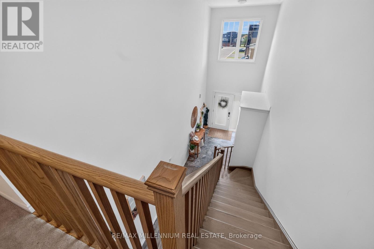
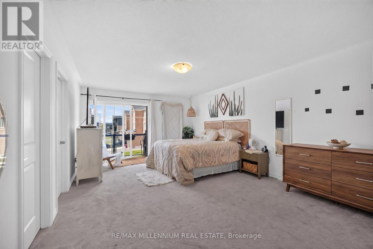
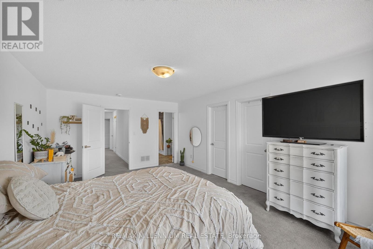
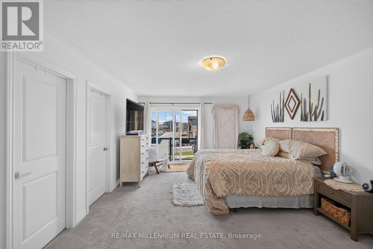
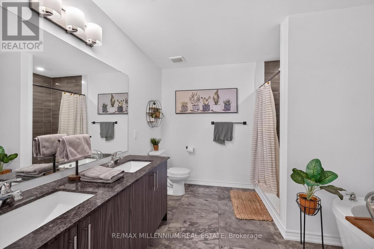
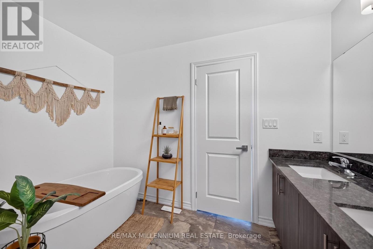
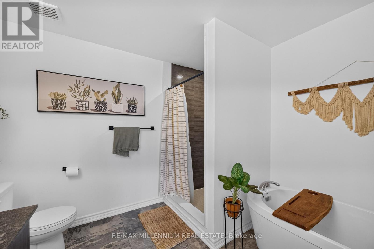
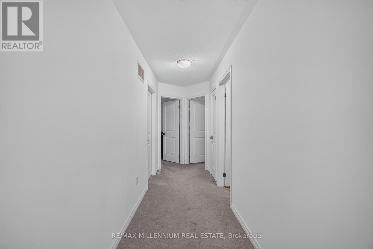
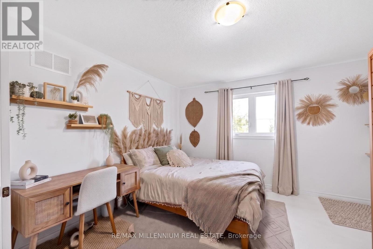
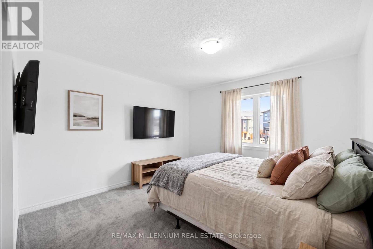
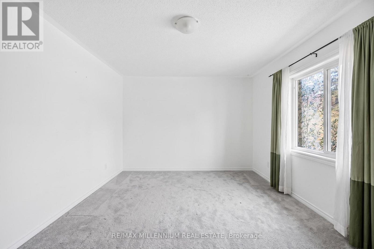
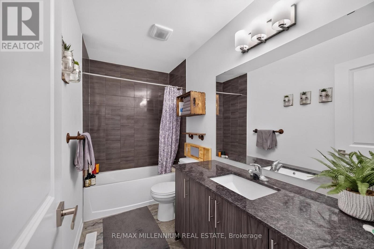
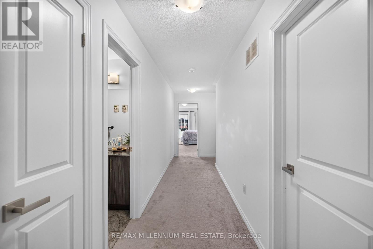
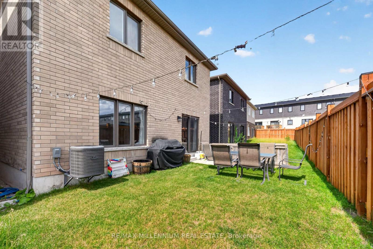
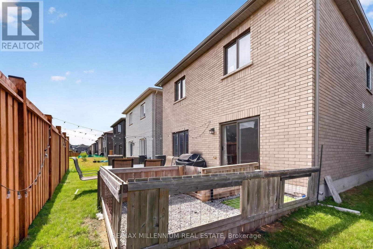
Welcome to 45 Wheatfield Trail, a beautifully designed 2022-built freehold detached home offering 2,379 sq. ft. of modern living in one of South Barrie's most desirable family-friendly communities. Featuring four spacious bedrooms, 2.5 bathrooms, and an impressive open-to-above foyer, this home blends style, comfort, and functionality. The heart of the home is the open-concept main floor, showcasing a contemporary kitchen with upgraded countertops, stainless steel appliances, modern cabinetry, and seamless flow into the bright living and dining areas-perfect for everyday living and entertaining. Upstairs, the spacious primary retreat offers a walk-in closet, a well-appointed 4-piece ensuite, and the rare luxury of a private balcony-the perfect place to enjoy your morning coffee or unwind at the end of the day. Three additional generously sized bedrooms provide plenty of space for family, guests, or a home office. A double-car garage and thoughtfully designed layout complete this exceptional home. Ideally located just minutes from Highway 400, Barrie South GO Station, schools, parks, shopping, restaurants, and the shores of Lake Simcoe, this move-in-ready home offers the perfect balance of convenience and modern living. An exceptional opportunity to own a nearly new home in a thriving South Barrie neighbourhood. (id:4555)
PROPERTY SPECS
Price $849,900
City Barrie, Ontario
Bed / Bath 4 / 3 Full, 1 Half
Address 45 Wheatfield Road
Listing ID S13523078
Style House
Parking 4.00
Type Residential
Status For Sale
EXTENDED FEATURES
Subtype
Single Family Ownership
Freehold Basement
None Heating / Cooling
Forced air, Natural gas Sewer
Sanitary sewer Parking
4.00

REQUEST MORE INFORMATION
Grocery Stores
Schools
Restaurants
Gas Stations
Banks
Parks
Transit
Police
Fire Station
Place of Worship
Please select an amenity above to view a list.

