41 Whitehorn Crescent Barrie, Ontario
PROPERTY INFO
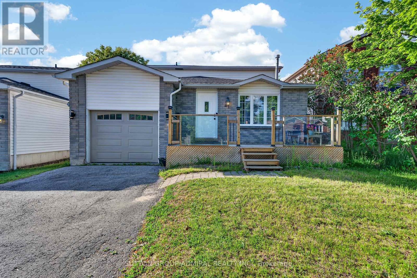
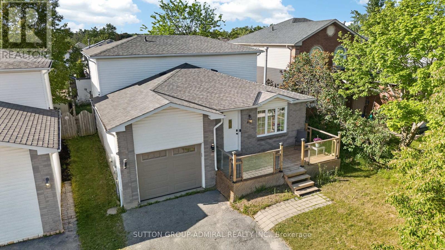
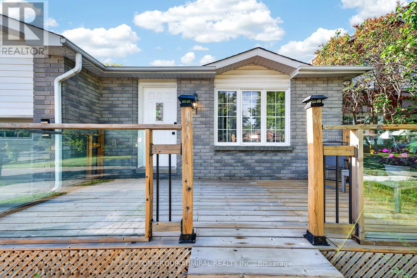
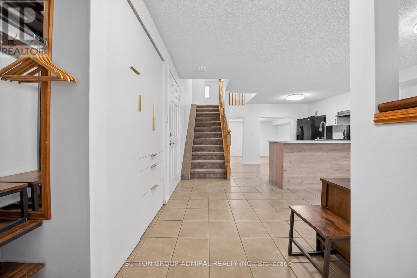
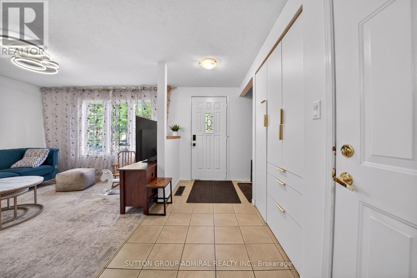
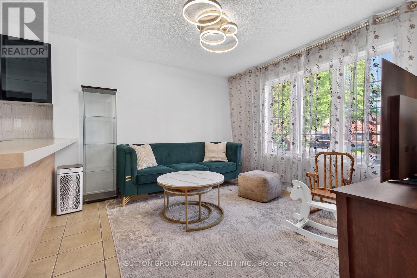
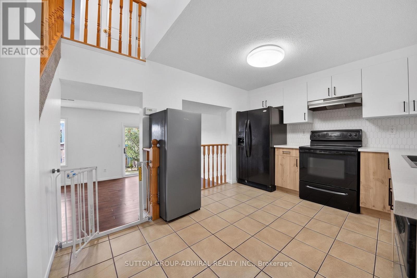
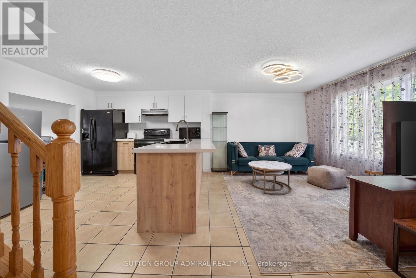
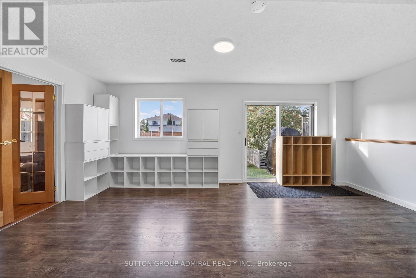
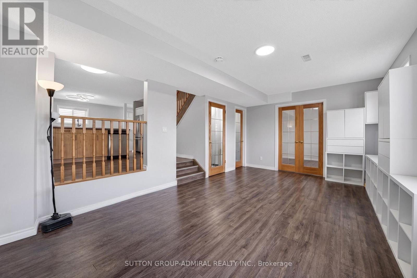
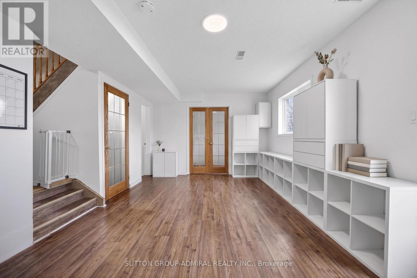
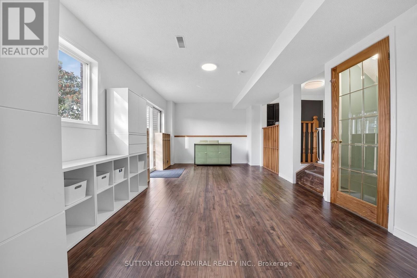
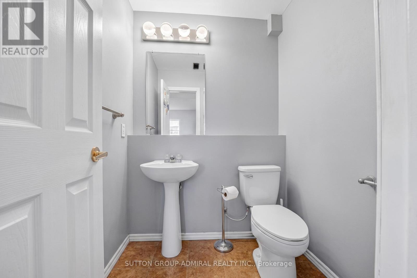
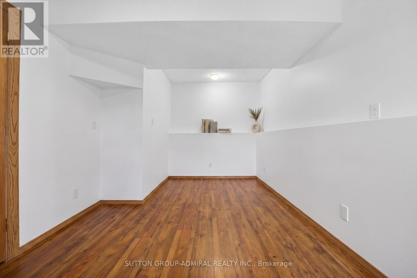
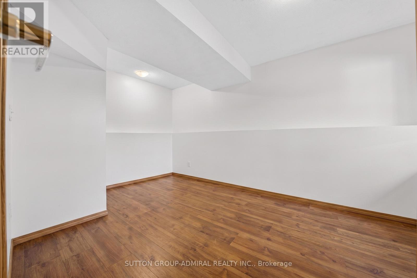
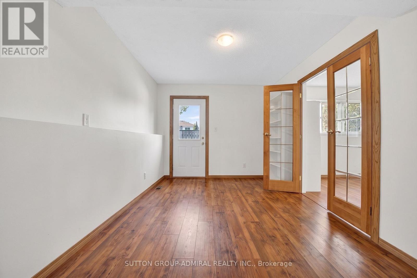
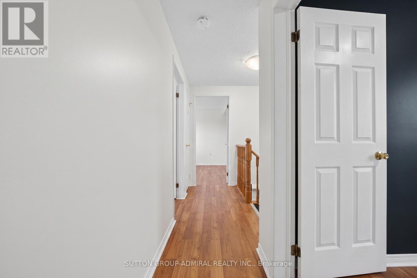
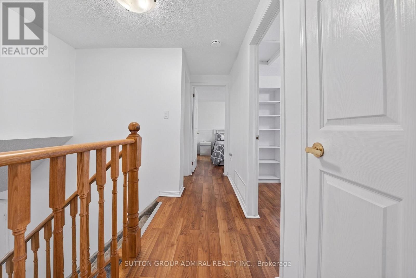
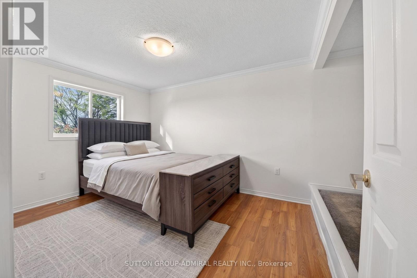
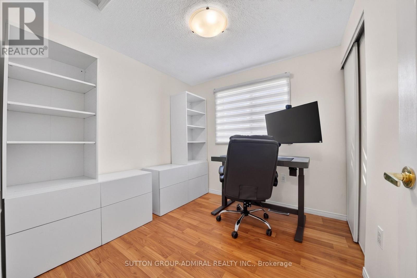
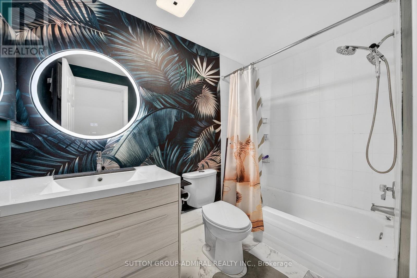
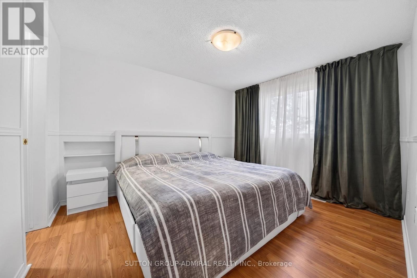
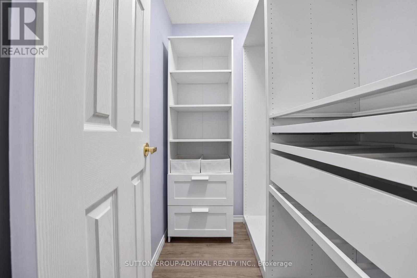
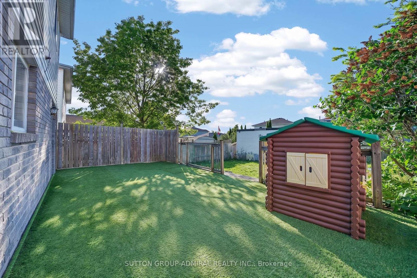
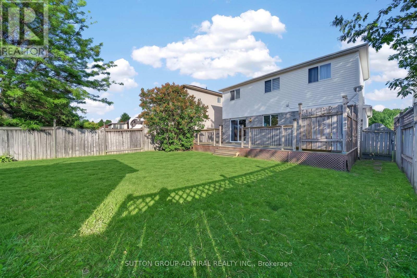
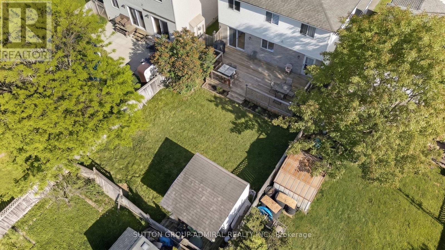
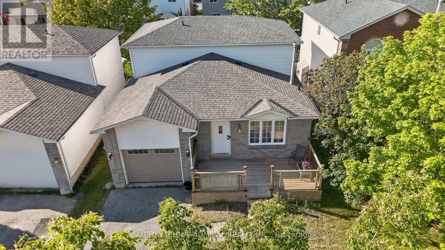
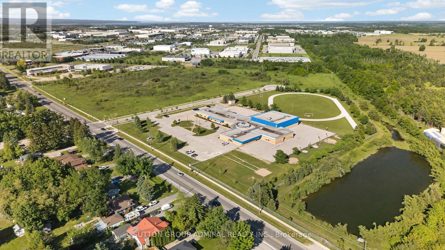
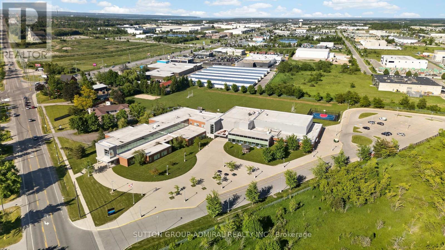
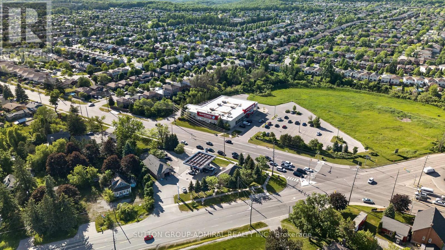
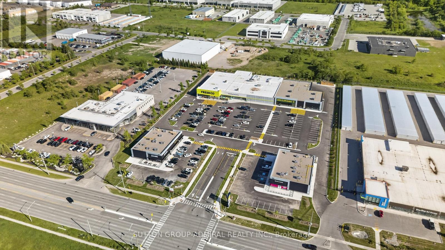
Incredible opportunity in Barrie's sought-after Southwest Holly community! This well-maintained 3+1 bedroom backsplit is a great option for first-time buyers, growing families, or investors looking for a home with space, flexibility, and excellent potential. The bright and functional main level offers a comfortable living and dining area, updated finishes, and a newly updated kitchen designed for everyday family living. The upper level features three good-sized bedrooms and a refreshed full bathroom.The lower level offers excellent versatility with a separate entrance, additional bedroom, living space, and a newly finished kitchen area, making it ideal for extended family, in-laws, guests, or potential rental use. Enjoy a private fenced backyard with space for entertaining, children, pets, or quiet evenings outdoors.Located in a mature, family-friendly neighbourhood close to schools, parks, shopping, restaurants, recreation centres, golf, Costco, Walmart, Food Basics, Mapleview Drive, and easy Highway 400 access. With multiple recent updates, a practical layout, and strong income or multi-generational living potential, this home offers exceptional value in one of Barrie's most convenient locations. Move in, invest, or upgrade your lifestyle this is an opportunity you do not want to miss! (id:4555)
PROPERTY SPECS
Price $647,000
City Barrie, Ontario
Bed / Bath 3 / 2 Full, 1 Half
Address 41 WHITEHORN Crescent
Listing ID S13512322
Style House
Parking 3.00
Type Residential
Status For Sale
EXTENDED FEATURES
Subtype
Single Family Ownership
Freehold Basement
Full, Separate entrance, Walk out, N/A Heating / Cooling
Forced air, Natural gas Sewer
Sanitary sewer Parking
3.00

REQUEST MORE INFORMATION
Grocery Stores
Schools
Restaurants
Gas Stations
Banks
Parks
Transit
Police
Fire Station
Place of Worship
Please select an amenity above to view a list.

