63 Gunn Street Unit# Upper Barrie, Ontario
PROPERTY INFO
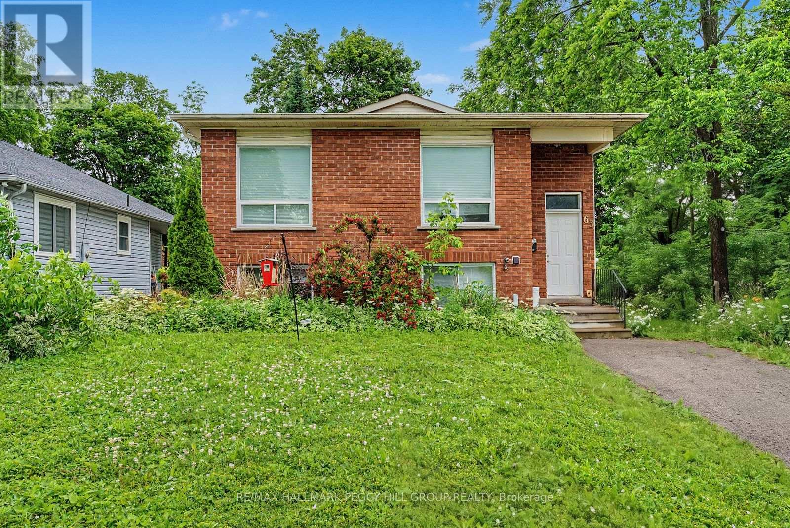
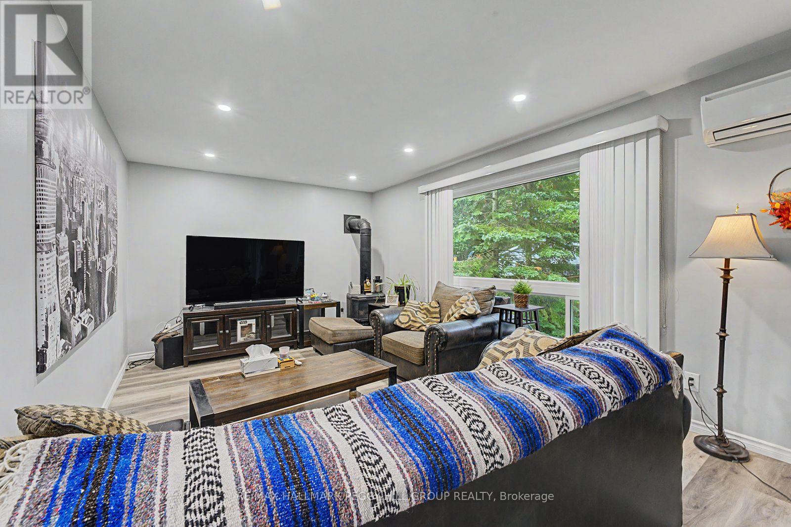
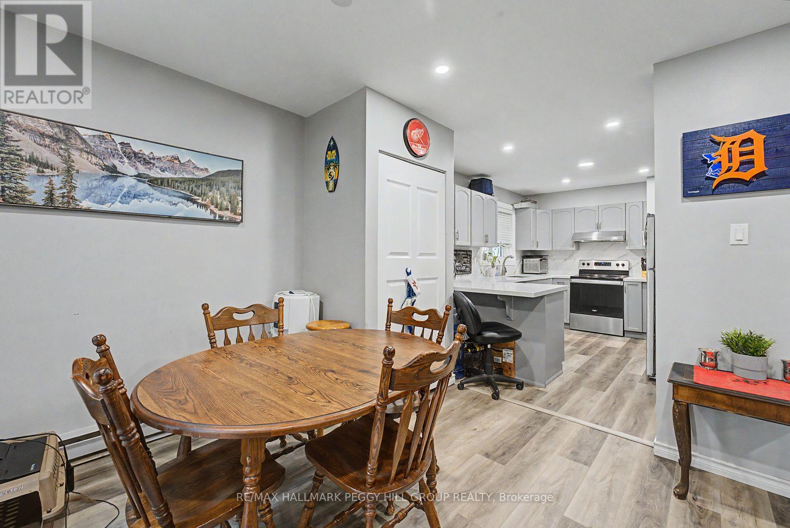
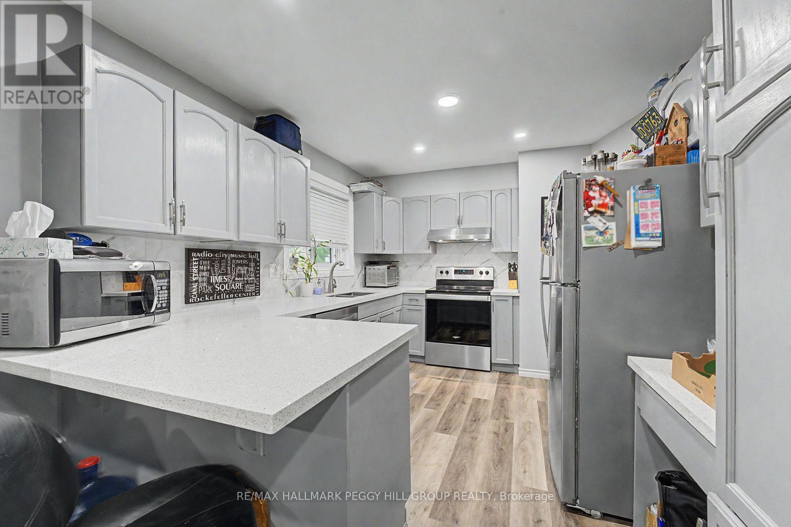
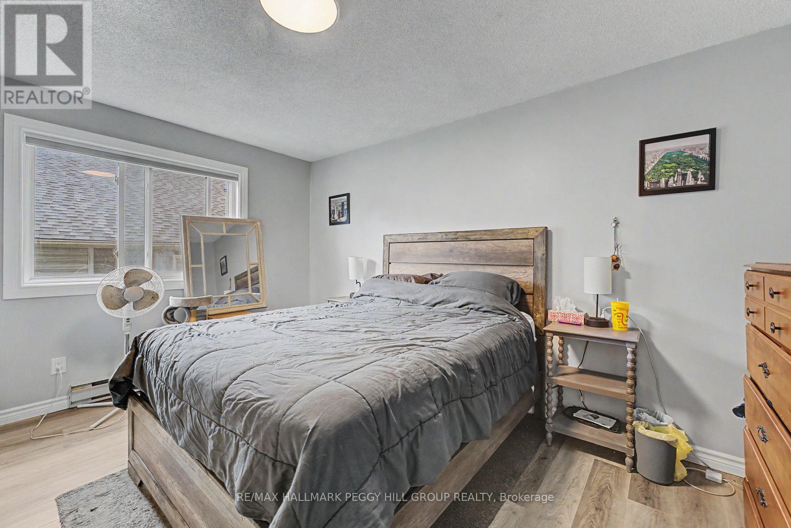
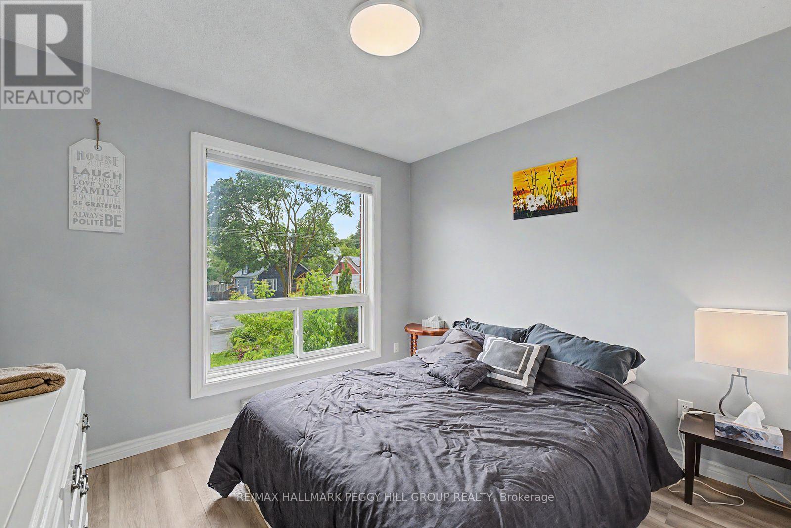
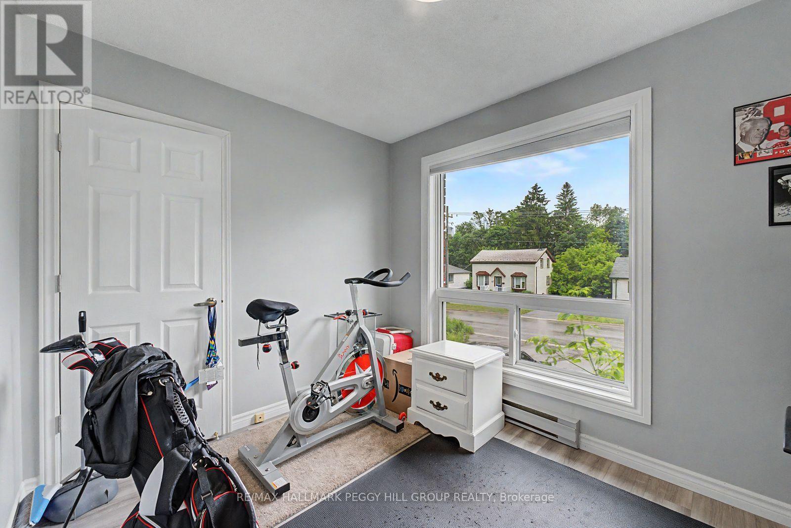
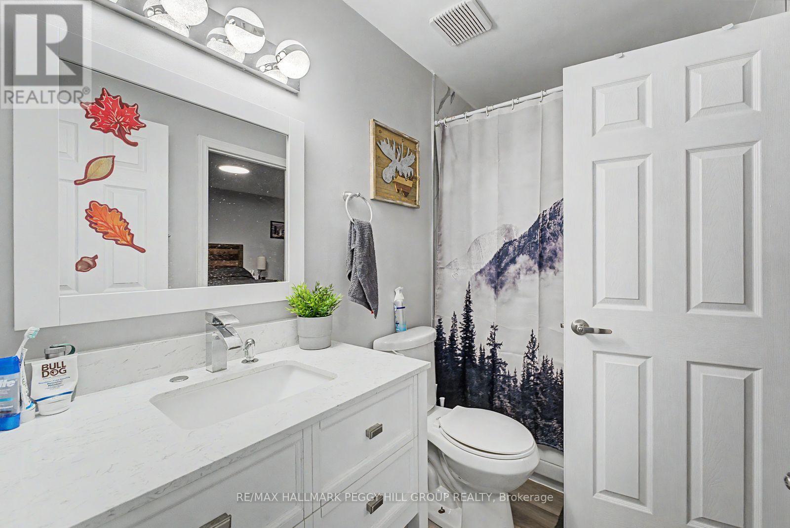
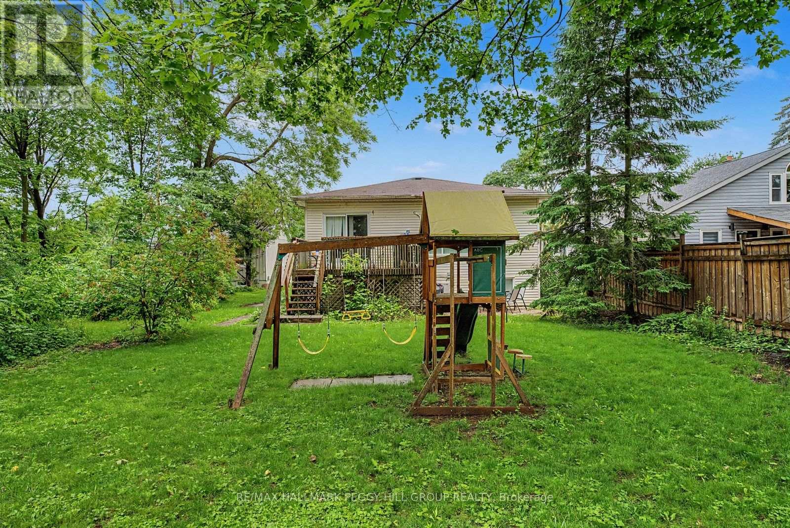
THREE BEDROOM MAIN FLOOR LEASE WITH IN-SUITE LAUNDRY, BACKYARD ACCESS & PARKING FOR THREE! Recently upgraded and move-in ready, this main floor unit in a raised bungalow offers a bright, well-maintained space with thoughtful updates throughout. The carpet-free layout features modern flooring, pot lights, neutral paint tones, and large windows overlooking the treed backyard. The open-concept living and dining space includes a gas fireplace and flows into an updated kitchen with stone countertops, stainless steel appliances, ample cabinetry, and a breakfast bar. Three comfortable bedrooms include a spacious primary bedroom with a walk-in closet, complemented by an updated 4-piece bathroom and in-suite laundry. A walkout leads to a private deck overlooking the shared backyard, with mature greenery creating a peaceful outdoor backdrop. Gas, water heater, air conditioning, and water are included in the monthly rent, and three parking spaces provide plenty of room for residents and guests. Ideally situated close to schools, parks, Georgian Mall, major shopping centres, RVH, Georgian College, Highway 400 access, and just five minutes from Barrie's waterfront, beaches, trails, and vibrant downtown core. (id:4555)
PROPERTY SPECS
Lease $2,400
City Barrie, Ontario
Bed / Bath 3 / 1 Full
Address 63 Gunn Street Unit# Upper
Listing ID S13477894
Style Raised bungalow, House
Parking 3.00
Type Residential
Status For Lease
EXTENDED FEATURES
Subtype
Single Family Features
Carpet Free, In suite Laundry Ownership
Freehold Views
City view Basement
Apartment in basement, N/A Heating / Cooling
Forced air, Natural gas Sewer
Sanitary sewer Parking
3.00

REQUEST MORE INFORMATION
Grocery Stores
Schools
Restaurants
Gas Stations
Banks
Parks
Transit
Police
Fire Station
Place of Worship
Please select an amenity above to view a list.

