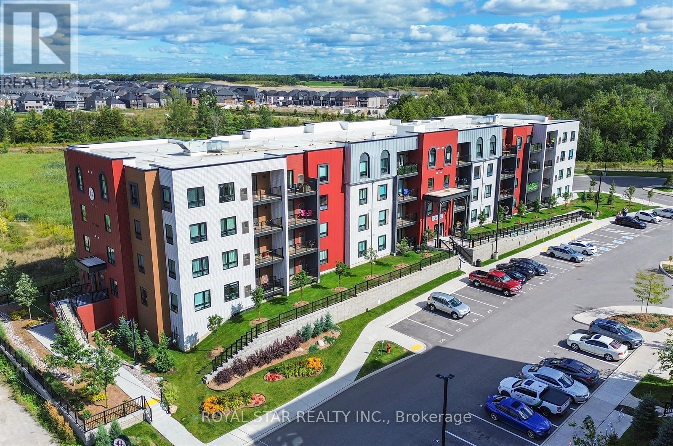
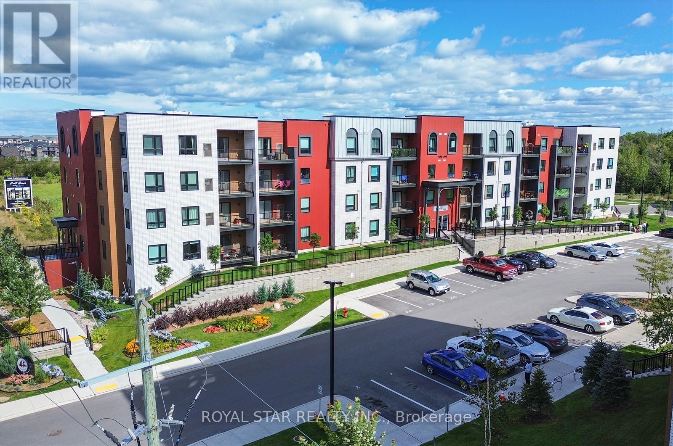
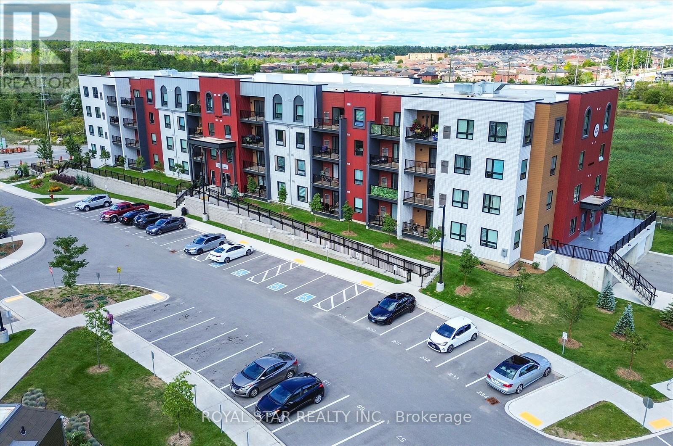
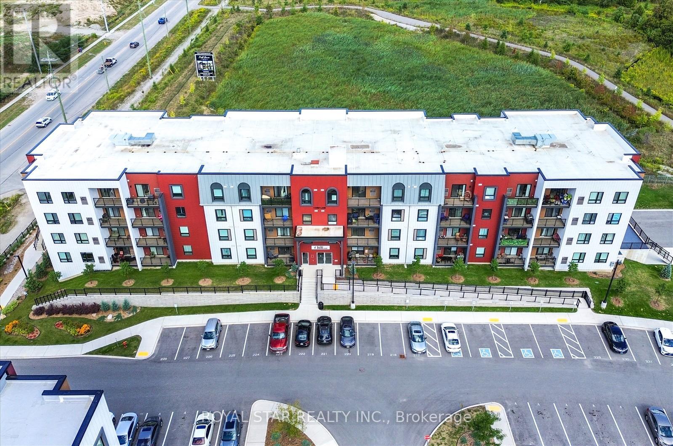
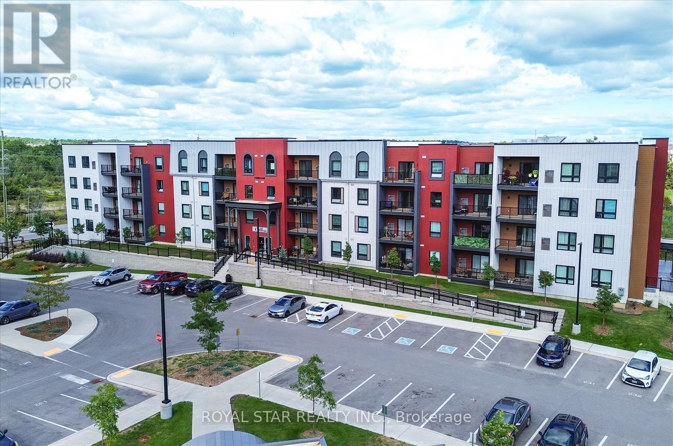
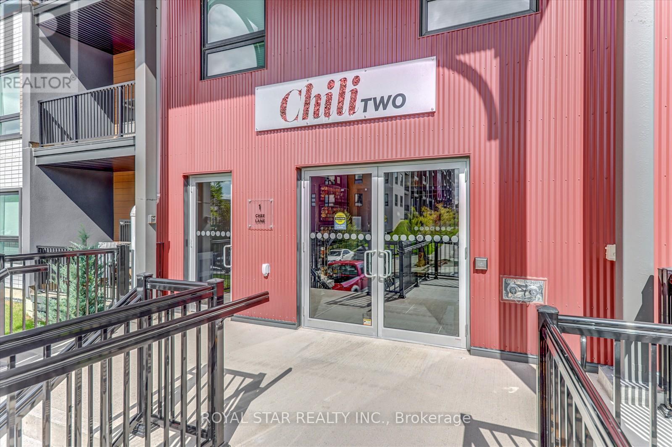
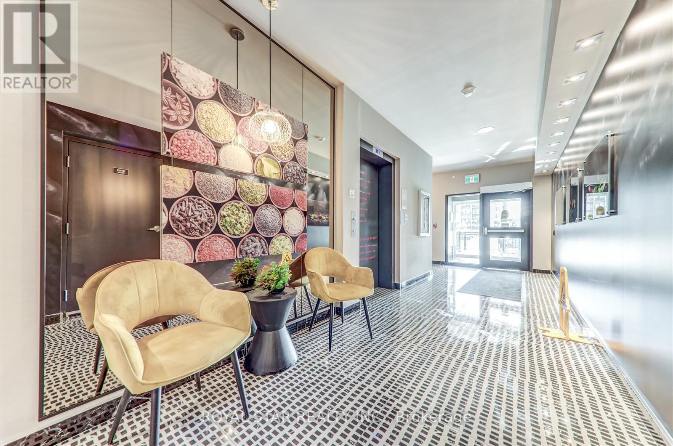
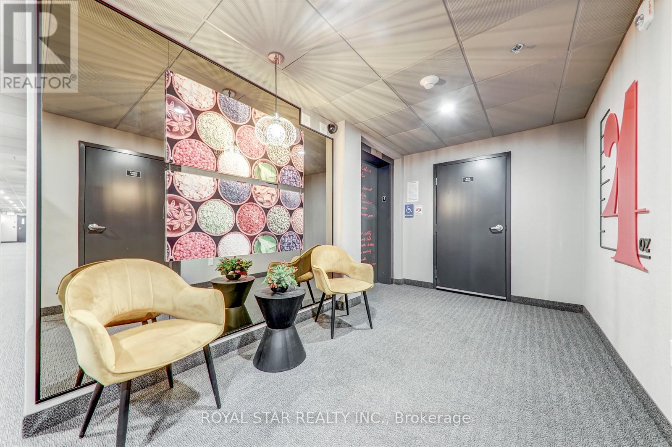
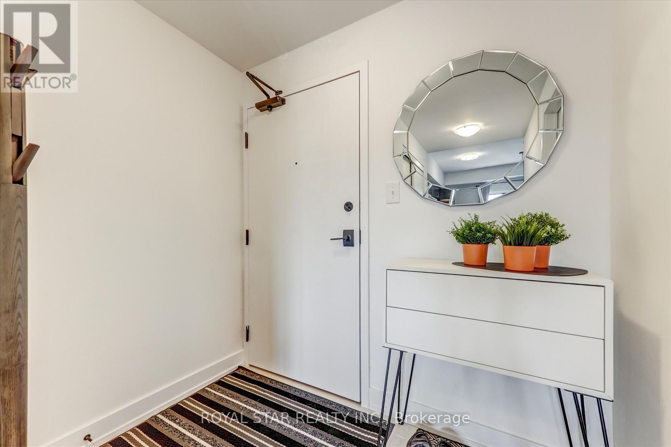
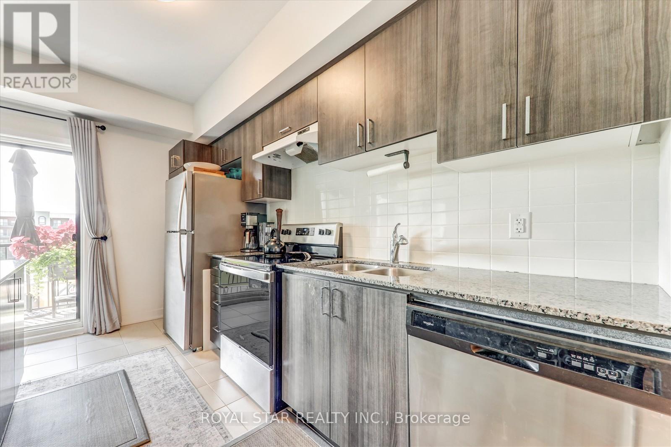
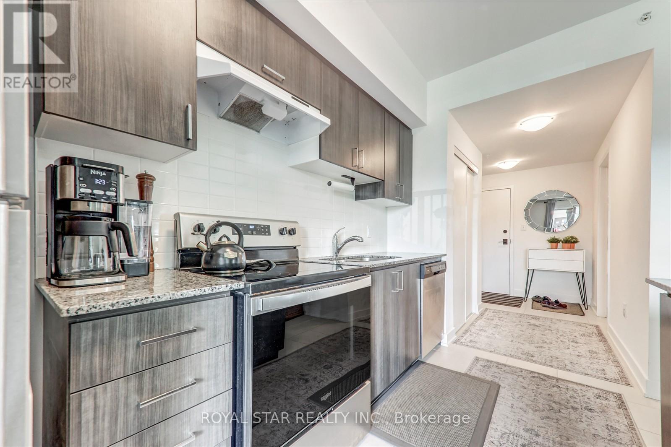
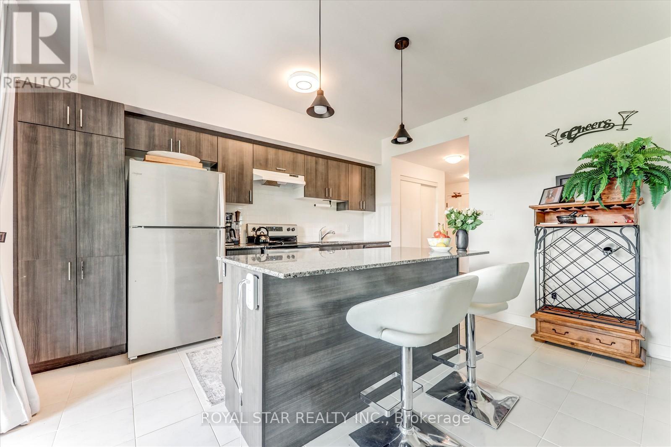
1 Chef Lane Unit# 401 Barrie, Ontario
PROPERTY INFO
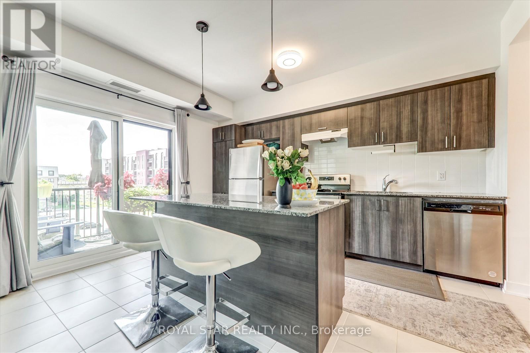
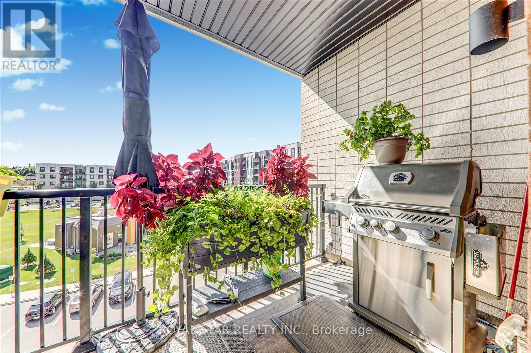
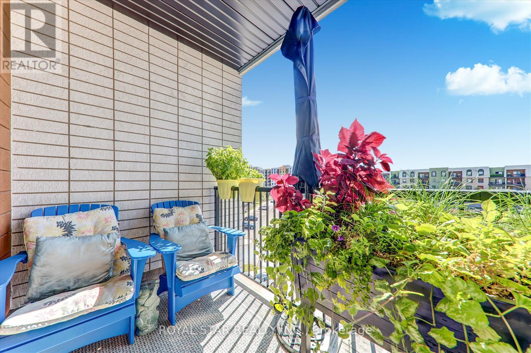
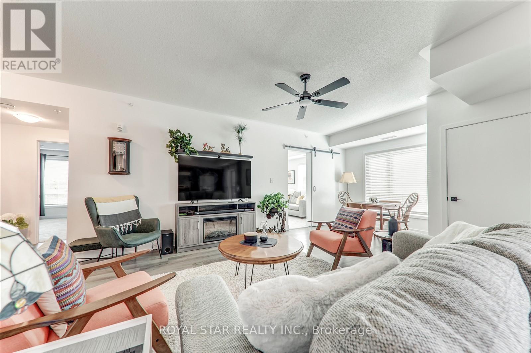
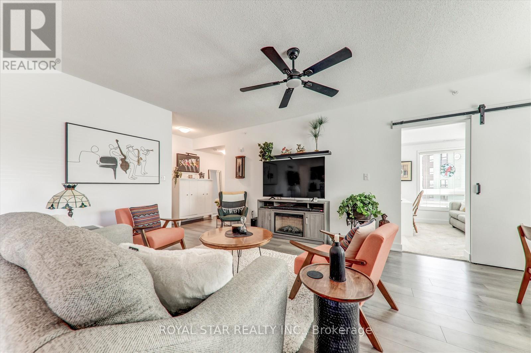
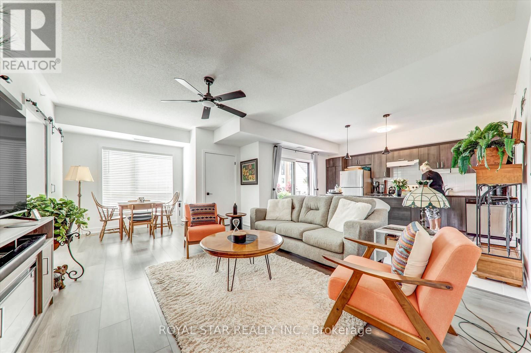
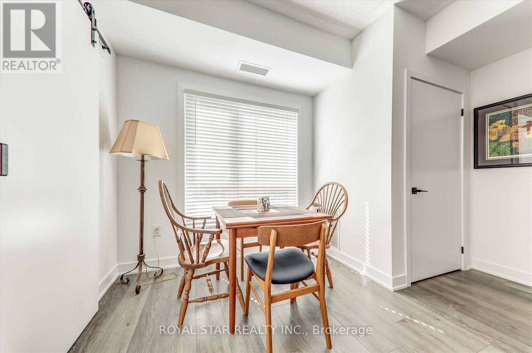
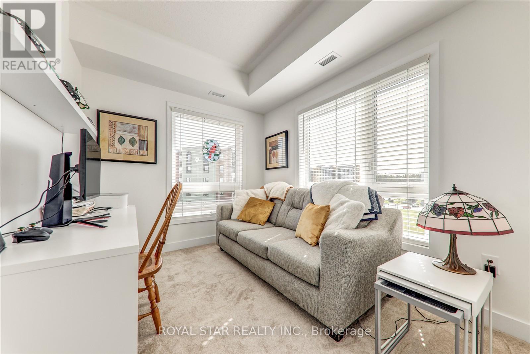
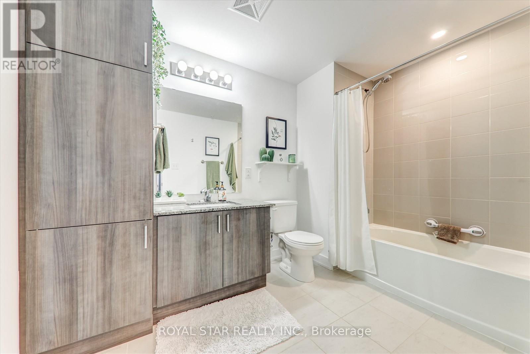
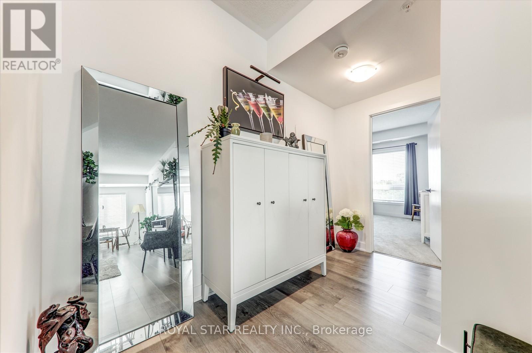
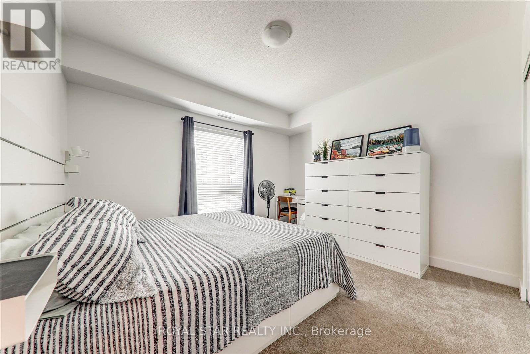
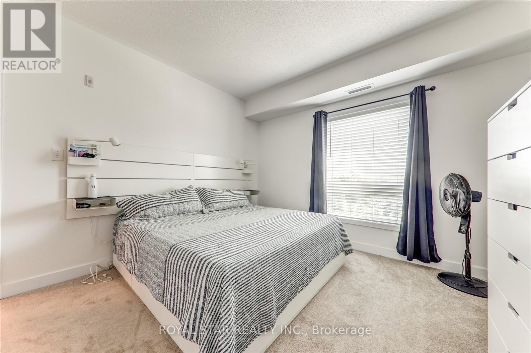
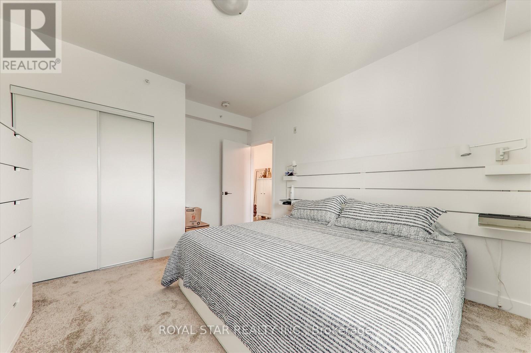
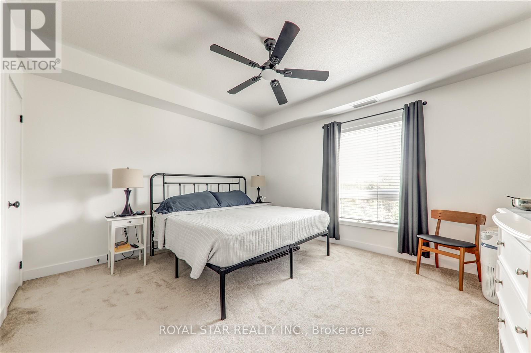
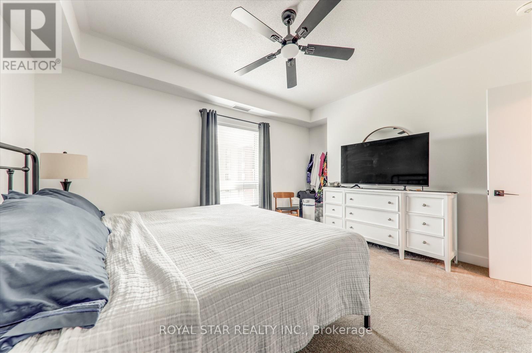
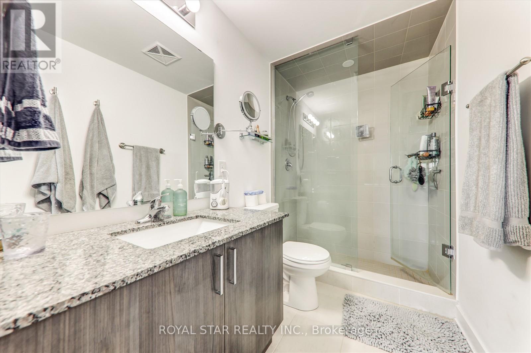
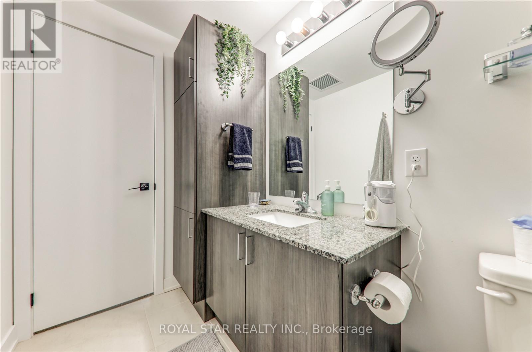
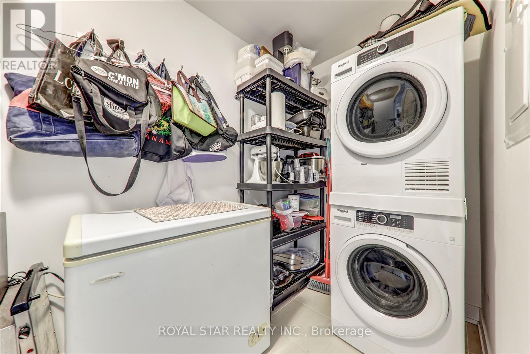
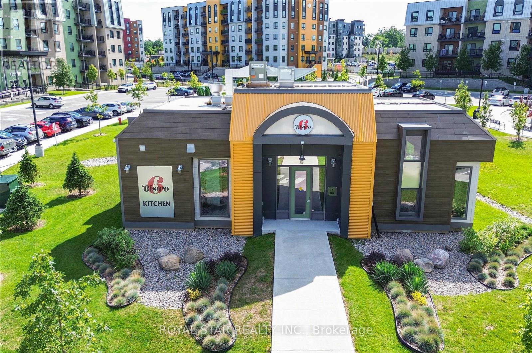
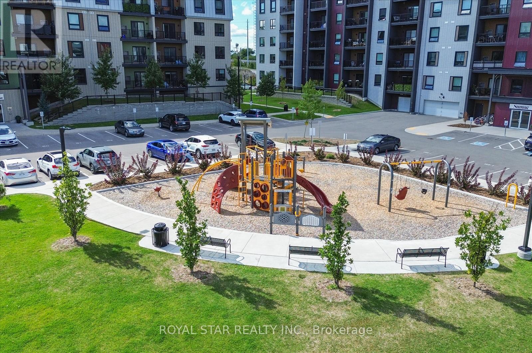
Executive large Corner unit, (1379 S.F) + 2 parking spots, bright, sunny and speciose with nice view to enjoy living in this lovely unit, Ideally Located in the Sought-After Bistro 6, Walking Trails & Environmentally Protected Lands. Well-Appointed unit with Upgrade, Stainless Steel Appliances (Fridge, Stove, Built-In Dishwasher), Double-Edged Quartz counter tops, Center Island with Backsplash area, Overlooking the Livingroom. both washroom Quartz counter top with undermount sink, The Master Bedroom with 3pc Ensuite Glass Enclosed Walk-In Shower, and Walk-In Closet. Generous-Sized 2nd and 3rd Bedroom, Separate Laundry Room, 1 undergrounds + 1 surface Parking Space ( hard to find) with Storage/Locker, amenities included like, Community Kitchen for residents to rent for private events, Gym, and Central Children's Playground. Walking distance to Bank, School, steps to bus rout, few minutes walk to Barrie South GO Train Station for easy commute to Toronto and New Shopping Centre is a Only a Short Walk, very good location for investing and living to raise your kids. don't miss it this large, beautiful corner condo unit, it is priced very good for a quick sale. (id:4555)
PROPERTY SPECS
Price $549,900
City Barrie, Ontario
Bed / Bath 3 / 2 Full
Address 1 Chef Lane Unit# 401
Listing ID S13241476
Style Apartment
Flooring Laminate, Carpeted, Ceramic
Parking 2.00
Type Condominium
Status For Sale
EXTENDED FEATURES
Subtype
Single Family Community Features
School Bus, Pets Allowed With Restrictions Features
Conservation/green belt, Elevator, Wheelchair access, Balcony Ownership
Freehold Views
View Basement
None Heating / Cooling
Forced air, Natural gas Parking
2.00

REQUEST MORE INFORMATION
Grocery Stores
Schools
Restaurants
Gas Stations
Banks
Parks
Transit
Police
Fire Station
Place of Worship
Please select an amenity above to view a list.

