106 Bird Street Barrie, Ontario
PROPERTY INFO
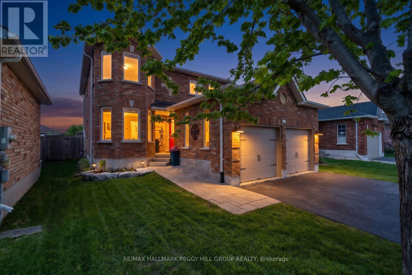
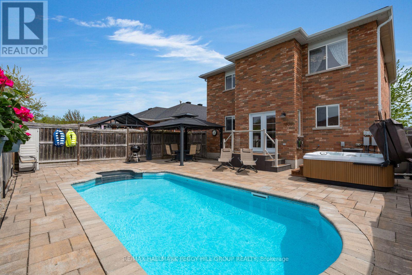
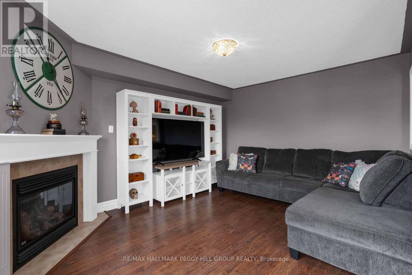
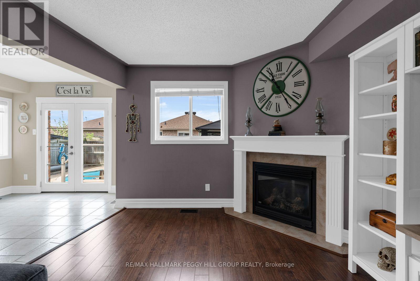
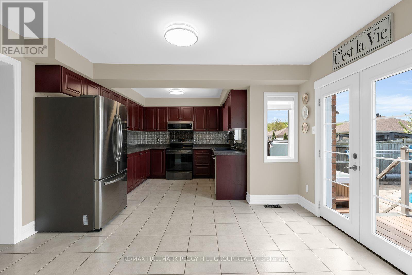
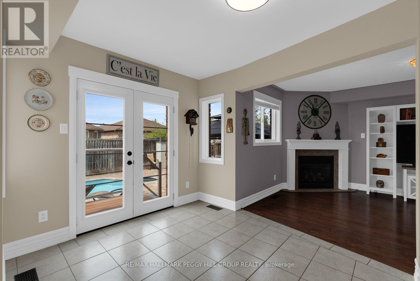
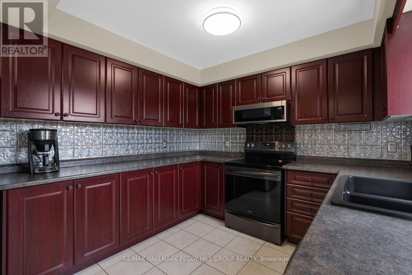
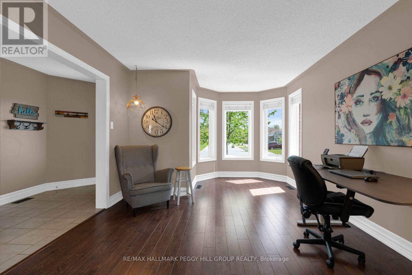
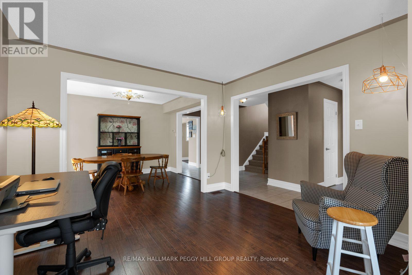
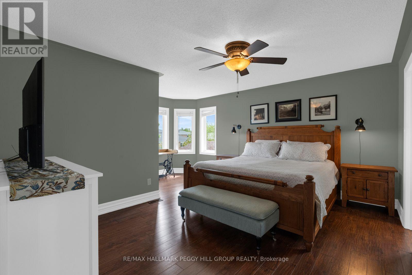
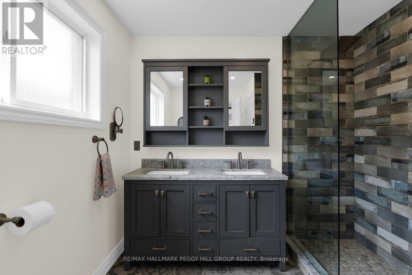
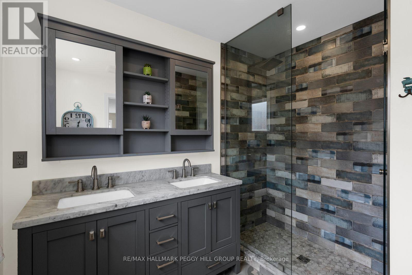
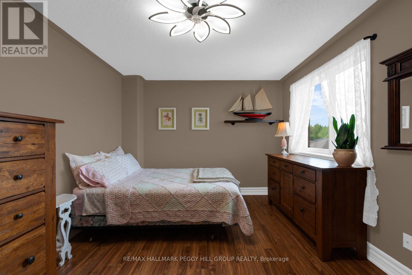
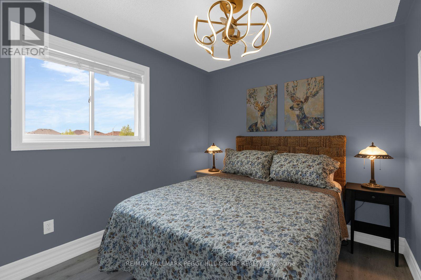
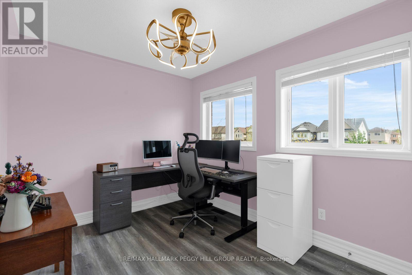
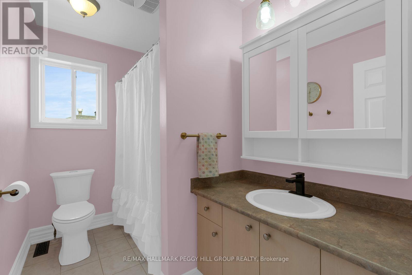
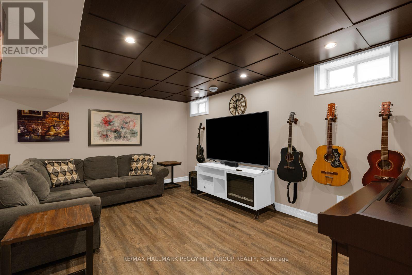
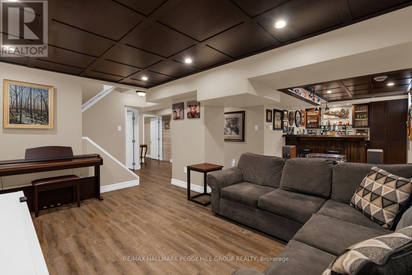
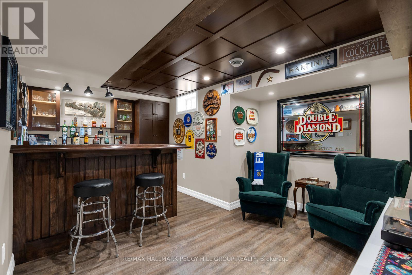
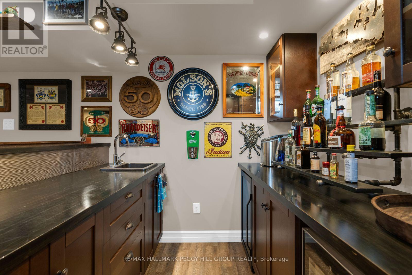
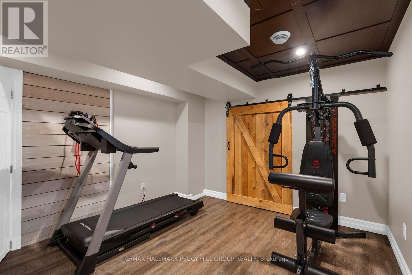
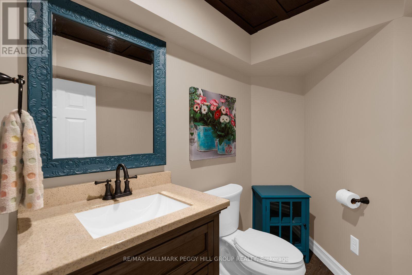
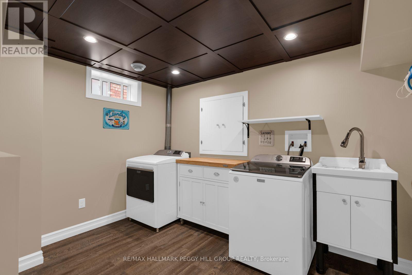
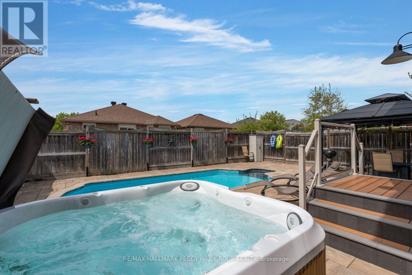
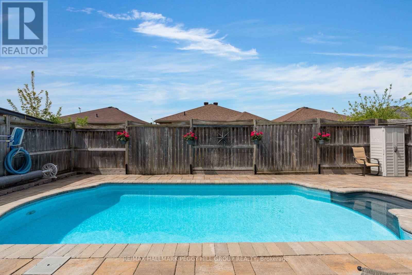
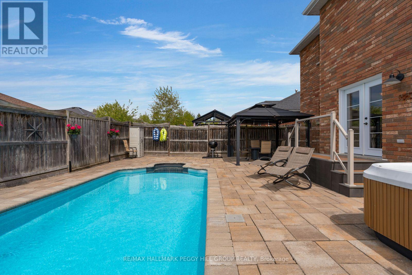
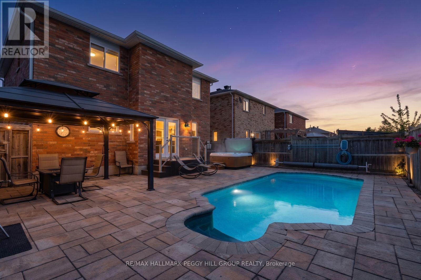
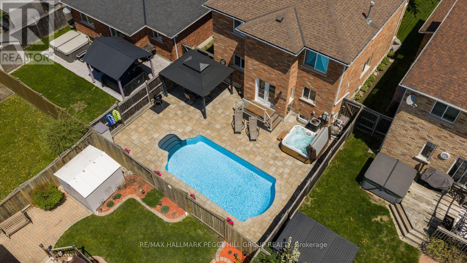
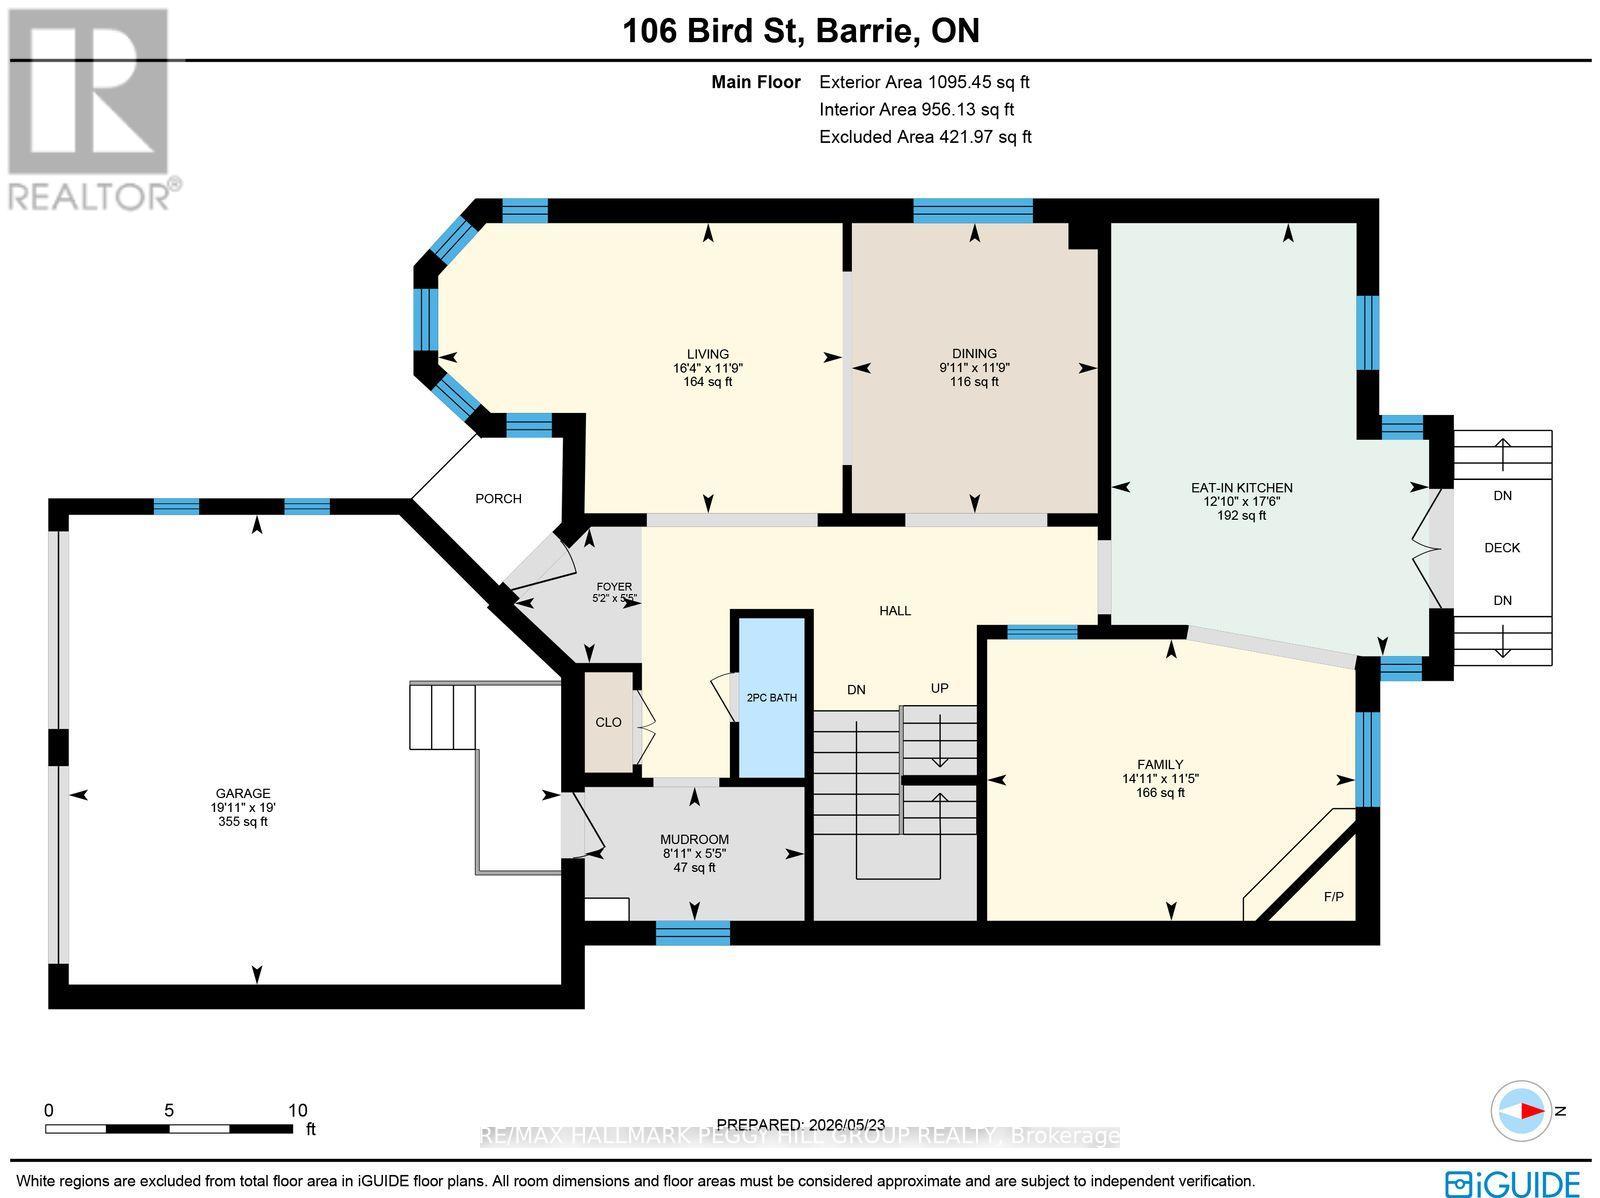
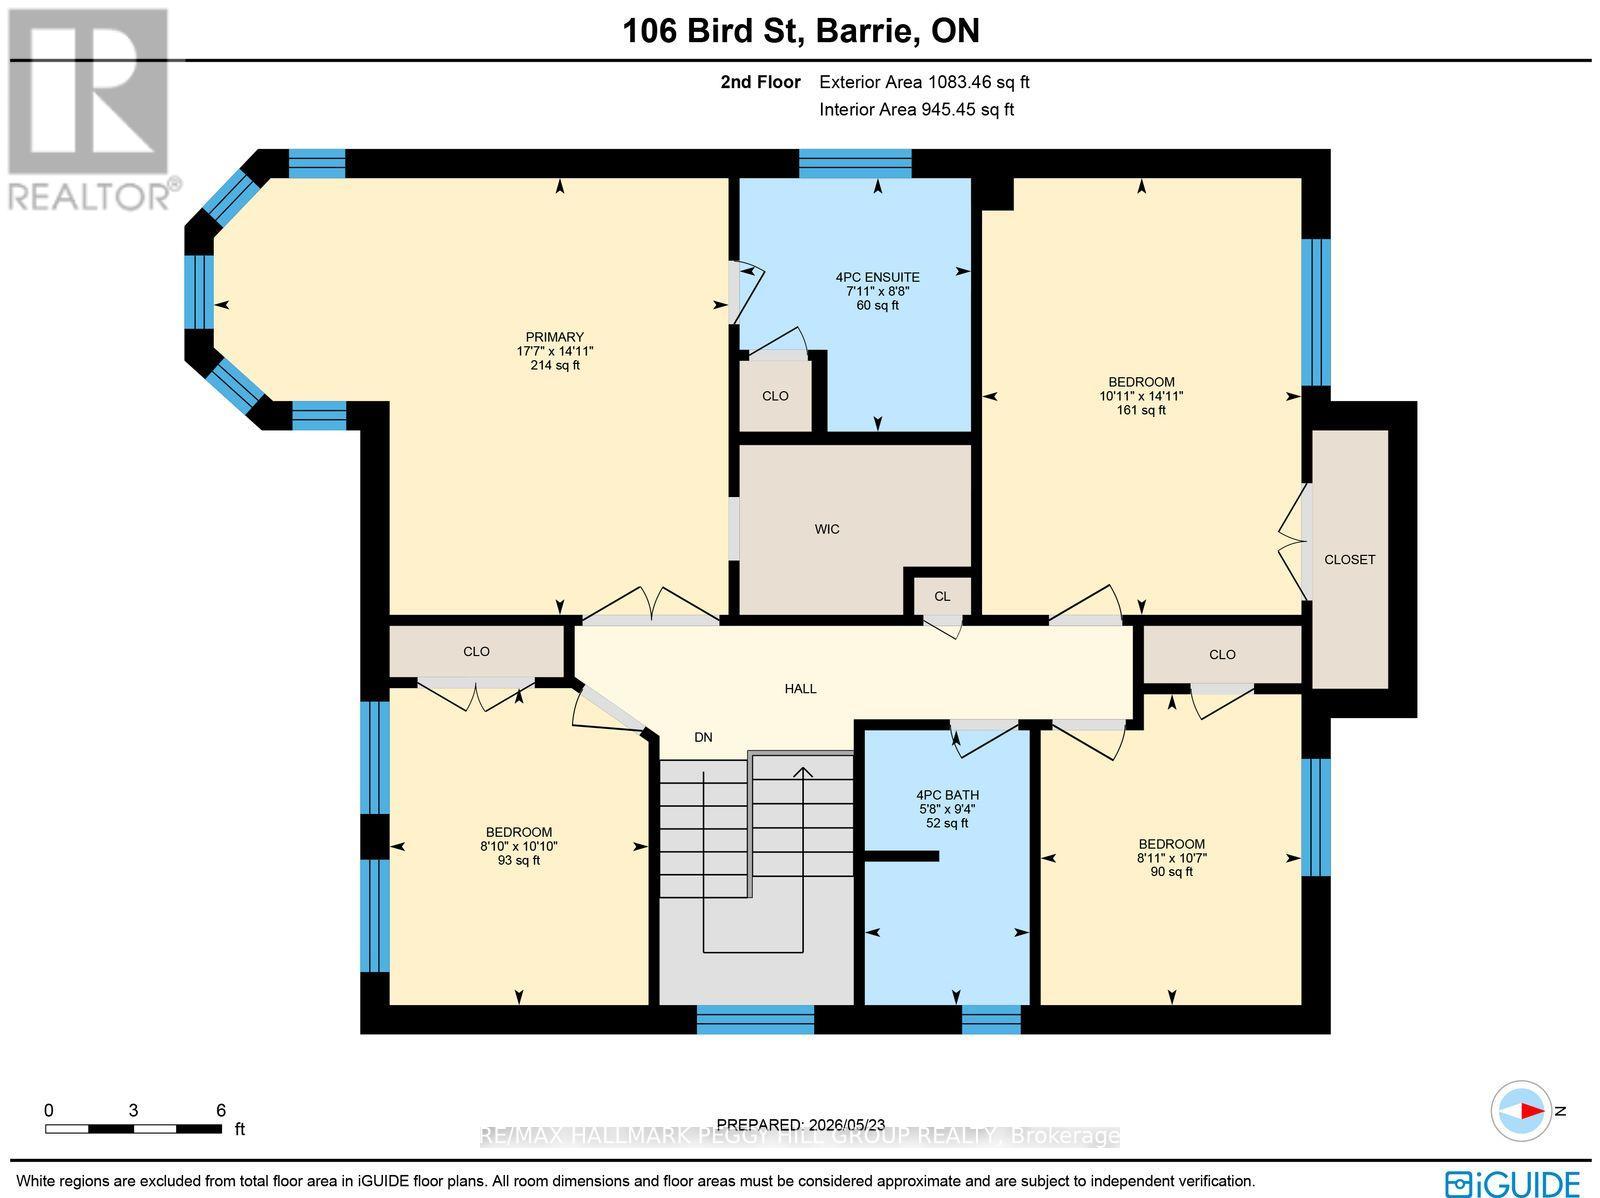
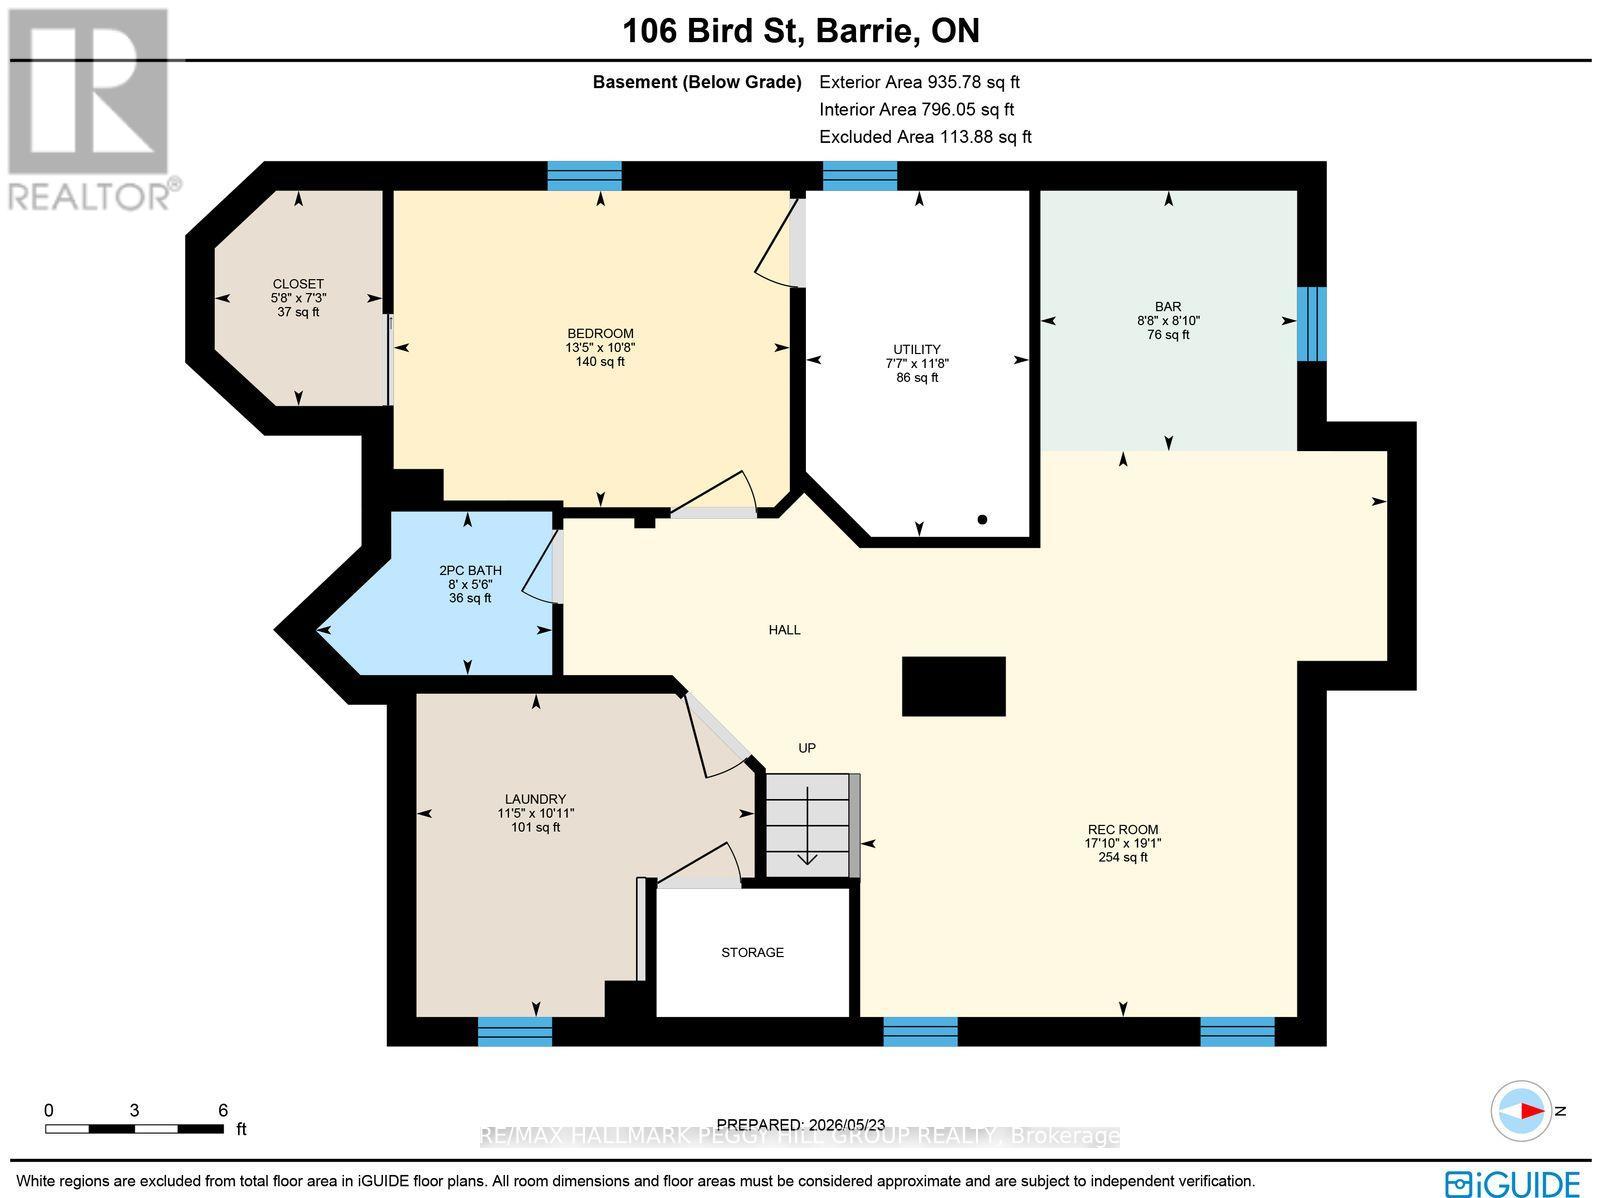
BEAUTIFULLY MAINTAINED 5-BEDROOM FAMILY HOME WITH NEARLY 2,900 SQ FT, A FINISHED BASEMENT, & A PRIVATE BACKYARD OASIS FEATURING A POOL, HOT TUB, & GAZEBO LOUNGE! From summer afternoons spent poolside to cozy evenings gathered around the fireplace, this beautifully maintained 5-bedroom family home offers the lifestyle so many buyers dream of in one of Barrie's sought-after family-friendly neighbourhoods. Nearly 2,900 finished sq ft unfolds with spacious principal rooms, a bright open-concept living and dining area framed by a large bay window, and a welcoming family room where the fireplace creates the perfect backdrop for movie nights and relaxed evenings at home. At the heart of it all, the modern eat-in kitchen offers ample cabinetry, a bold stylish backsplash, and effortless flow for hosting, whether preparing busy weekday meals or entertaining guests. Upstairs, the generous 4-bedroom layout provides space for the whole family, highlighted by a spacious primary retreat with a walk-in closet and beautifully updated ensuite featuring a dual vanity and sleek glass shower. The finished basement adds even more flexibility with a large rec room, custom wet bar, additional bedroom, powder room, and dedicated laundry and storage areas. Outside, the fully fenced backyard feels like a private resort with an inground pool, hot tub, gazebo lounge area, and low-maintenance patio stone designed for unforgettable gatherings, quiet mornings, and endless summer memories. Complete with an attached 2-car garage and a large private double driveway, this #HomeToStay is close to Pringle Park, shopping, restaurants, public transit, and Hwy 400, with the waterfront and vibrant downtown core only 10 minutes away. (id:4555)
PROPERTY SPECS
Price $849,000
City Barrie, Ontario
Bed / Bath 5 / 4 Full, 2 Half
Address 106 Bird Street
Listing ID S13190058
Style House
Fireplace 1.00
Parking 4.00
Type Residential
Status For Sale
EXTENDED FEATURES
Subtype
Single Family Community Features
School Bus Features
Flat site, Lighting, Dry, Gazebo Ownership
Freehold Basement
Finished, Full Heating / Cooling
Forced air, Natural gas Sewer
Sanitary sewer Parking
4.00
Open House(s):
| WHEN | TYPE | |
|---|---|---|
| Sunday, May 31, 2026 2:00 PM - 4:00 PM |

REQUEST MORE INFORMATION
Grocery Stores
Schools
Restaurants
Gas Stations
Banks
Parks
Transit
Police
Fire Station
Place of Worship
Please select an amenity above to view a list.

