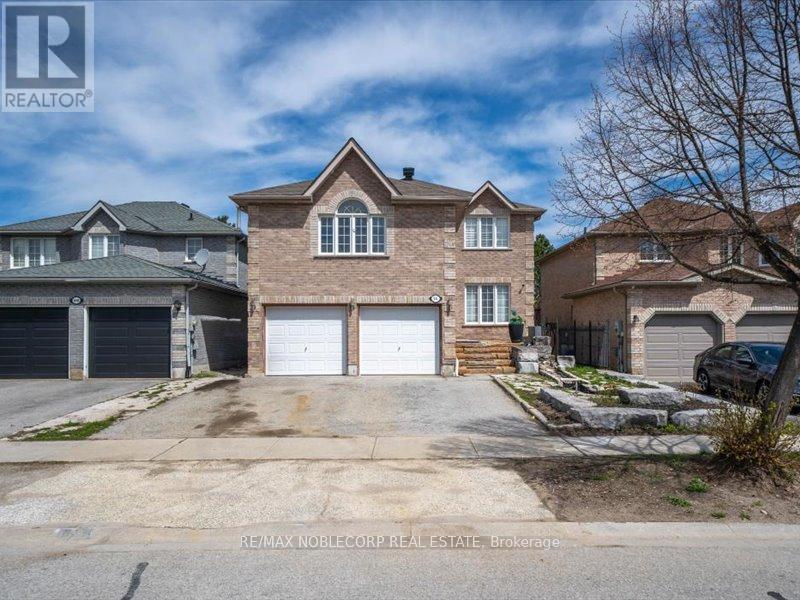
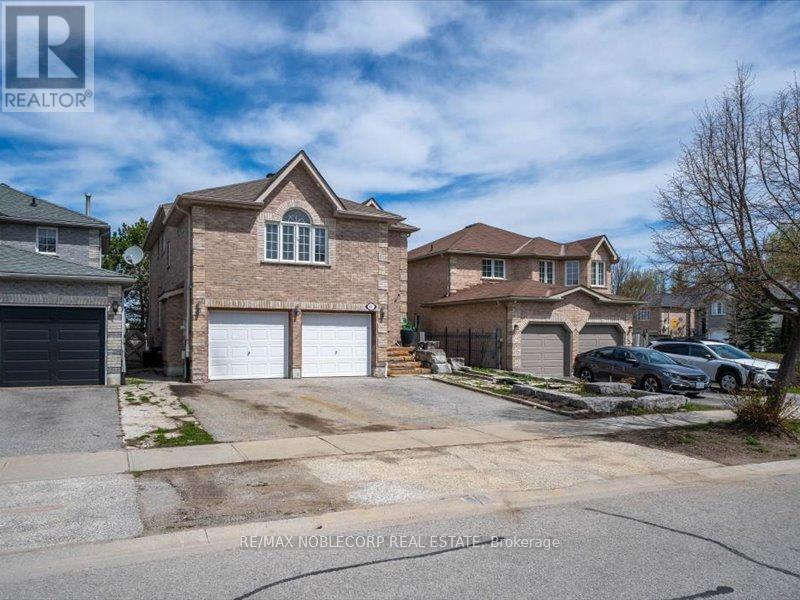
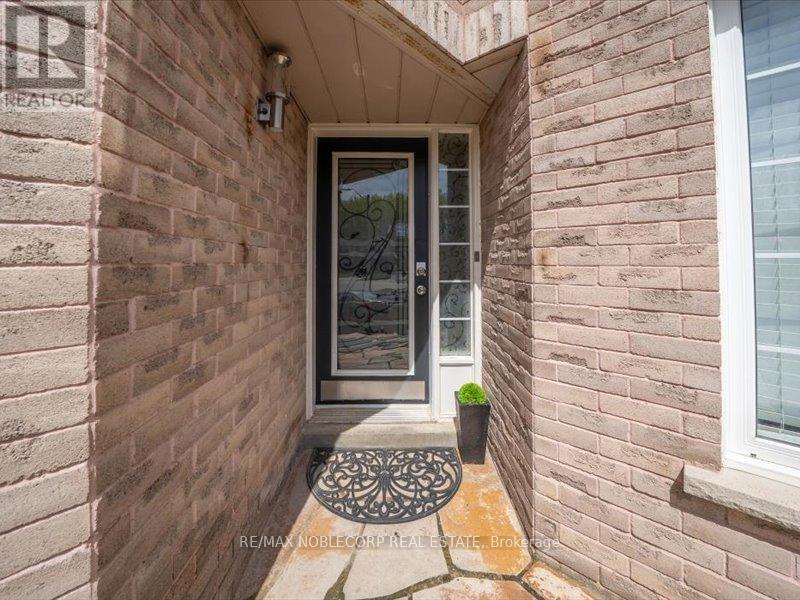
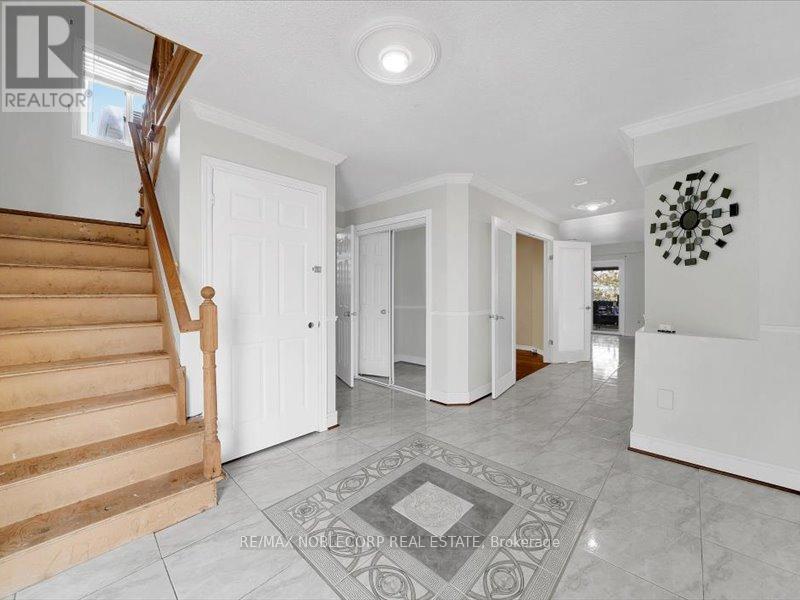
66 Stoneybrook Crescent Barrie, Ontario
PROPERTY INFO
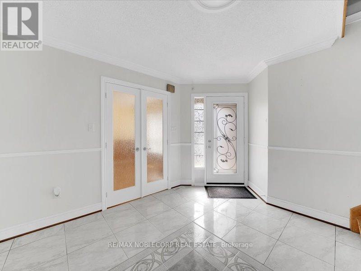
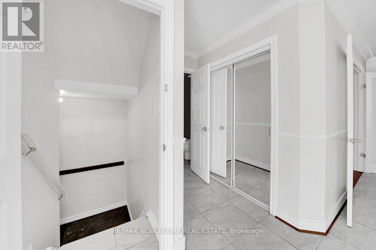
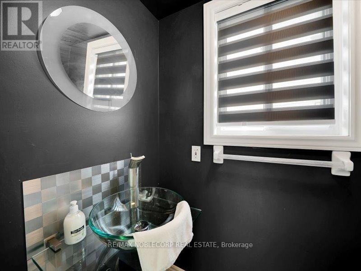
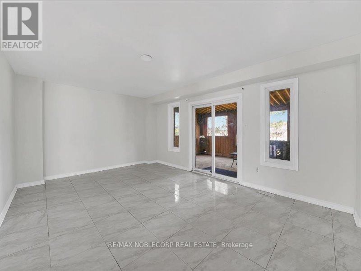
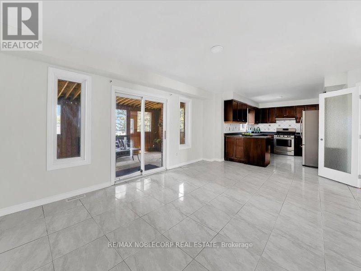
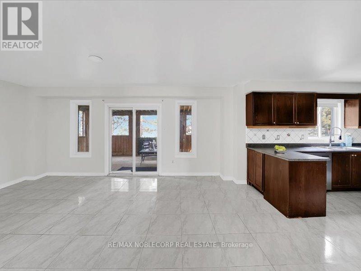
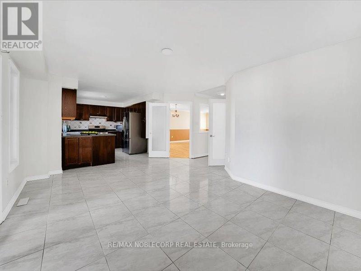
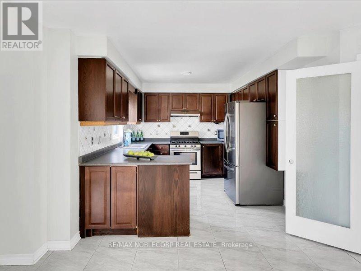
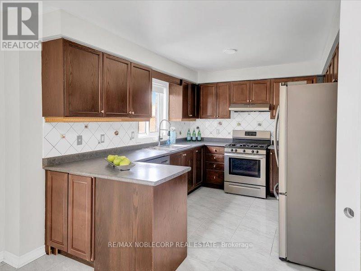
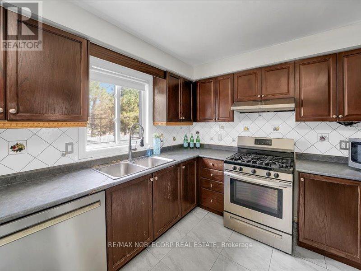
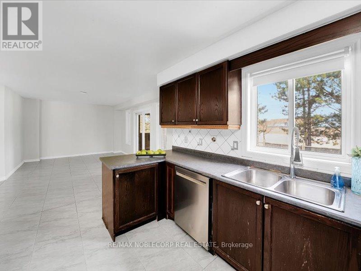
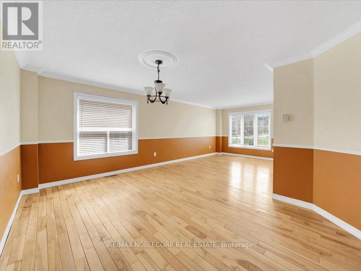
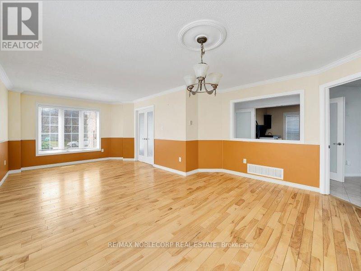
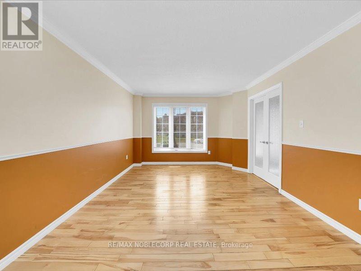
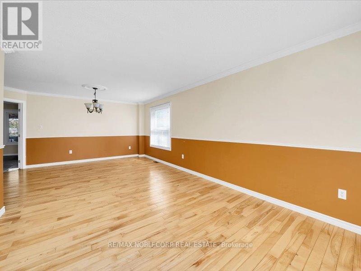
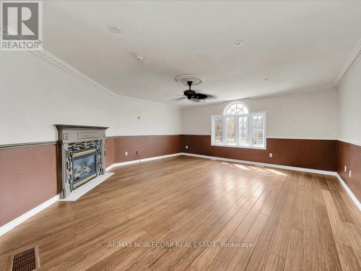
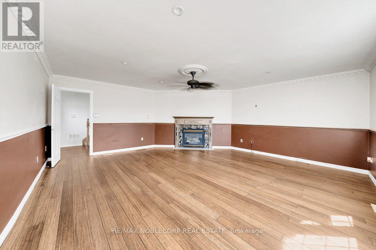
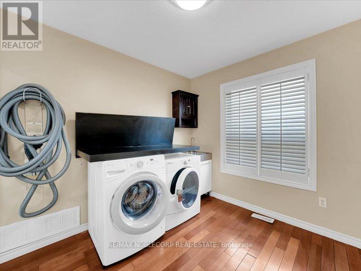
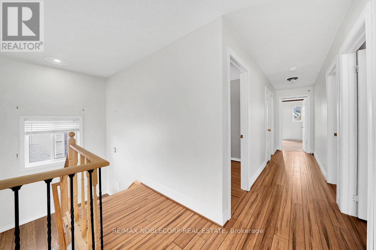
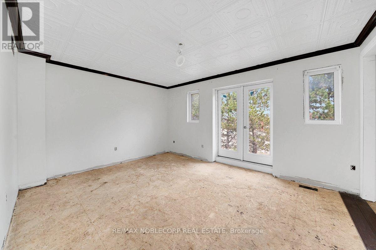
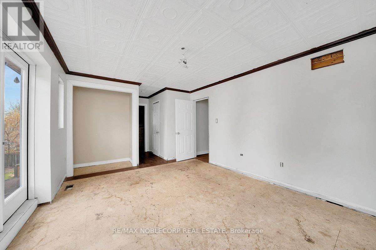
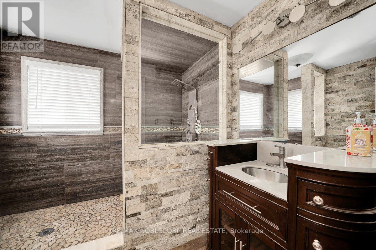
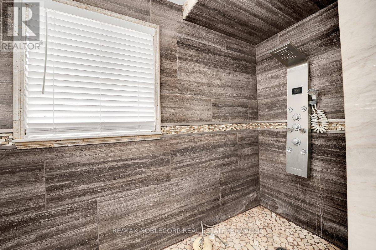
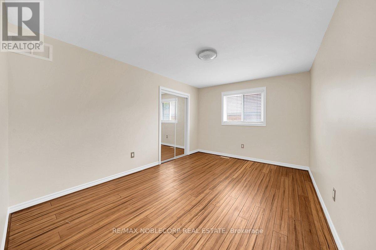
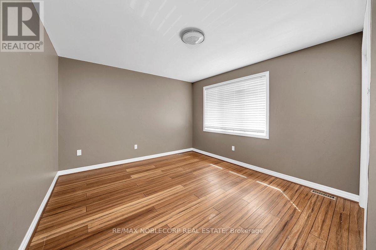
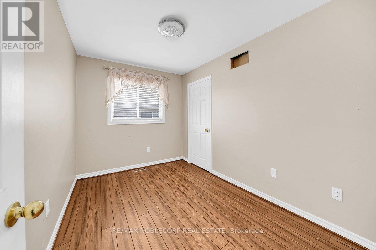
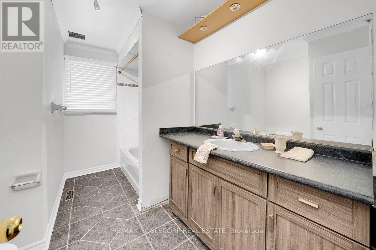
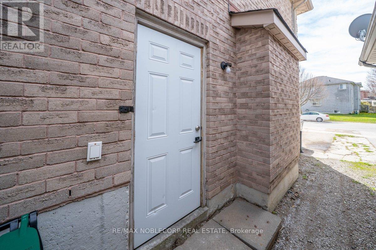
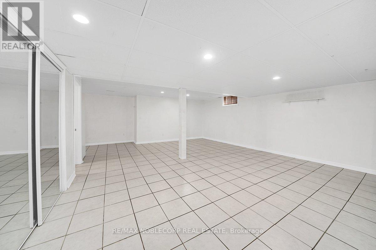
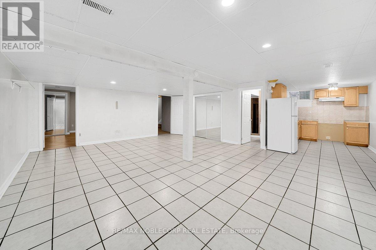
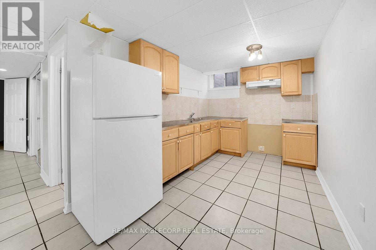
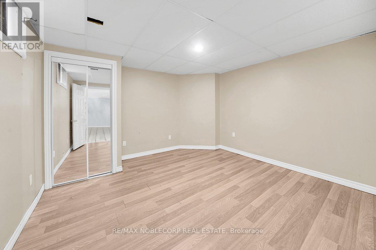
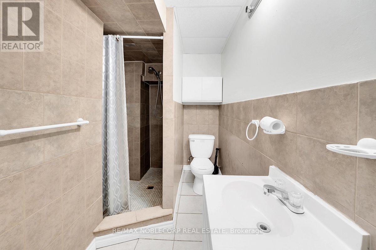
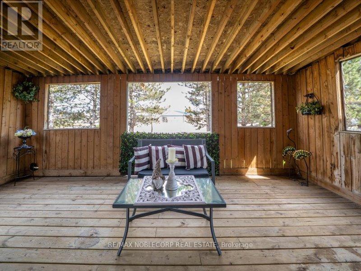
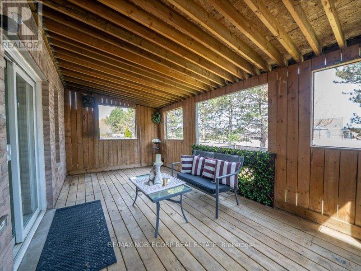
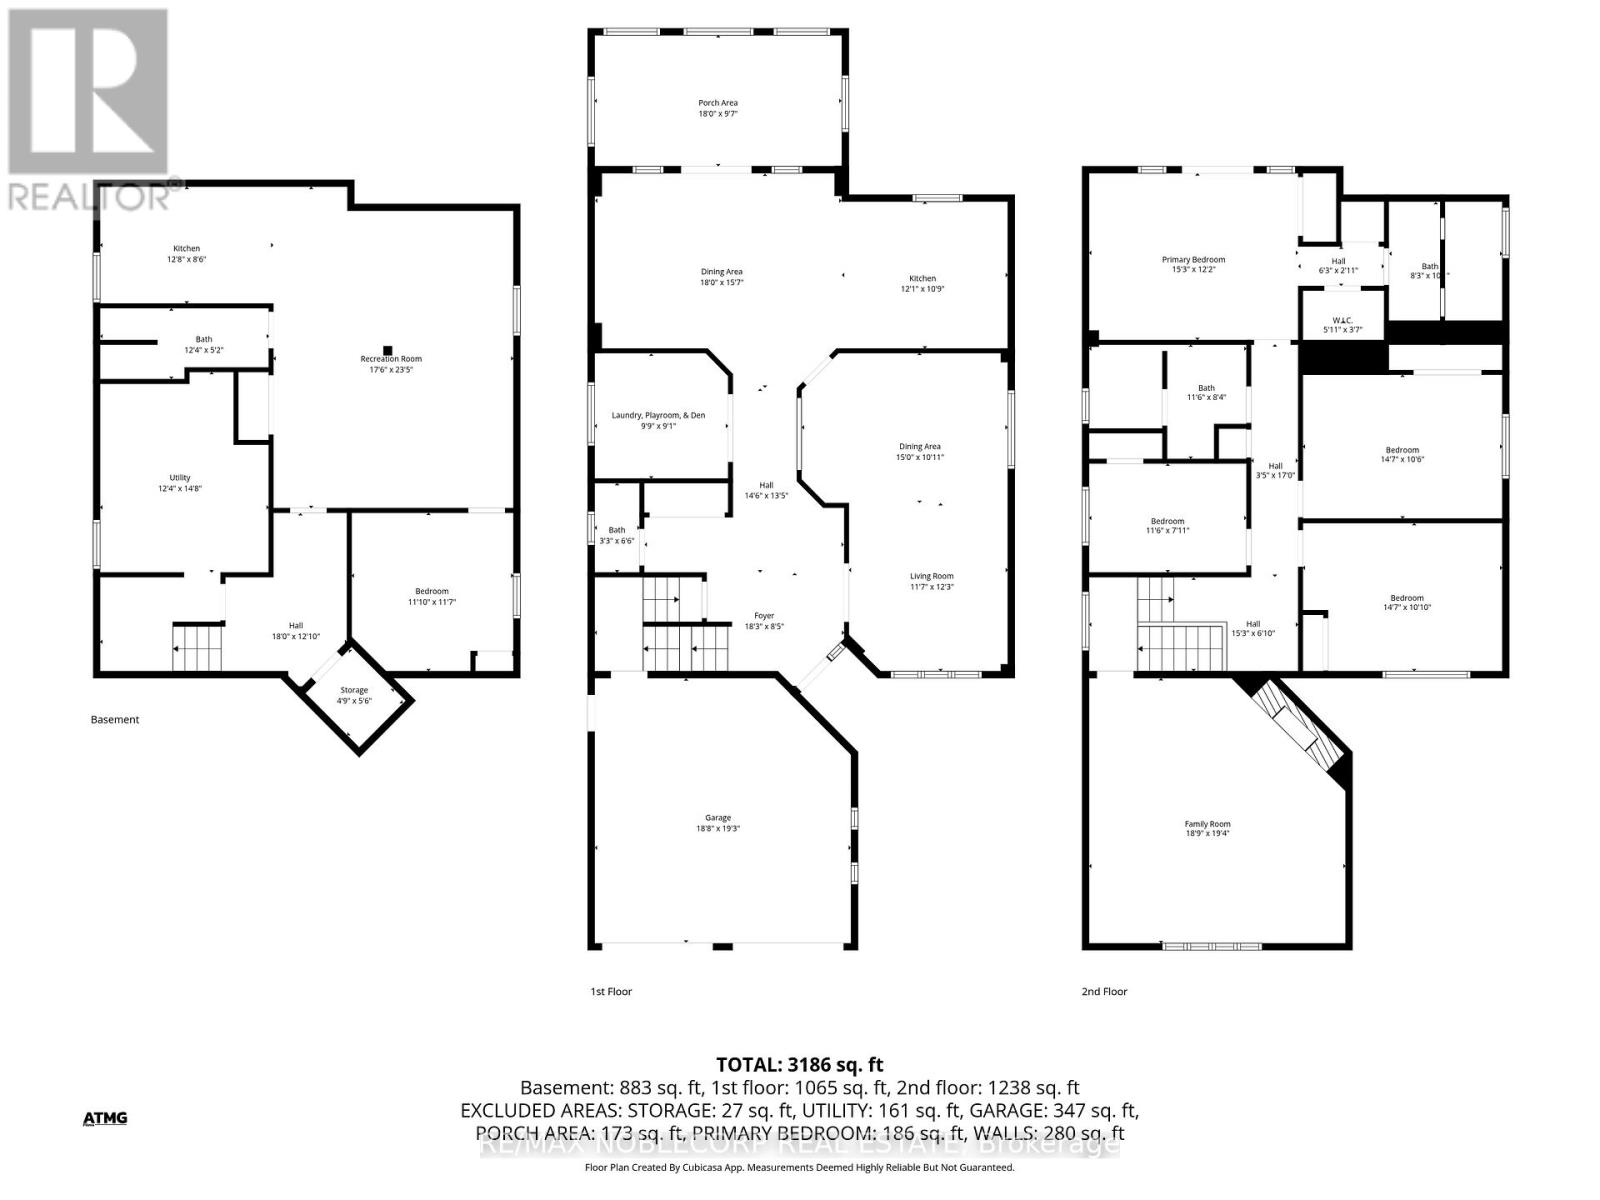
Opportunity Knocks! Prime Location. Ideal For Buyers That Are Looking To Personally Customize & Renovate Their Own Home. Excellent Layout & Endless Potential To Transform This House Into Your Dream Home. This Detached Home Offers Over 2,300 Sqft Of Living Space With 4 Spacious Bedrooms, 4 Washrooms, A Finished Basement With A Basement Apartment. An Access Door Through The Double Car Garage. Located In A Highly Desirable Family-Friendly Neighbourhood. Situated On A Great Sized Lot With A Generously Sized Backyard Backing On To An Elementary School. Conveniently Located Close To Multiple Elementary Schools, High Schools, Daycares, Community Programming, Playgrounds, Sports Fields, Fitness Studios/Gyms, Big-Box Retail Stores, Restaurants, & Grocery Stores: Zehrs, Sobeys, Walmart, & Costco. Shopping Centers: Park Place, Georgian Mall, & Bayfield Mall. Barries Waterfront, The Beach, & The Marina Are 10-15 Minutes Away. Close To Major Nature Trails, Lakeside Walking, & Parks, Allandale Recreation Centre & Peggy Hill Team Community Centre: Swimming Pool, Skating, Children's Programs, Sports Leagues, & Gym Facilities. Just One Of The Main Recreation Hubs In South Barrie. Very Quick Access To Highway 400, Highway 27, & Highway 90 (Dunlop St West). (id:4555)
PROPERTY SPECS
Price $708,800
City Barrie, Ontario
Bed / Bath 5 / 4 Full, 1 Half
Address 66 Stoneybrook Crescent
Listing ID S13161964
Style House
Fireplace 1.00
Parking 4.00
Type Residential
Status For Sale
EXTENDED FEATURES
Subtype
Single Family Community Features
Community Centre Ownership
Freehold Basement
Finished, Full Heating / Cooling
Forced air, Natural gas Sewer
Sanitary sewer Parking
4.00

REQUEST MORE INFORMATION
Grocery Stores
Schools
Restaurants
Gas Stations
Banks
Parks
Transit
Police
Fire Station
Place of Worship
Please select an amenity above to view a list.

