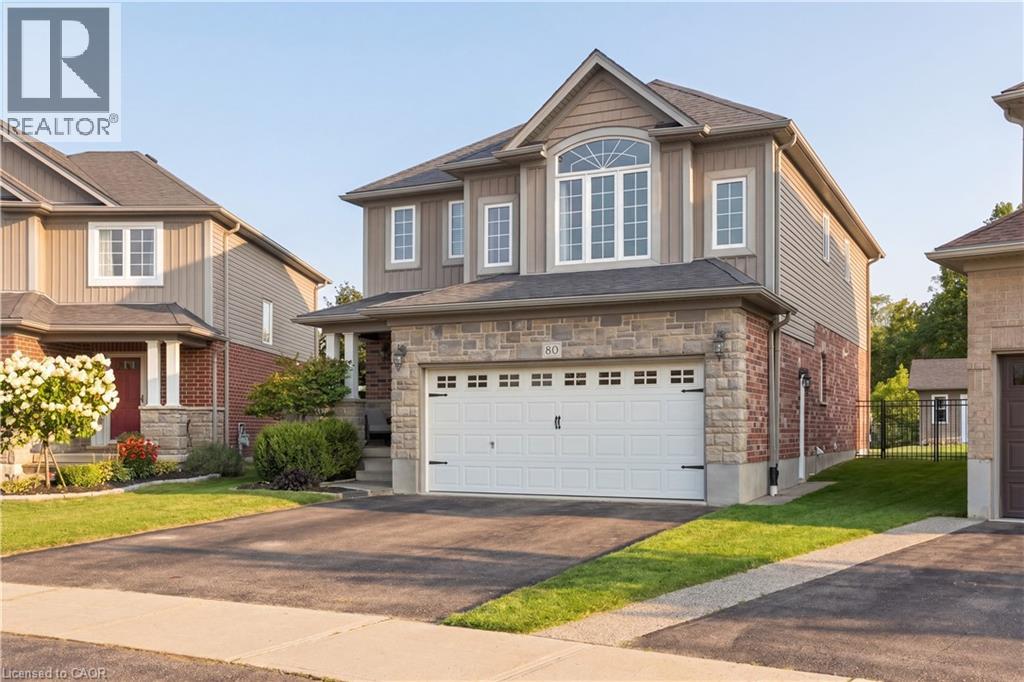
80 Robert Simone Way Ayr, Ontario
PROPERTY INFO
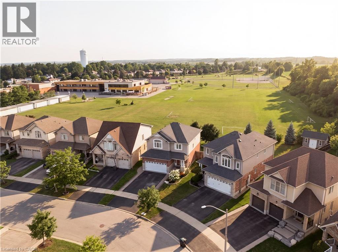
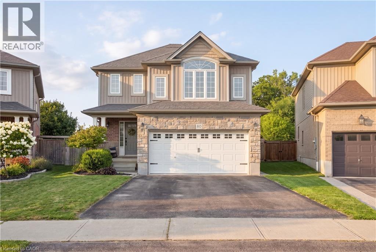
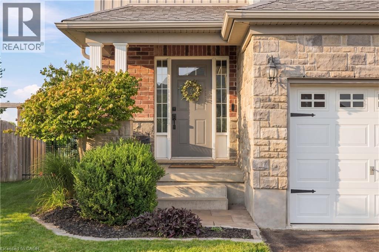
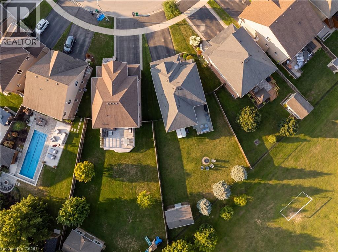
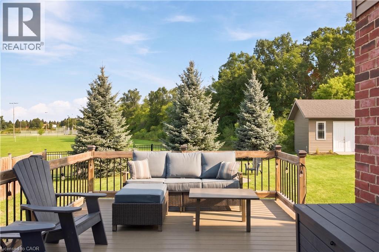
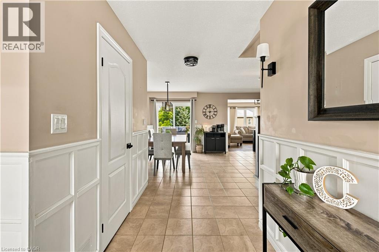
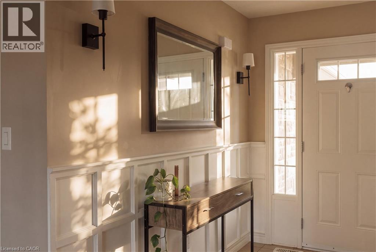
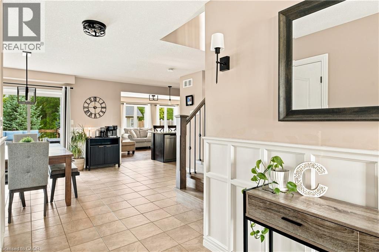
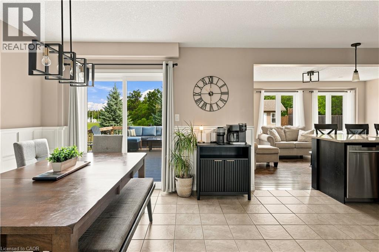
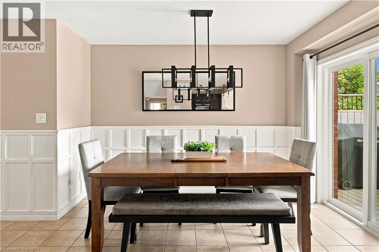
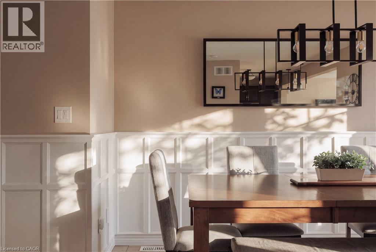
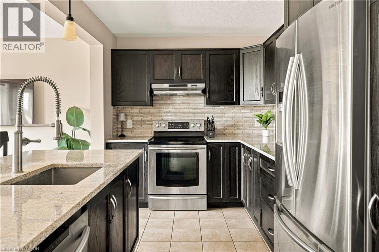
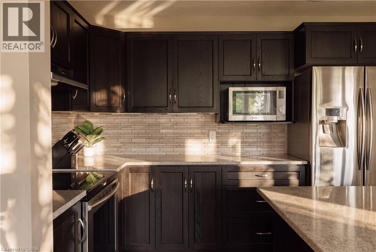
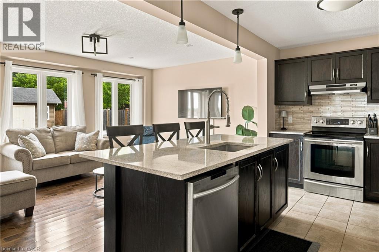
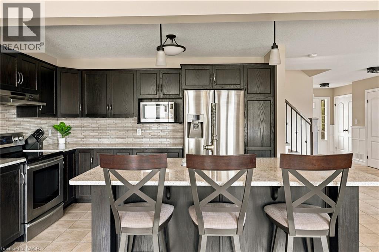
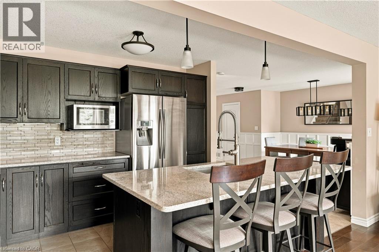
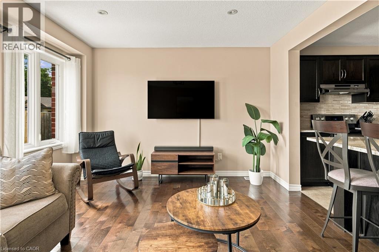
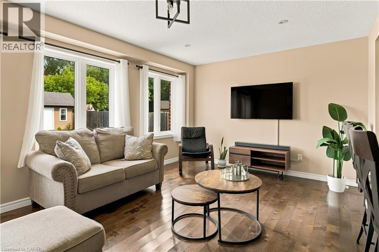
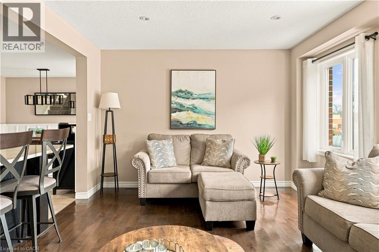
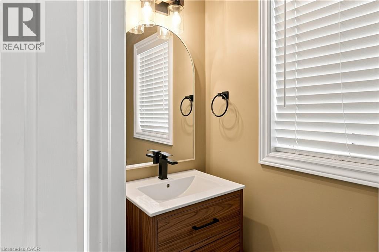
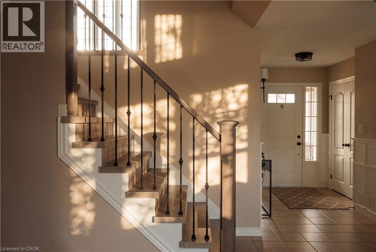
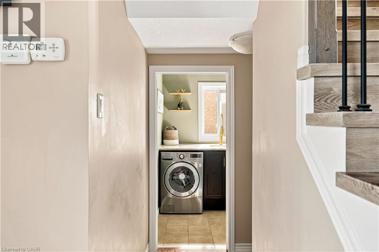
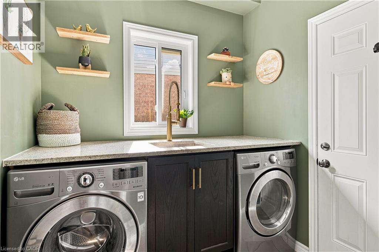
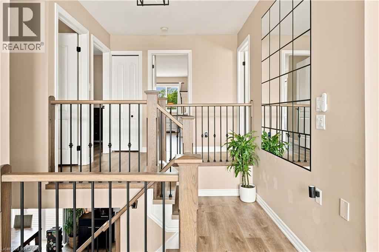
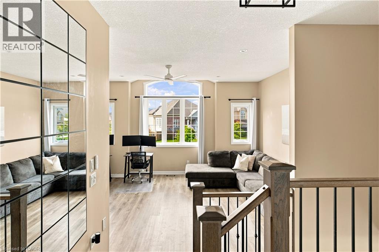
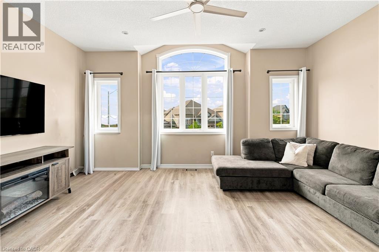
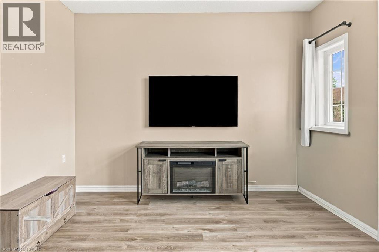
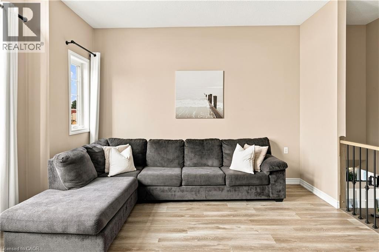
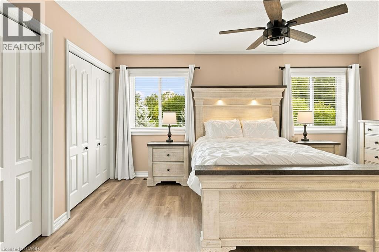
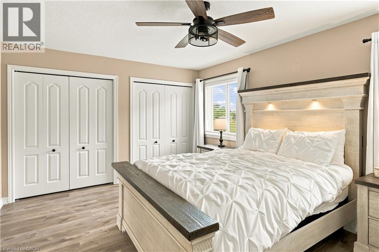
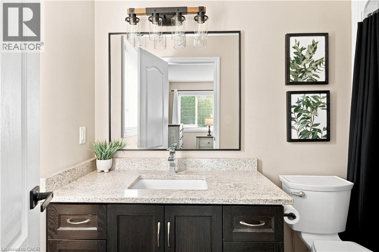
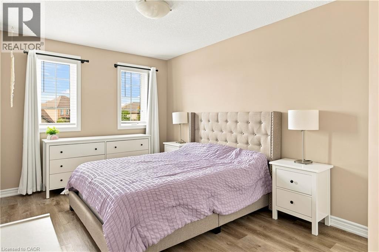
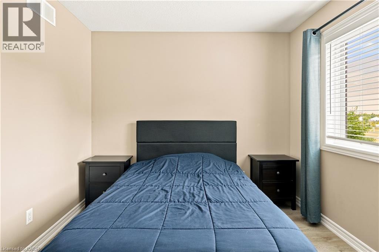
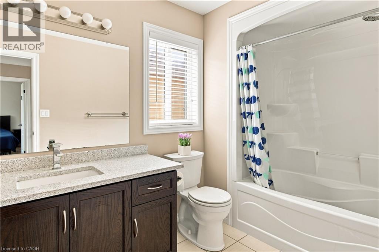
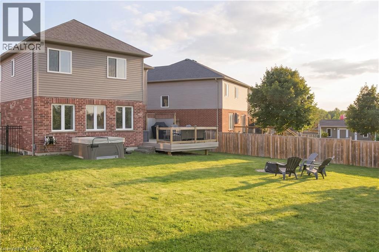
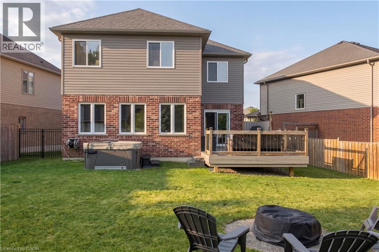
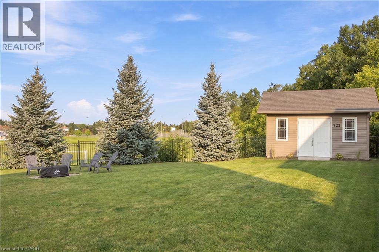
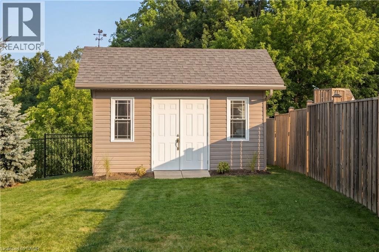
BACK ON THE MARKET — YOUR SECOND CHANCE AT THIS BEAUTIFUL AYR HOME! Come see it this Sunday November 8th from 2-4PM. Opportunity awaits to own this beautifully updated detached home, offering nearly 2,000 sq. ft. of above-grade living space, an incredible oversized pie-shaped backyard backing onto greenery, and the charm of small-town living just minutes from Highway 401. With 3 bedrooms, 3 bathrooms, a double-car garage, and a spacious second-floor family room, this home offers the flexibility and space today's buyers are looking for. Step inside to a bright, welcoming main floor featuring hardwood flooring, updated wainscotting, and a beautifully renovated kitchen complete with Cerwood custom cabinetry, updated countertops, backsplash, and a large centre island designed for entertaining and everyday living. Upstairs, three generously sized bedrooms include a primary suite with ensuite, while the bonus family room offers endless possibilities as a second living area, home office, playroom, or cozy movie retreat. But the real showstopper? THE BACKYARD. Situated on an oversized pie-shaped lot backing onto greenery, this outdoor space features new iron fencing, composite decking, and plenty of room to entertain, play, or unwind. A double attached garage with EV hookup adds everyday convenience. Enjoy the quieter pace of Ayr while remaining within easy reach of Cambridge, Kitchener-Waterloo, schools, parks, and local amenities. More space, more backyard, and more breathing room — without sacrificing convenience. 80 Robert Simone Way is ready to welcome its next owners. Book your private showing today! (id:4555)
PROPERTY SPECS
Price $884,900
City Ayr, Ontario
Bed / Bath 3 / 3 Full, 1 Half
Address 80 ROBERT SIMONE Way
Listing ID 40876793
Style Other, House
Parking 4.00
Type Residential
Status For Sale
Listing Brokerage: Re/Max Real Estate Centre Inc.
EXTENDED FEATURES
Subtype
Single Family Community Features
School Bus, Community Centre Features
Conservation/green belt, Paved driveway, Automatic Garage Door Opener Ownership
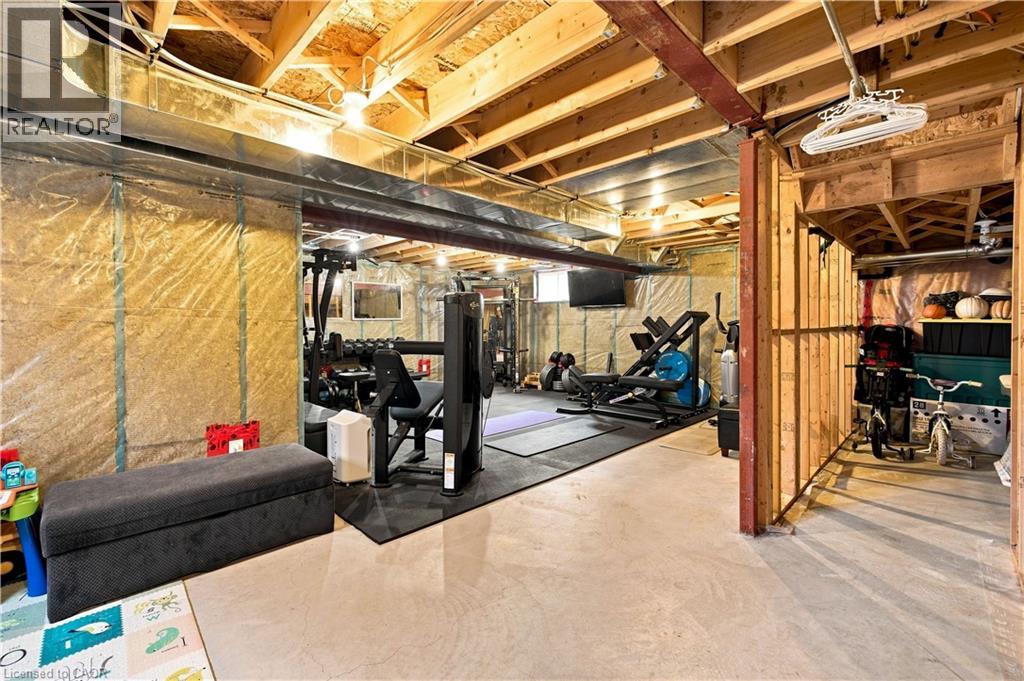
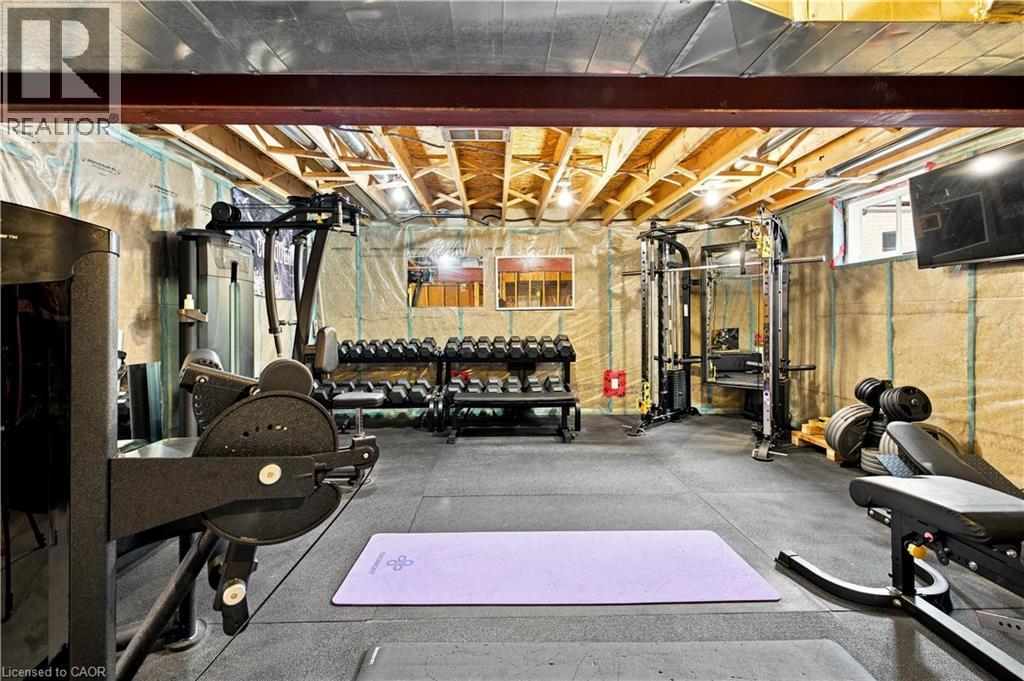
Freehold Basement
Unfinished, Full Heating / Cooling
Natural gas Sewer
Municipal sewage system Parking
4.00
Open House(s):
| WHEN | TYPE | |
|---|---|---|
| Sunday, November 08, 2026 2:00 PM - 4:00 PM |

REQUEST MORE INFORMATION
Grocery Stores
Schools
Restaurants
Gas Stations
Banks
Parks
Transit
Police
Fire Station
Place of Worship
Please select an amenity above to view a list.

