120 Caverly Road Aylmer, Ontario
PROPERTY INFO
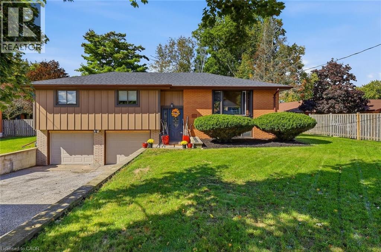
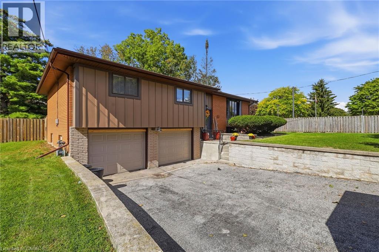
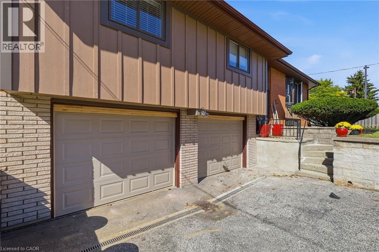
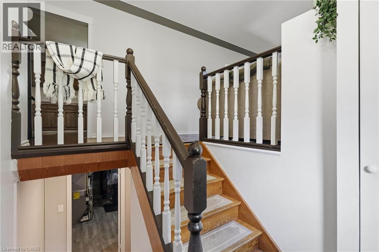
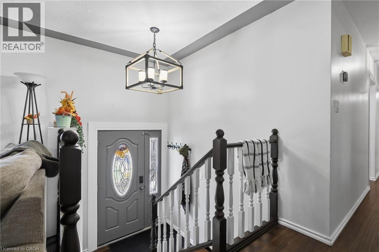
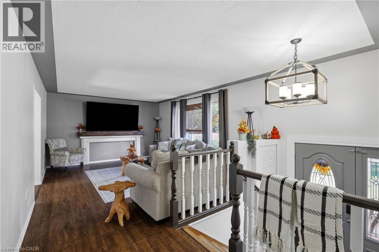
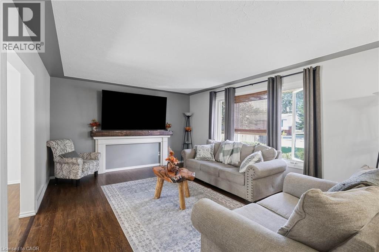
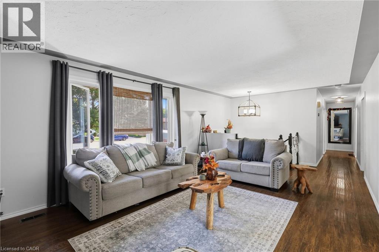
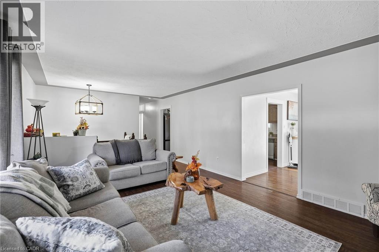
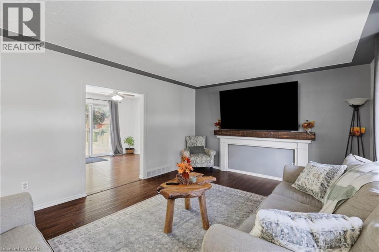
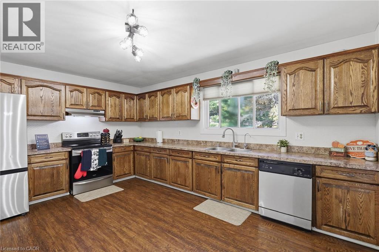
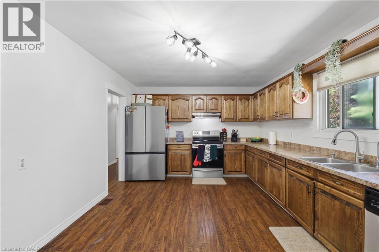
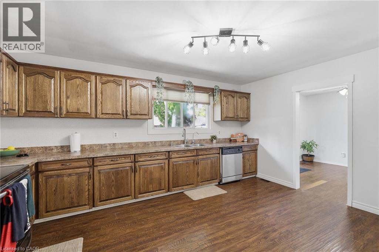
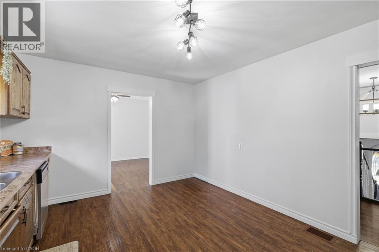
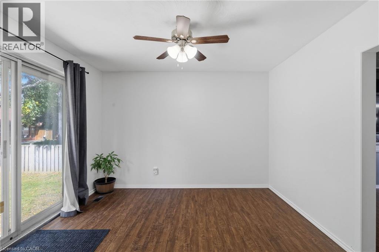
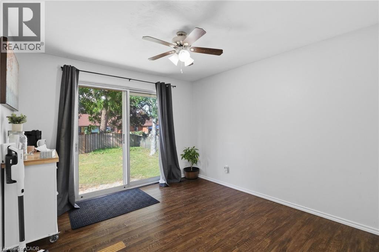
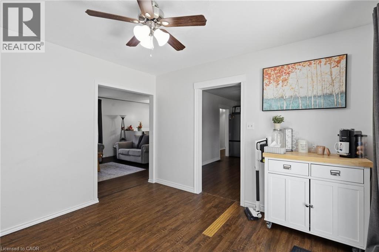
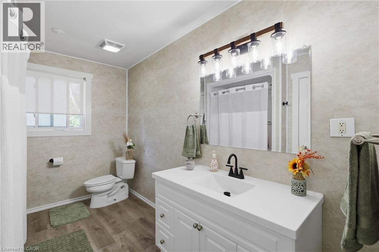
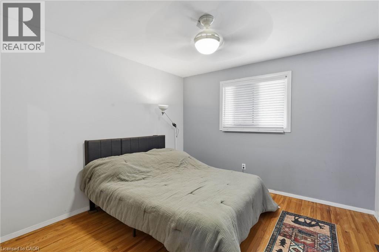
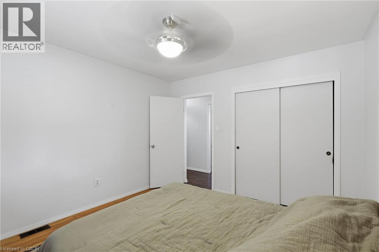
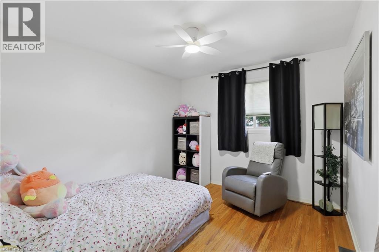
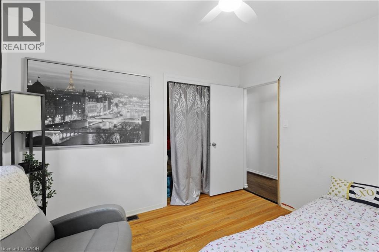
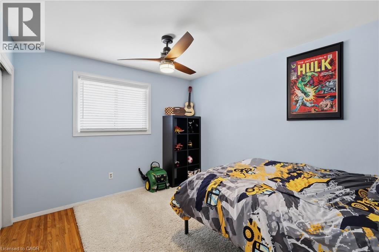
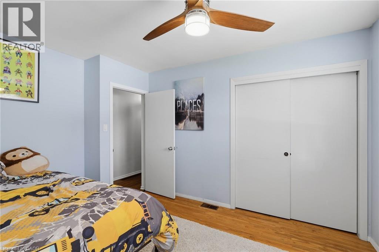
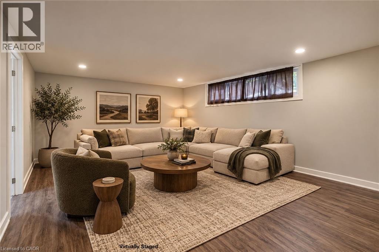
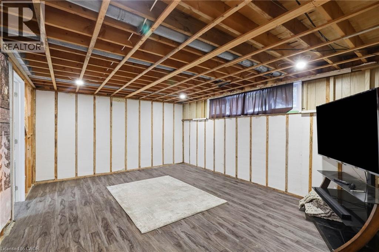
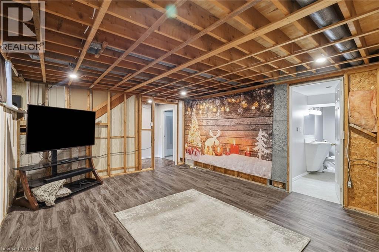
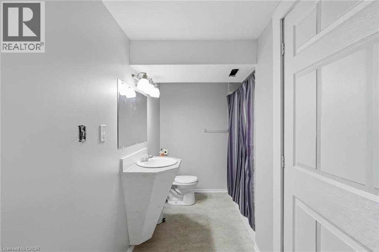
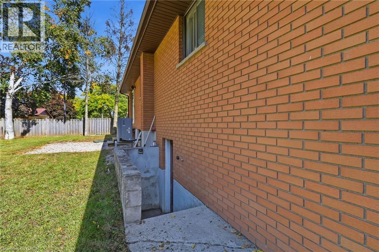
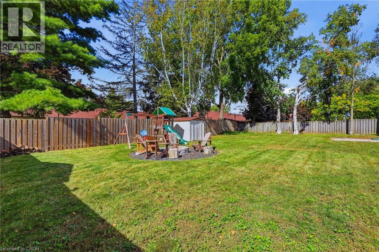
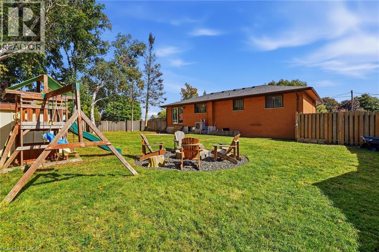
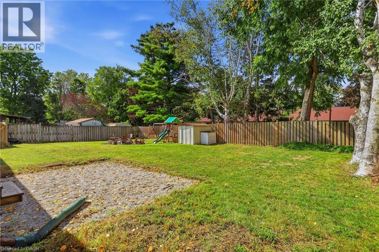
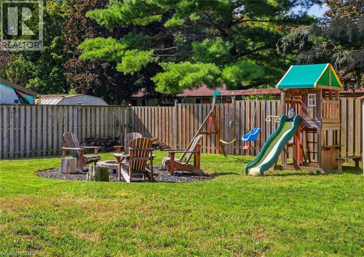
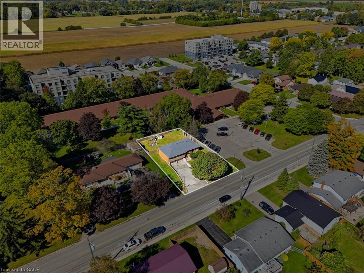
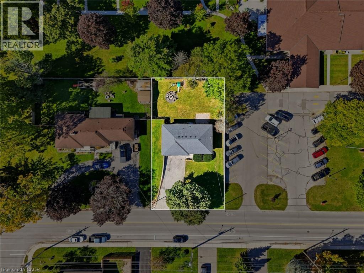
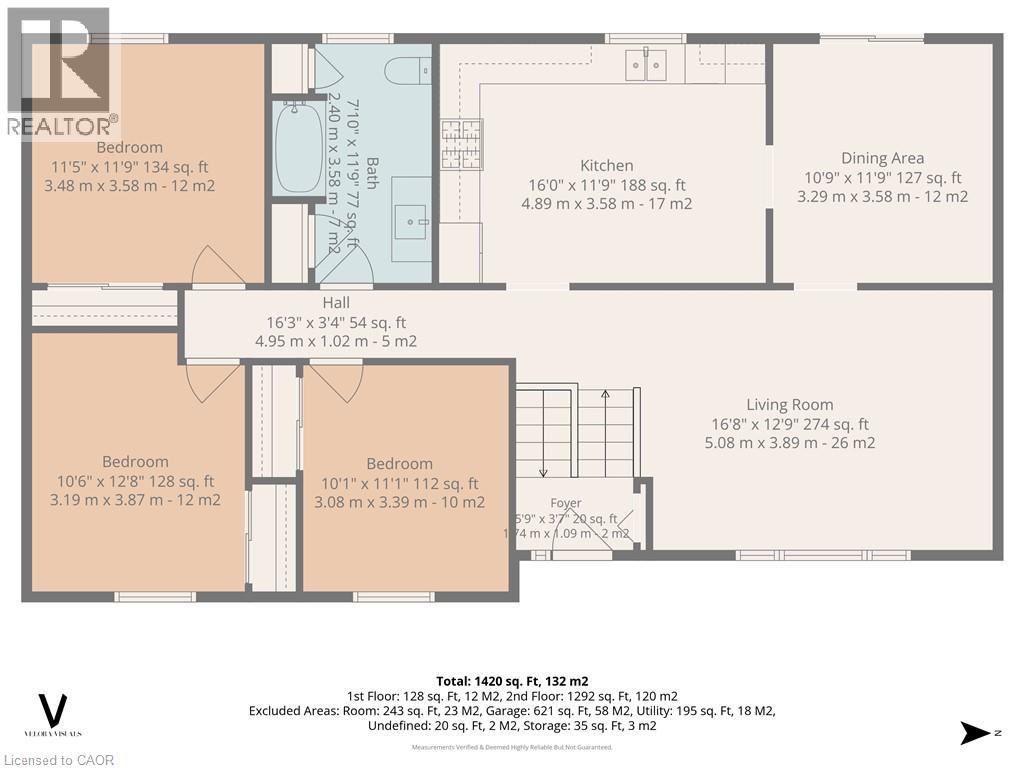
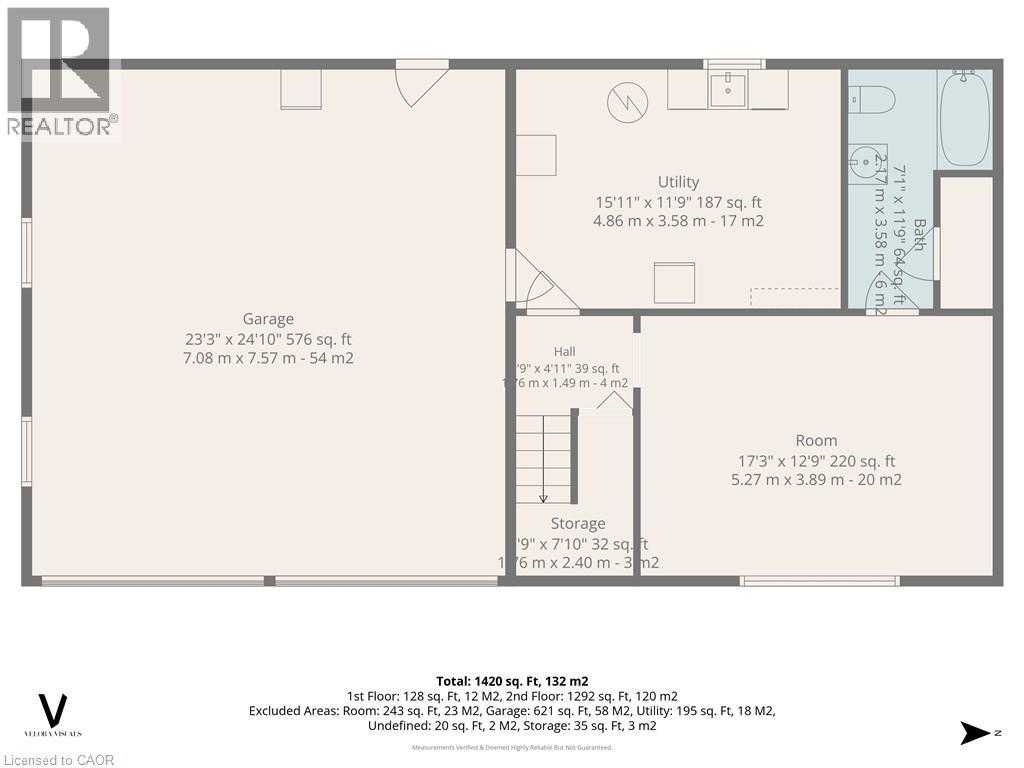
Welcome to 120 Caverly Road! This 3 bed, 2 full bath, 1,920sqft of livable space in this wonderful raised bungalow sits on nearly a quarter acre 75x132 ft lot on a quiet, tree lined street, just steps from Immanuel Christian School and minutes to Davenport PS, East Elgin Secondary and downtown Aylmer. The large kitchen features soft close cabinetry and new Stainless Steel Fridge and Stove (2025). Off the separate dining room, patio doors lead to the fully fenced private yard, with room to plan next summer's pool and oversized deck. Ready for winter with new garage doors (2026), an Ecobee smart thermostat, updated electrical panel (2021), Lower level rec room is set up with new pot lights (2026) and a trench drain across the driveway (2022) to handle fall rain and spring melt. Parking for up to 4 large vehicles in the double wide drive plus 2 in the attached rare wide double garage and plenty of room for storage or a workbench with a man door out back. Heat Pump/Furnace installed 2025. Skating season is around the corner at the East Elgin Community Complex, and you're an easy drive to St. Thomas, London and the 401, with Lake Erie about 15 minutes away. Settle in before the holidays! (id:4555)
PROPERTY SPECS
Price $519,000
City Aylmer, Ontario
Bed / Bath 3 / 2 Full
Address 120 CAVERLY Road
Listing ID 40877701
Style Other, House
Parking 6.00
Land Size 0.23
Type Residential
Status For Sale
Listing Brokerage: Royal LePage Wolle Realty
EXTENDED FEATURES
Subtype
Single Family Community Features
Quiet Area Features
Automatic Garage Door Opener Ownership
Freehold Basement
Partially finished, Full Heating / Cooling
Forced air, Natural gas Sewer
Municipal sewage system Parking
6.00

REQUEST MORE INFORMATION
Grocery Stores
Schools
Restaurants
Gas Stations
Banks
Parks
Transit
Police
Fire Station
Place of Worship
Please select an amenity above to view a list.

