7 Hawtin Lane Aurora, Ontario
PROPERTY INFO
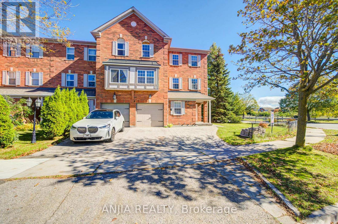
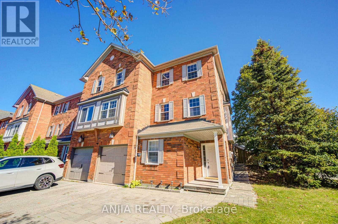
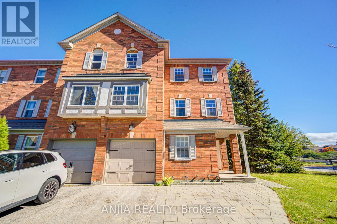
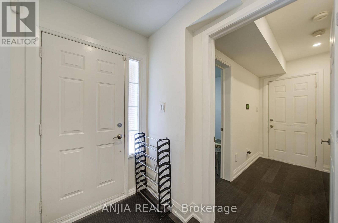
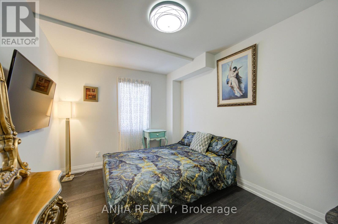
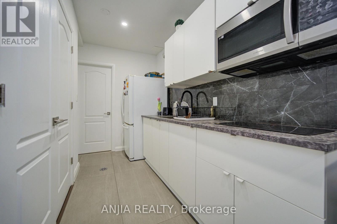
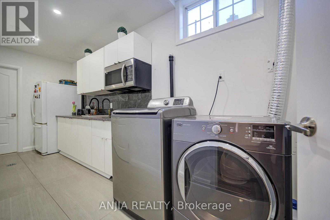
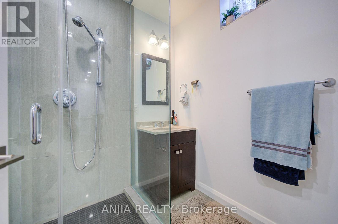
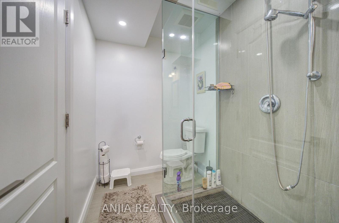
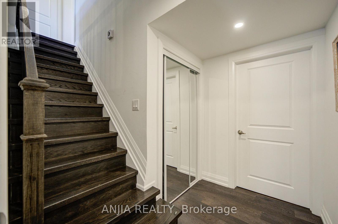
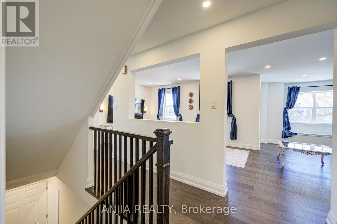
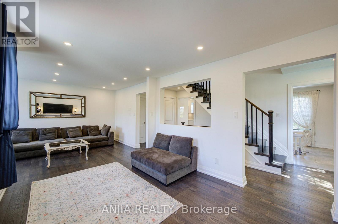
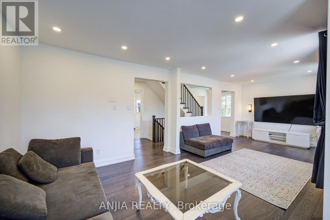
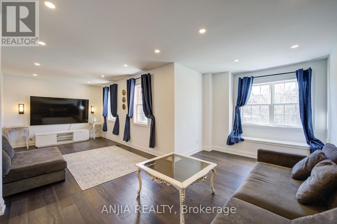
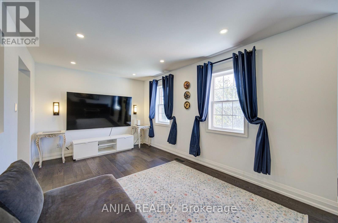
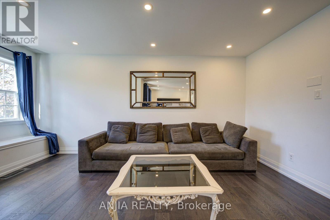
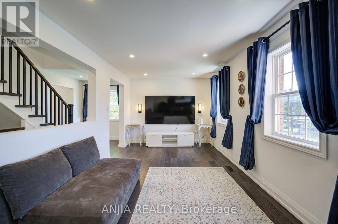
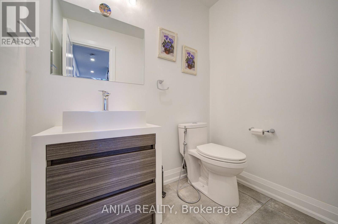
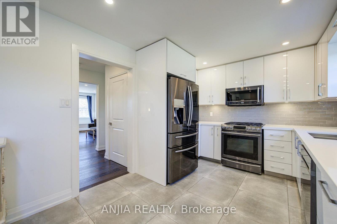
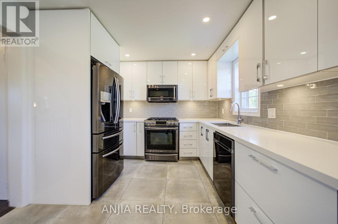
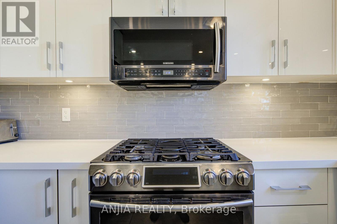
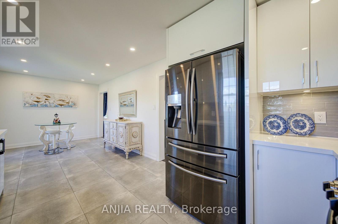
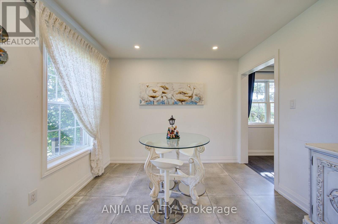
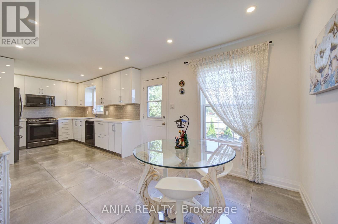
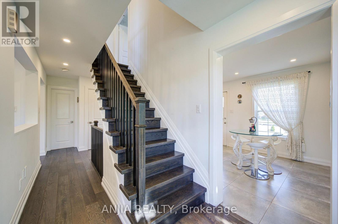
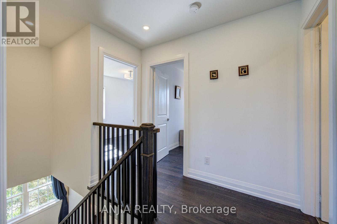
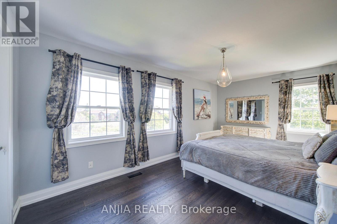
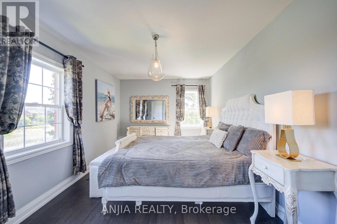
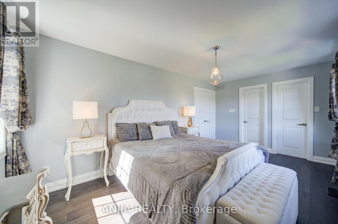
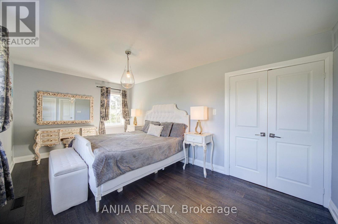
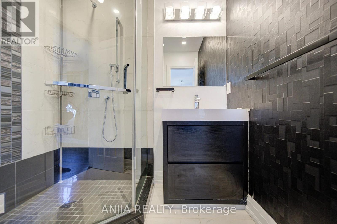
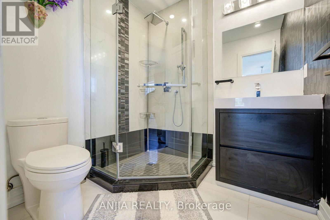
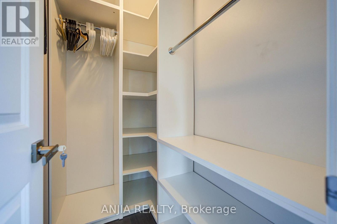
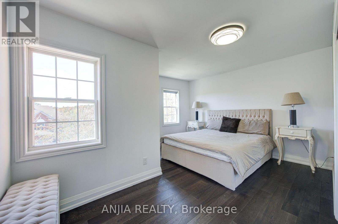
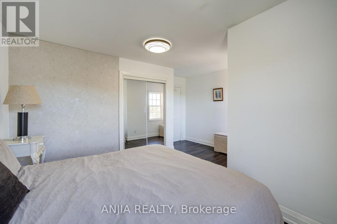
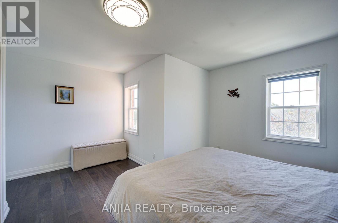
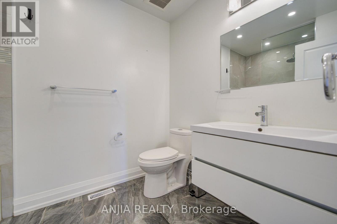
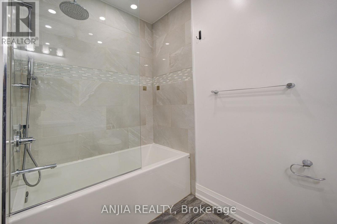
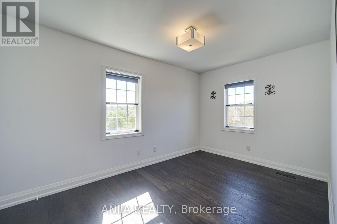
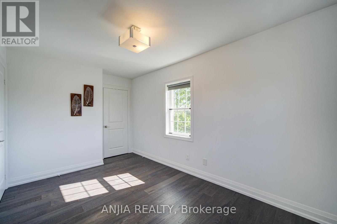
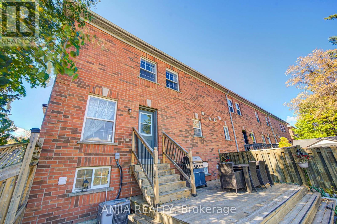
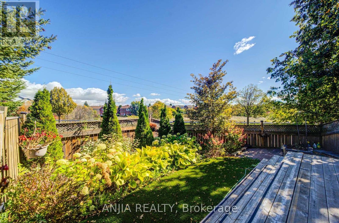
Stunning 4-Bedroom, 4-Bath End-Unit Townhome Backing Onto Green Space in Sought-After Aurora Grove! Tucked away on a quiet, family-friendly cul-de-sac, this beautifully maintained freehold townhome offers rare privacy with peaceful green space views and only one attached neighbour. Features thoughtful upgrades across all 3 finished levels. The ground-floor suite features an additional bedroom and kitchen-ideal as an in-law suite, flexible space for guests, a home office/nursery, or potential rental income. Step into a bright, open-concept main floor with pot lights, rich hardwood floors, and a stylish living/dining area with custom built-ins. The spacious eat-in kitchen boasts quartz countertops, glass tile backsplash, stainless steel appliances, ample cabinetry, and a walkout to a large raised deck and private fenced yard. Upgraded staircase leads to generous upper bedrooms, including a primary suite with a walk-in closet and 3-piece ensuite, plus two additional bedrooms sharing an upgraded 4-piece bath with a tub. All bathrooms are beautifully upgraded throughout! Complete with front and backyard interlocking and ideally located just minutes to major shopping plazas, top schools, and Highway 404. An absolute must-see! (id:4555)
PROPERTY SPECS
Price $899,000
City Aurora, Ontario
Bed / Bath 4 / 4 Full, 1 Half
Address 7 Hawtin Lane
Listing ID N13867292
Style Row / Townhouse
Flooring Tile, Hardwood
Parking 3.00
Type Residential
Status For Sale
EXTENDED FEATURES
Subtype
Single Family Community Features
Community Centre Features
Cul-de-sac, Irregular lot size, Carpet Free Ownership
Freehold Views
City view, View Basement
Finished, Apartment in basement, Walk out, N/A Heating / Cooling
Forced air, Natural gas Sewer
Sanitary sewer Parking
3.00
Open House(s):
| WHEN | TYPE | |
|---|---|---|
| Saturday, October 10, 2026 2:00 PM - 4:30 PM | ||
| Sunday, October 11, 2026 2:00 PM - 4:30 PM |

REQUEST MORE INFORMATION
Grocery Stores
Schools
Restaurants
Gas Stations
Banks
Parks
Transit
Police
Fire Station
Place of Worship
Please select an amenity above to view a list.

