103 Allenvale Drive Aurora, Ontario
PROPERTY INFO
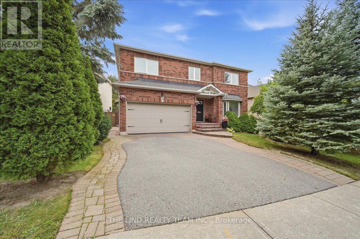
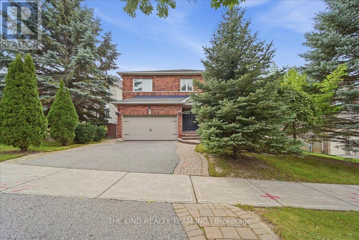
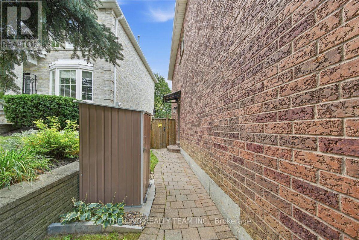
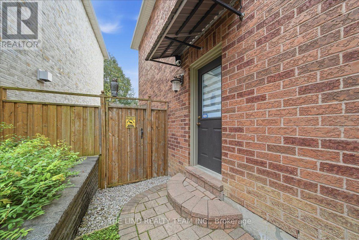
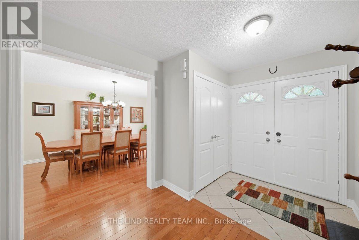
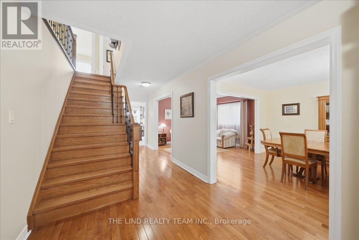
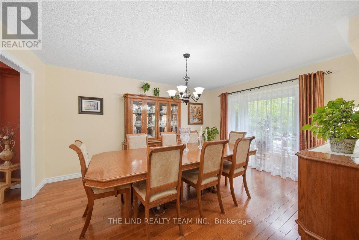
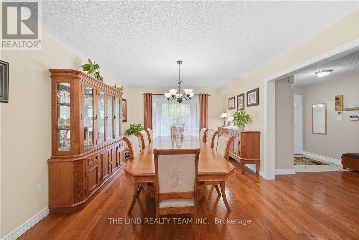
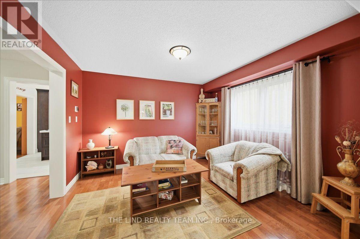
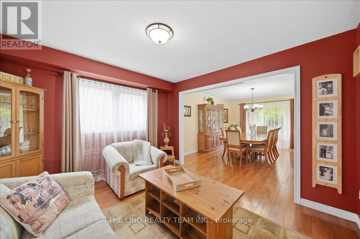
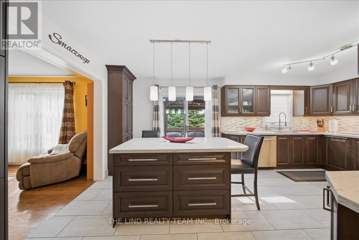
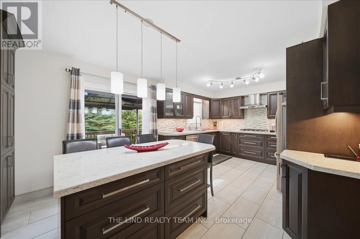
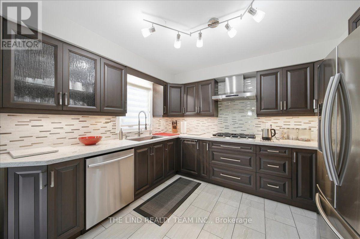
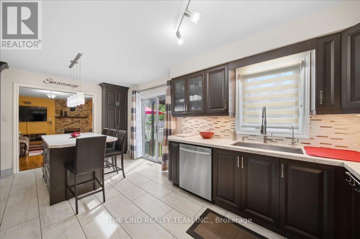
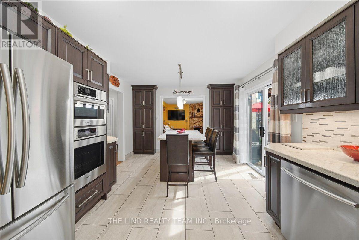
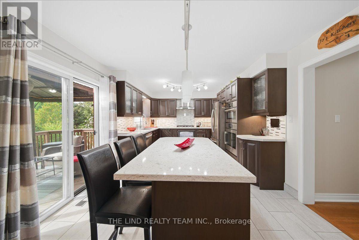
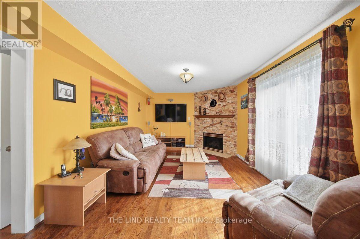
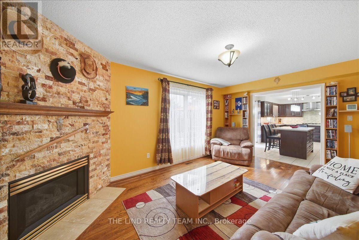
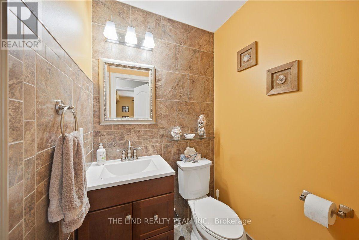
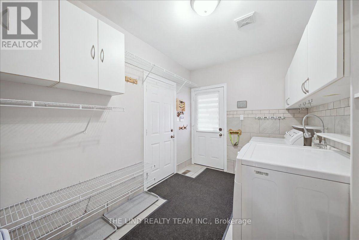
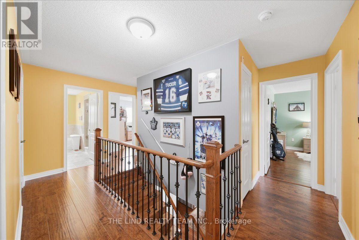
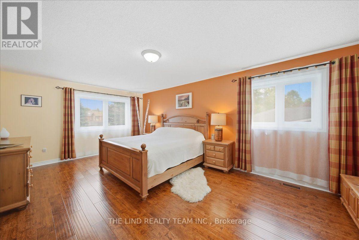
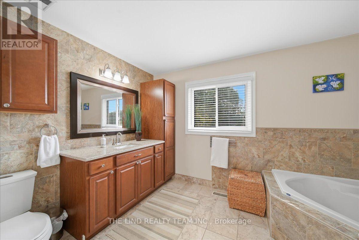
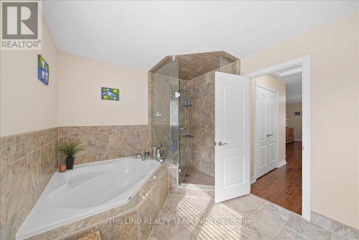
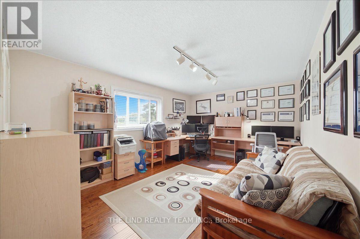
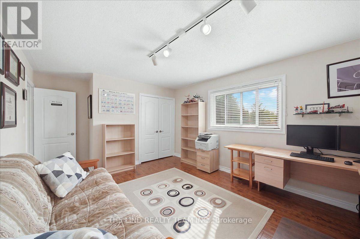
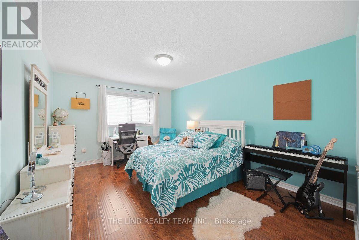
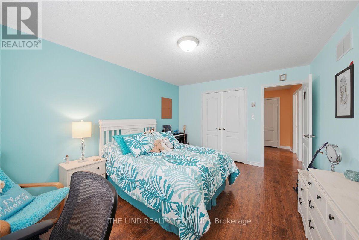
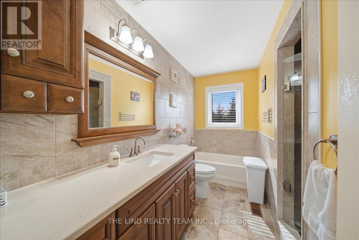
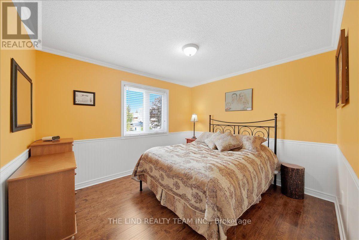
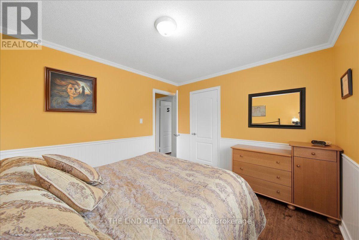
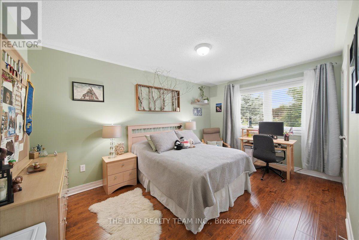
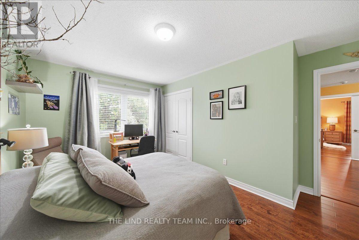
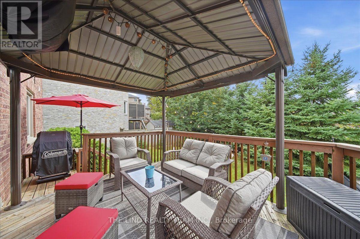
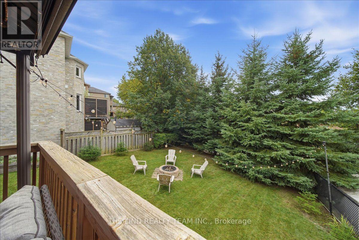
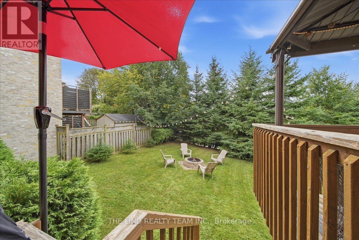
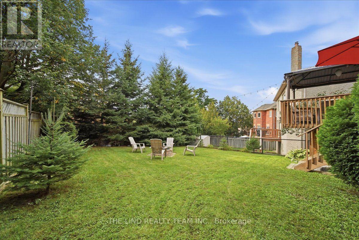
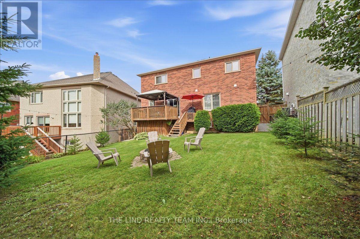
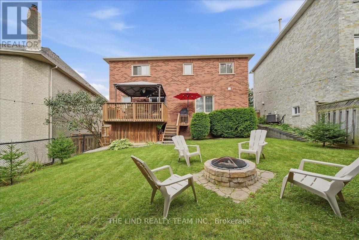
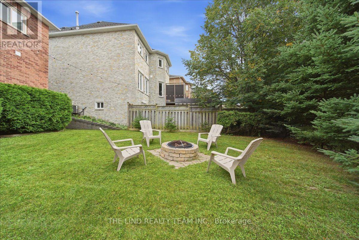
Move In Ready, Quality Updated & Upgraded Throughout! Executive 5-bedroom home, 2,854 SF, featuring a 63-ft frontage on a quiet street with no through traffic. Bright, spacious and thoughtfully updated, this home offers exceptional family living on a private, fully fenced, mature treed lot. The main floor features hardwood plank flooring and a solid oak staircase with wrought-iron spindles. The stunning custom kitchen boasts quartz counters, centre island with breakfast bar, upgraded stainless-steel appliances, gas cooktop, farmhouse sink, custom backsplash, two pantries and walkout to an oversized deck. The kitchen opens to a bright family room with a floor-to-ceiling corner fireplace and large picture windows overlooking the private backyard. A spacious living/dining room, updated powder room and convenient main-floor laundry with garage and exterior access complete the main level. Upstairs, the primary bedroom an updated 4-piece ensuite with oversized shower, body spray, elevated vanity and his-and-hers walk-in closets. Four additional spacious bedrooms and an updated main bathroom provide plenty of room for the family. The unfinished lower level offers endless potential, with electrical completed, a rough-in for a 3-piece bathroom, a pool table and abundant storage. Enjoy the peace and privacy of the mature, fully fenced yard, while being just steps from schools and a park. A wonderful opportunity to move in and enjoy! (id:4555)
PROPERTY SPECS
Price $1,398,888
City Aurora, Ontario
Bed / Bath 5 / 3 Full, 1 Half
Address 103 Allenvale Drive
Listing ID N13804602
Style House
Flooring Concrete, Hardwood, Ceramic
Fireplace 1.00
Parking 4.00
Type Residential
Status For Sale
EXTENDED FEATURES
Subtype
Single Family Features
Level lot, Wooded area, Flat site, Level, Carpet Free Ownership
Freehold Views
View Basement
Unfinished, Full Heating / Cooling
Forced air, Natural gas Sewer
Sanitary sewer Parking
4.00
Open House(s):
| WHEN | TYPE | |
|---|---|---|
| Sunday, October 04, 2026 2:00 PM - 4:00 PM | ||
| Saturday, October 03, 2026 2:00 PM - 4:00 PM |

REQUEST MORE INFORMATION
Grocery Stores
Schools
Restaurants
Gas Stations
Banks
Parks
Transit
Police
Fire Station
Place of Worship
Please select an amenity above to view a list.

