

46 Collins Crescent Aurora, Ontario
PROPERTY INFO
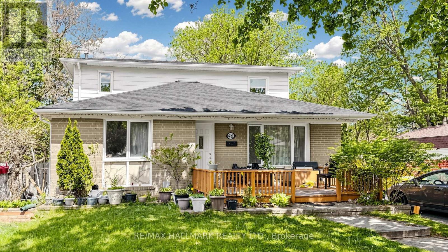
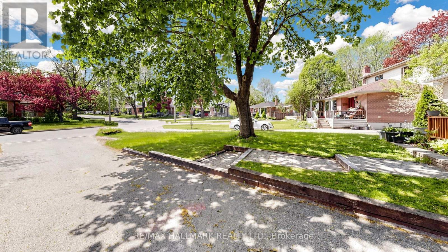
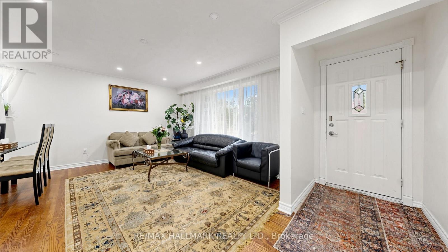
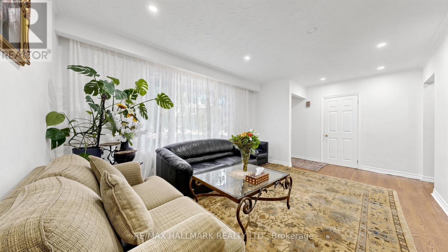
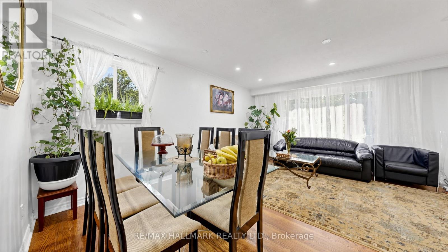
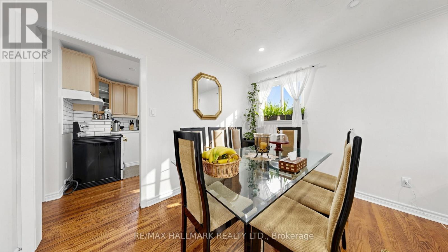
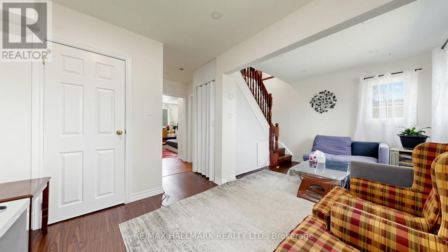
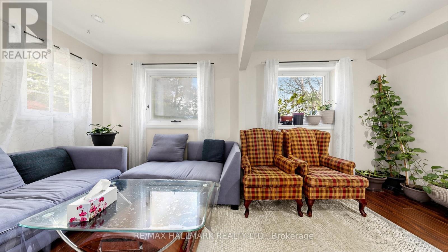
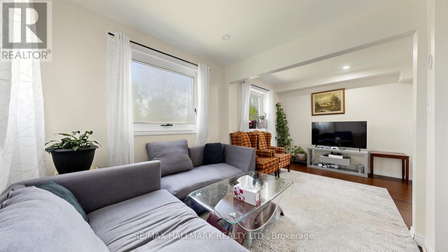
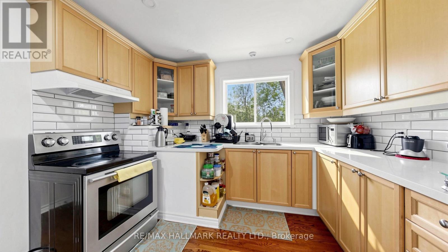
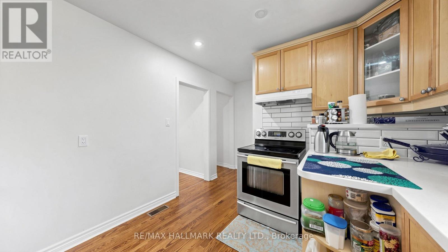
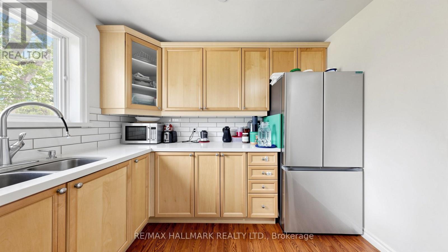
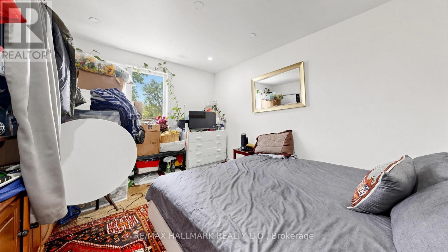
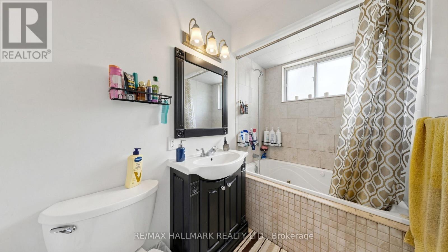
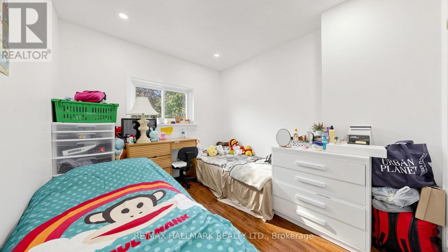
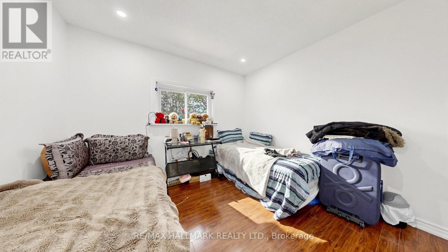
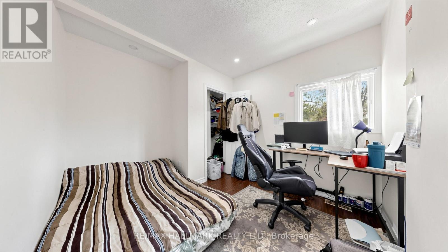
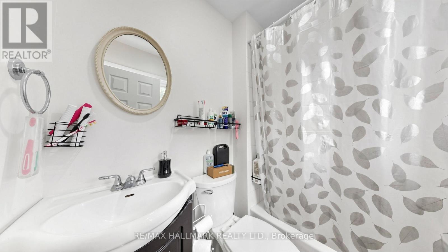
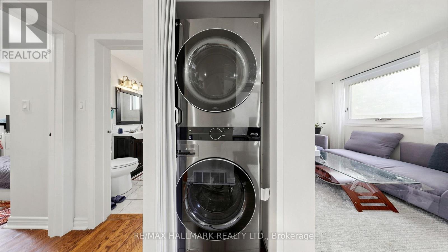
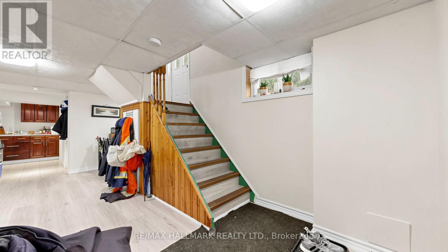
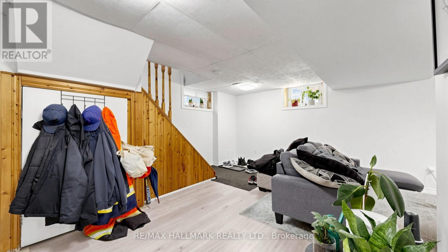
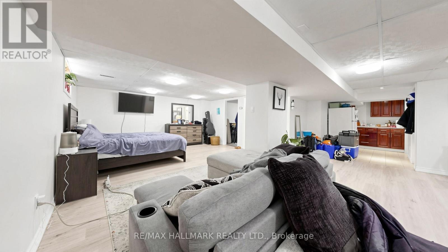
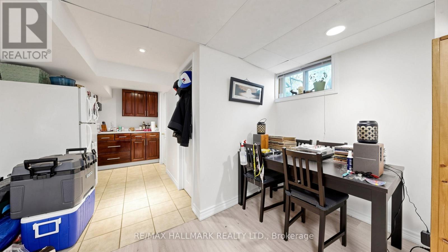
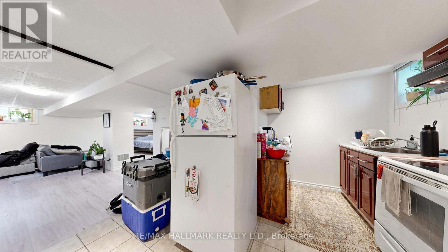
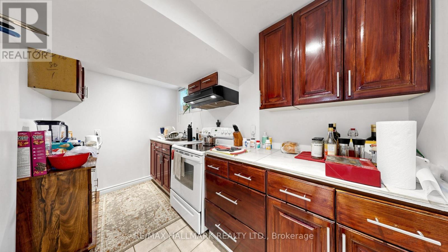
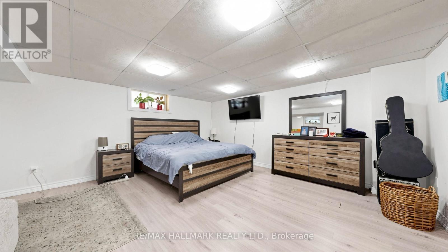
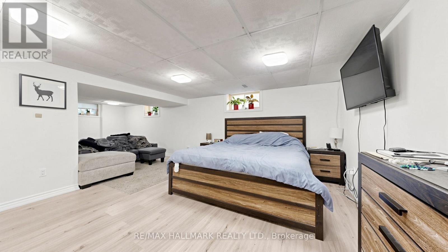
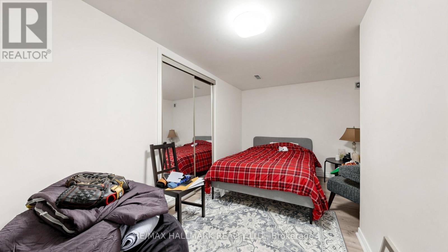
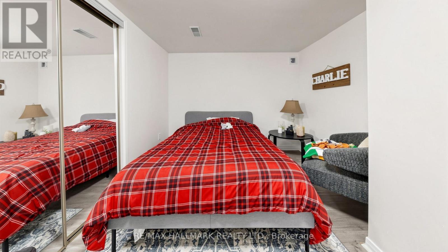
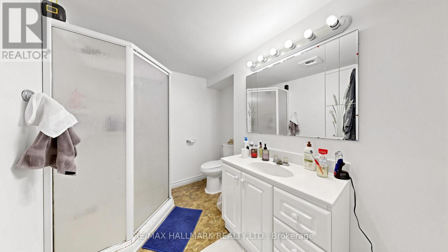
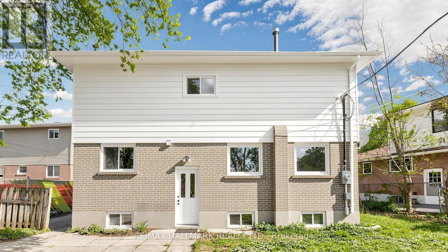
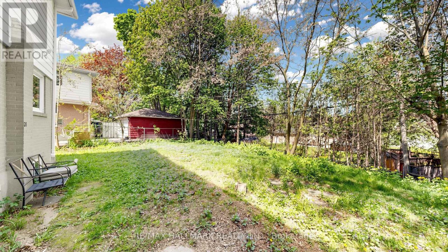
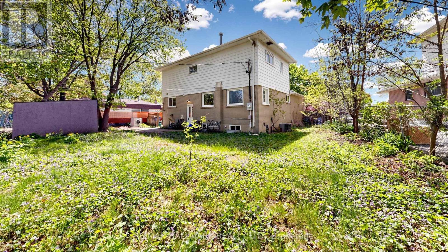
Bright detached 2-storey 4 bedroom home with a separate entrance 1 bedroom basement apartment, situated on a premium lot in the highly sought-after Aurora Heights community. Features include a front deck, spacious family room, and large living room. The updated kitchen offers stainless steel appliances and a large window overlooking the backyard. The main floor primary bedroom features a bathroom with a Jacuzzi tub. Large picture windows throughout the home provide an abundance of natural light.The income-generating basement apartment includes 1 bedroom, a 3-piece bathroom, and a full kitchen. The extended driveway offers ample parking for at least 6 cars with no sidewalk. This home is ready for your personal touch and customization, or continue to operate it as a turnkey investment property, with both the upper and lower levels currently tenanted. Conveniently located close to highly rated schools, shopping, transit, parks, Yonge Street, and more. (id:4555)
PROPERTY SPECS
Price $989,000
City Aurora, Ontario
Bed / Bath 5 / 3 Full
Address 46 Collins Crescent
Listing ID N13162392
Style House
Parking 6.00
Type Residential
Status For Sale
EXTENDED FEATURES
Subtype
Single Family Features
Carpet Free, Guest Suite, In-Law Suite Ownership
Freehold Basement
Apartment in basement, Separate entrance, N/A Heating / Cooling
Forced air, Natural gas Sewer
Sanitary sewer Parking
6.00

REQUEST MORE INFORMATION
Grocery Stores
Schools
Restaurants
Gas Stations
Banks
Parks
Transit
Police
Fire Station
Place of Worship
Please select an amenity above to view a list.

