214 Lovers Lane Ancaster, Ontario
PROPERTY INFO
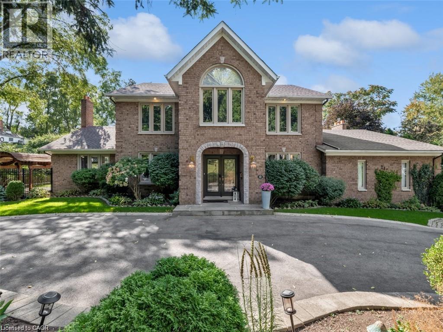
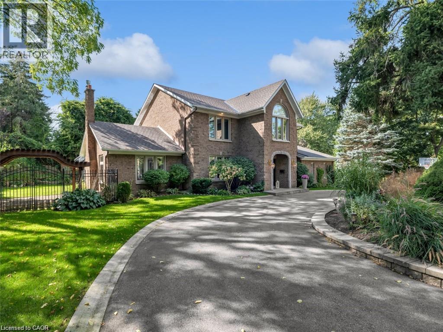
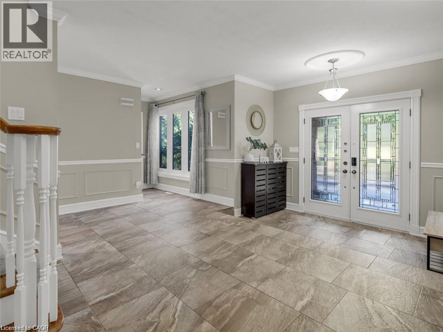
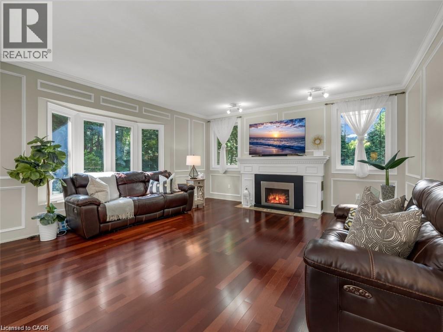
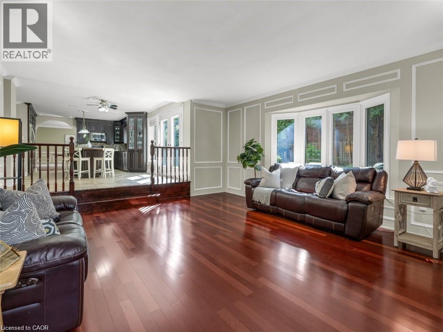
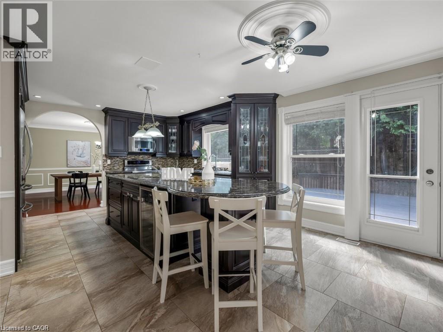
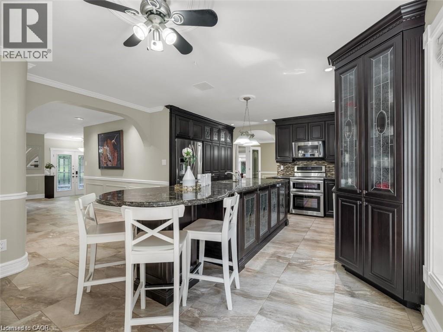
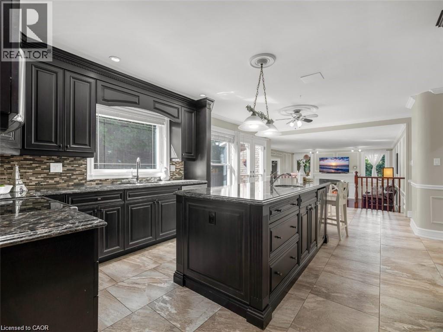
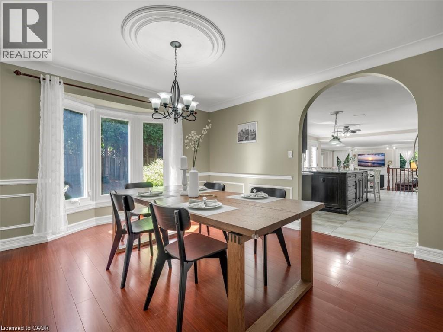
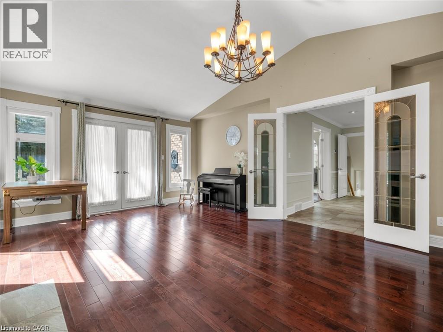
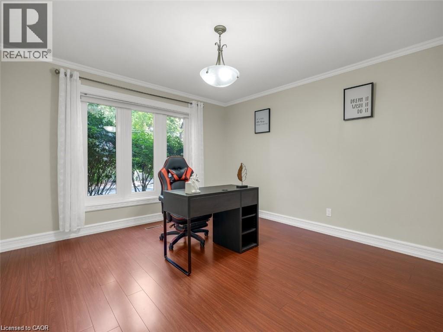
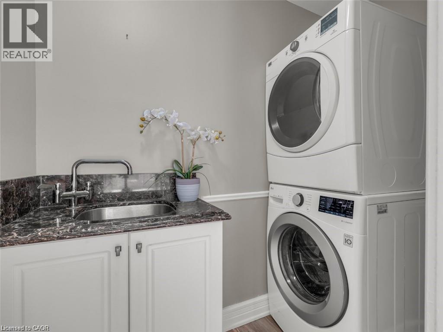
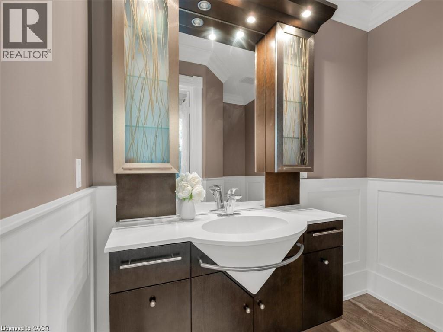
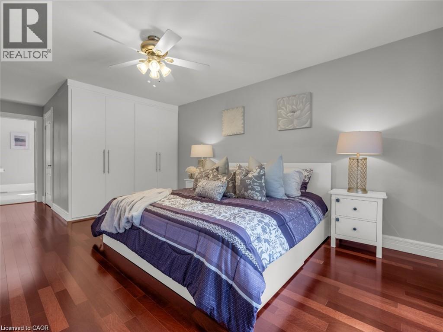
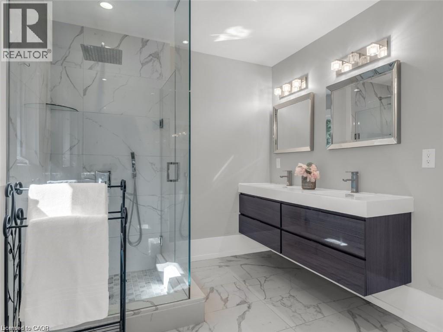
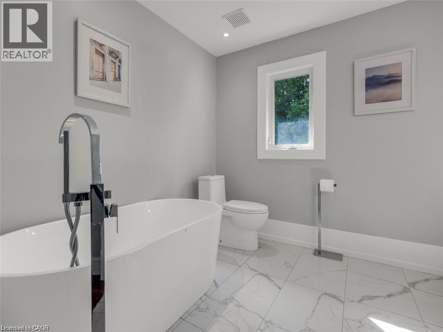
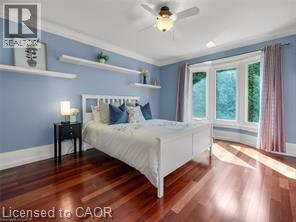
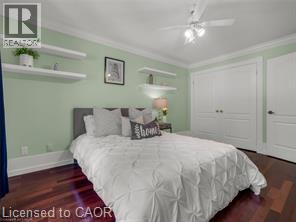
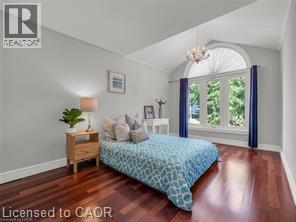
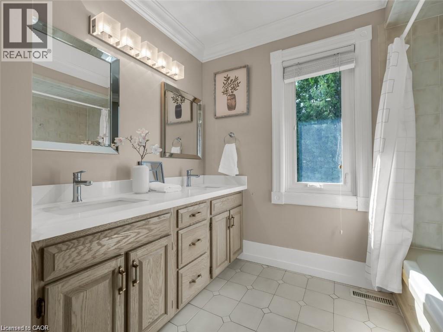
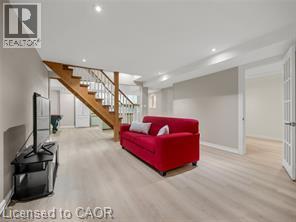
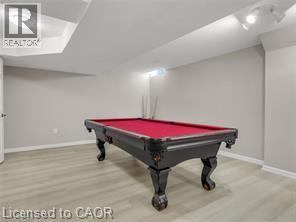
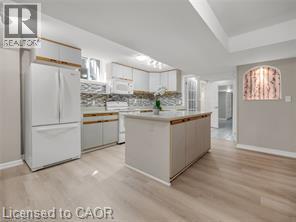
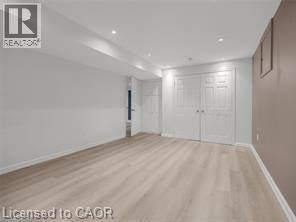
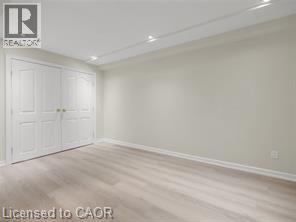
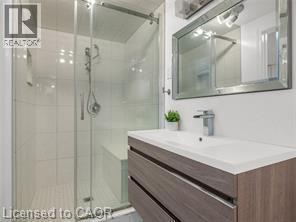
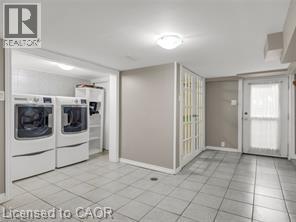
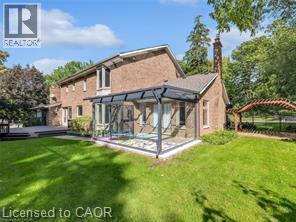
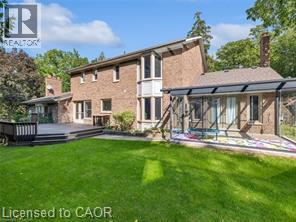
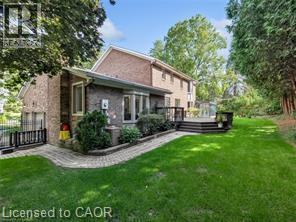
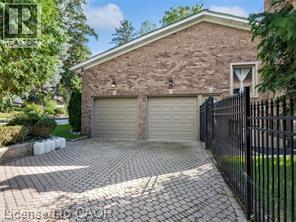
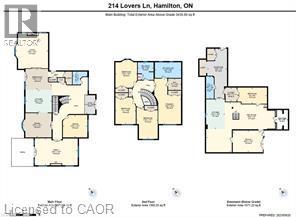
Rare opportunity to own a wide, elegant residence on a 129 x 111 ft lot along one of Ancaster's most desirable streets, across from prestigious estate properties. Offering approximately 3,500 sq. ft. plus a 1,600 sq. ft. finished basement with a separate entrance, this classic Centre-hall home by Oliver-Marshall Homes is ideally suited to extended or multigenerational living. Inspired by Palladian architecture and crafted with exceptional attention to detail, the home sits on professionally landscaped grounds with a circular driveway and a separate double driveway, providing parking for up to 10 vehicles and space for basketball practice. The living room features a gas fireplace, crown moulding and wainscotting. Rare opportunity to own a wide,600 sq. ft. finished basement with a separate entrance. The family room offers a cathedral ceiling and walkout to a modern Lumon sunroom, completing a private adult wing. A main-floor den provides a comfortable work-from-home space. Upstairs are four generously sized bedrooms and two five-piece bathrooms. The finished basement includes a living room, second kitchen, two bedrooms or offices, a three-piece bathroom, a second laundry area and a separate entrance. Enjoy exceptional space and privacy in one of Ancaster's most coveted neighbourhoods. Notable updates include renovated bathrooms (2017-2022), upgraded insulation (2017), shed and driveways with French curbs (2016), furnace (2019), most windows (2017), deck (2018), Lumon sunroom with lifetime warranty (2022), roof shingles with leaf guards (2022), and basement vinyl flooring (2023) and wainscotting. A renovated kitchen with solid-wood cabinetry connects to a private yet open dining room designed for entertaining. (id:4555)
PROPERTY SPECS
Lease $6,450
City Ancaster, Ontario
Bed / Bath 5 / 4 Full, 1 Half
Address 214 LOVERS Lane
Listing ID 40868805
Style Other, House
Parking 12.00
Type Residential
Status For Lease
EXTENDED FEATURES
Subtype
Single Family Community Features
Quiet Area, School Bus Features
Corner Site, Paved driveway, Sump Pump, In-Law Suite Ownership
Freehold Basement
Finished, Full Heating / Cooling
Forced air, Natural gas Sewer
Municipal sewage system Parking
12.00

REQUEST MORE INFORMATION
Grocery Stores
Schools
Restaurants
Gas Stations
Banks
Parks
Transit
Police
Fire Station
Place of Worship
Please select an amenity above to view a list.

