



201 Meadowview Avenue Amherstburg, Ontario
PROPERTY INFO
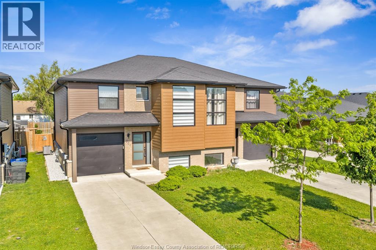
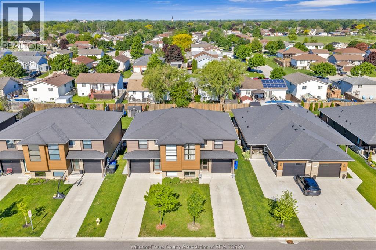
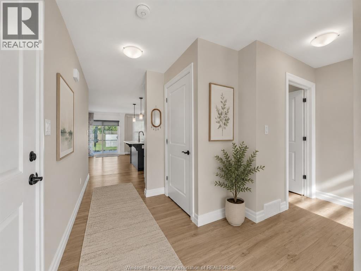
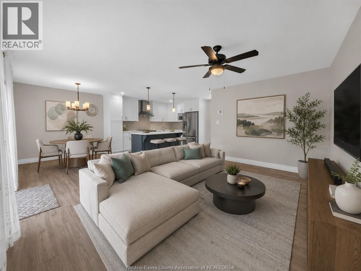
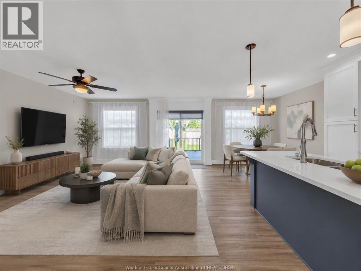
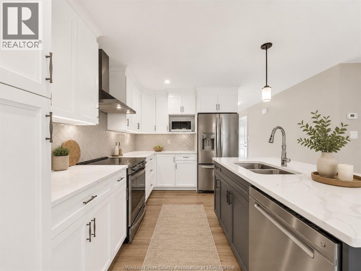
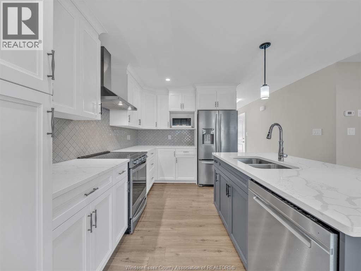
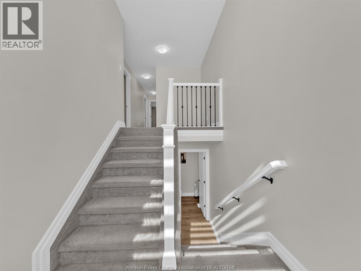
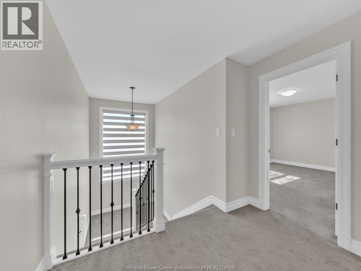
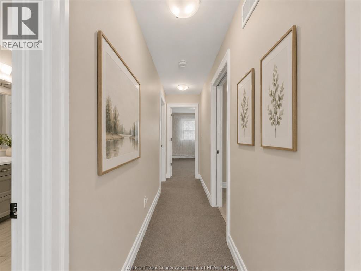
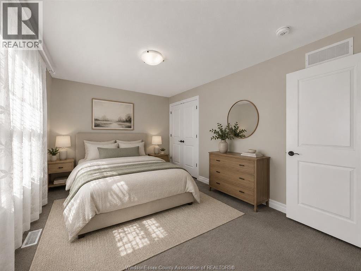
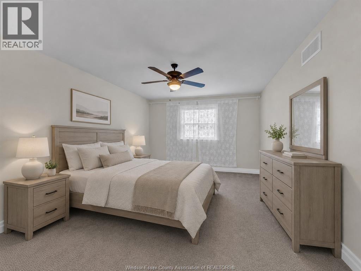
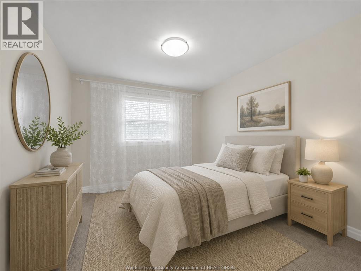
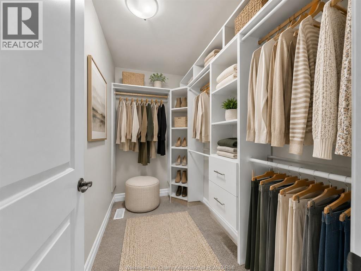
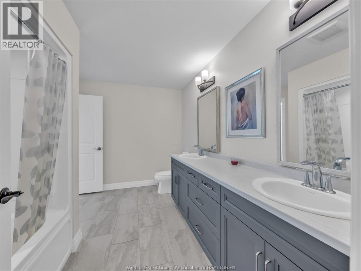
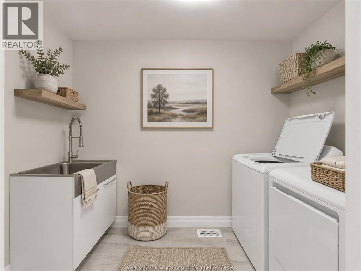
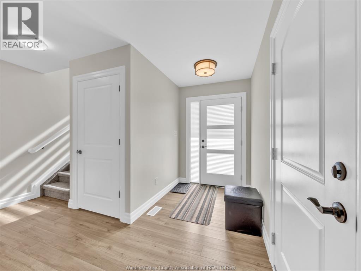
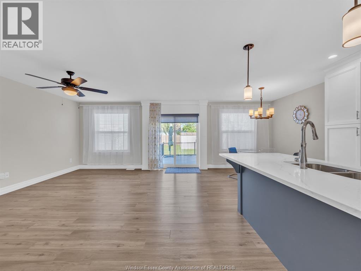
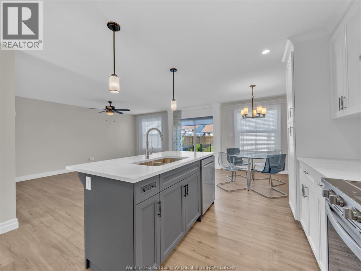
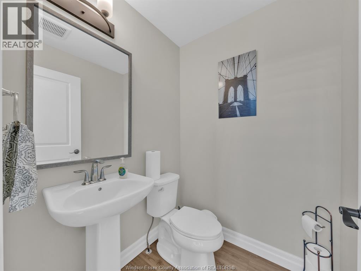
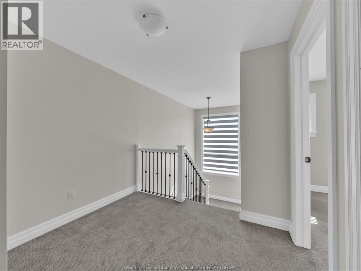
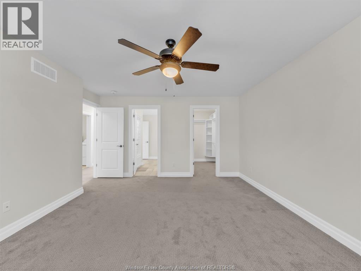
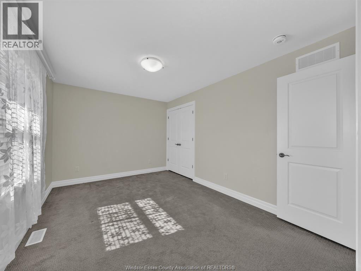
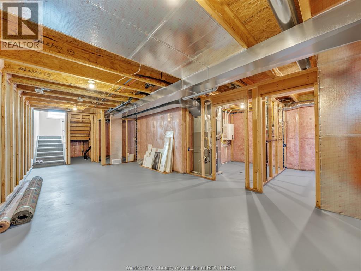
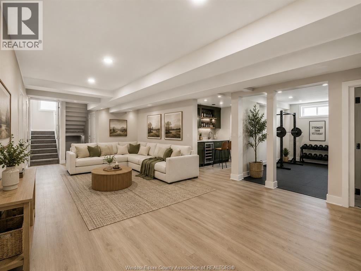
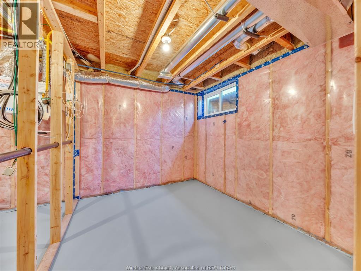
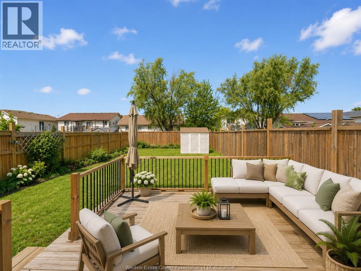
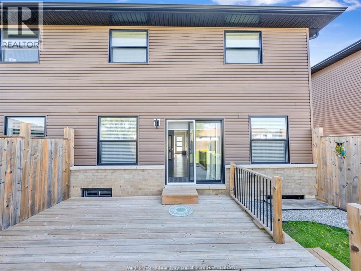
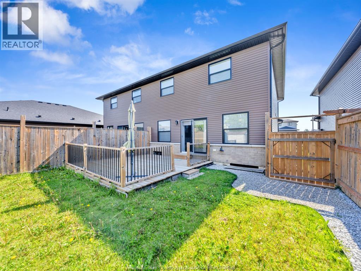
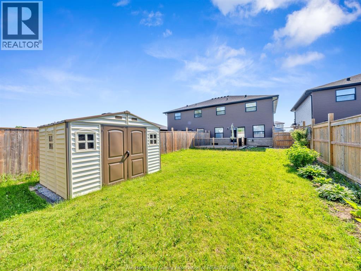
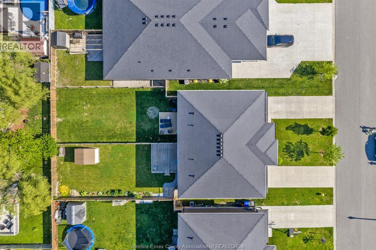
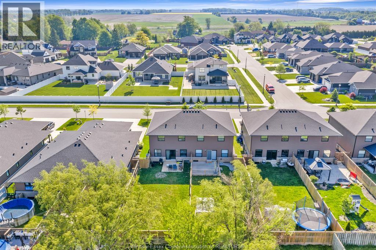
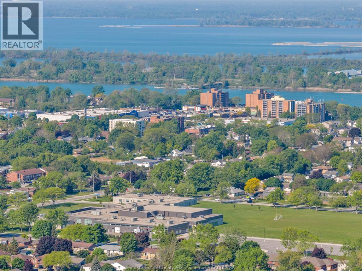
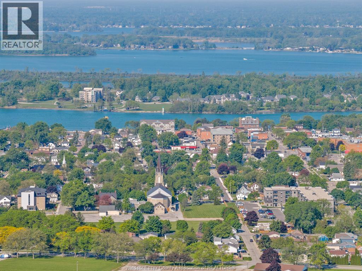
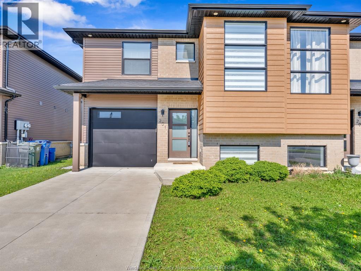
Beautifully maintained 2-storey semi in one of Amherstburg’s most desirable family-friendly neighbourhoods! This stylish, move-in-ready home has been exceptionally well cared for and offers the perfect combination of modern finishes, comfortable living space, and everyday convenience. The bright open-concept main floor features a stunning kitchen with Carrara quartz countertops, eyecatching backsplash, stainless steel appliances, and a large island perfect for entertaining. Spacious living and dining areas are filled with natural light and overlook the extra-deep, fully fenced backyard complete with a newer sundeck — an ideal space for relaxing or hosting family and friends. Upstairs, you’ll find the convenience of second-floor laundry, 3 generously sized bedrooms, and a versatile flex space ideal for a home office, reading nook, or kids’ area. The spacious primary bedroom offers a walk-in closet and direct access to a beautifully finished 5-piece bathroom with double vanity. The clean, dry basement offers excellent additional potential with large windows, a rough-in for a future bathroom, and plenty of space ready for your finishing touches — perfect for creating a rec room, home gym, or additional living area. Located close to parks, walking trails, schools, shopping, restaurants, and all the charm Amherstburg has to offer, this home is perfect for families, professionals, or anyone looking to enjoy a quiet community with modern amenities nearby. Pride of ownership is evident throughout — simply unpack and enjoy! some pictures are vitually staged, basement rendering for illustration purposes only. seller reserves the right to accept / reject any offers . (id:4555)
PROPERTY SPECS
Price $649,999
City Amherstburg, Ontario
Bed / Bath 3 / 2 Full, 1 Half
Address 201 MEADOWVIEW Avenue
Listing ID 26011684
Style House
Flooring Laminate, Carpeted, Ceramic/Porcelain
Type Residential
Status For Sale
EXTENDED FEATURES
Subtype
Single Family Features
Cul-de-sac, Concrete Driveway, Finished Driveway, Front Driveway Ownership
Freehold Heating / Cooling
Forced air, Natural gas, Furnace

REQUEST MORE INFORMATION
Grocery Stores
Schools
Restaurants
Gas Stations
Banks
Parks
Transit
Police
Fire Station
Place of Worship
Please select an amenity above to view a list.

