
434424 4th Line Amaranth, Ontario
PROPERTY INFO
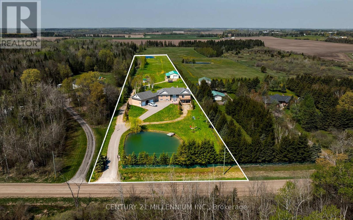
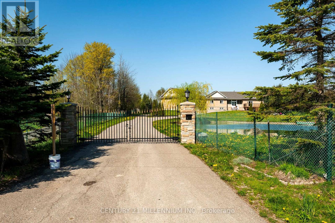
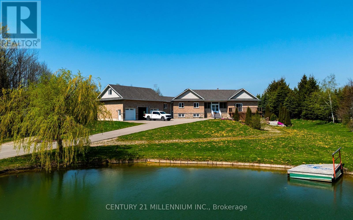
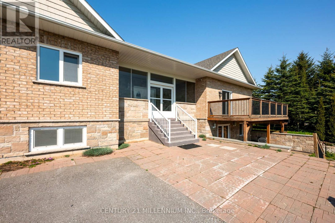
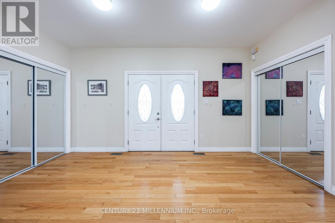
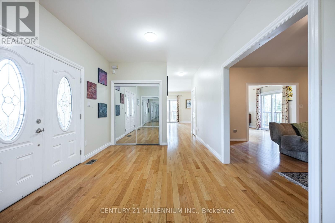
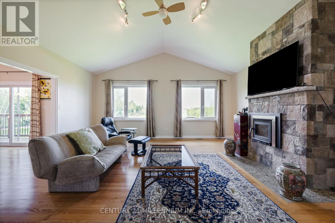
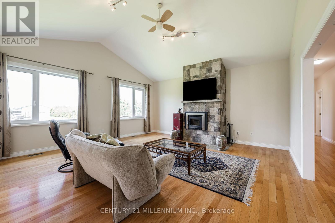
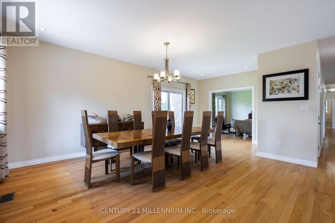
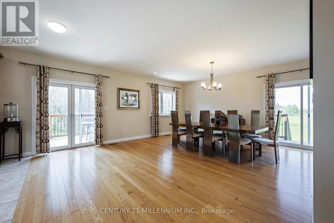
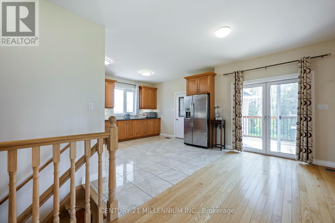
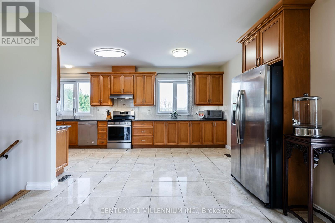
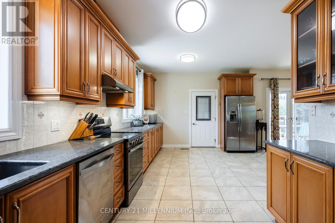
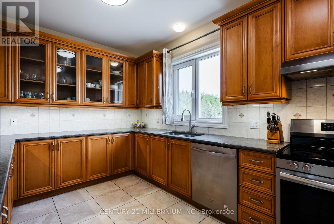
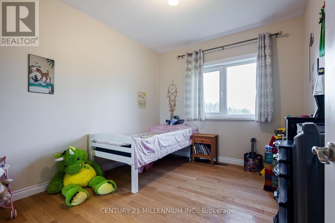
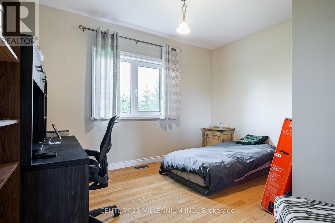
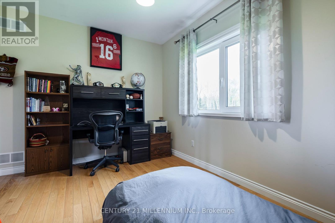
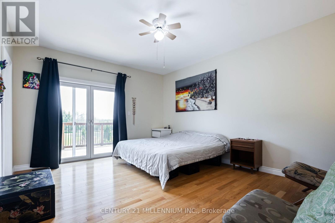
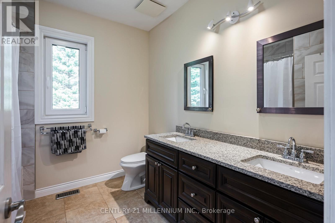
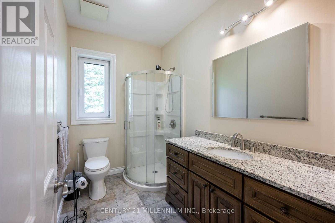
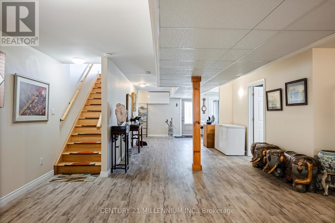
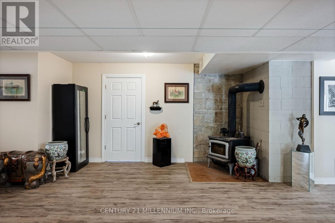
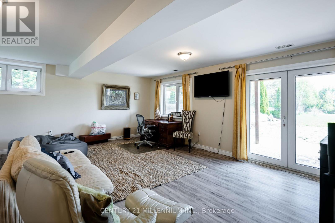
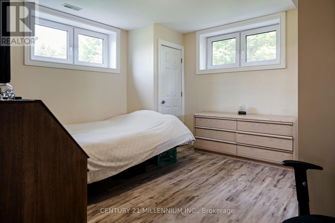
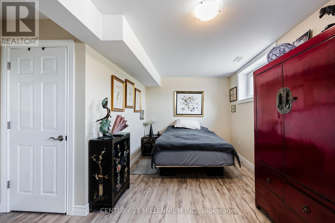
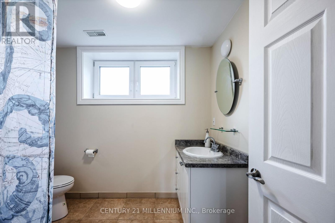
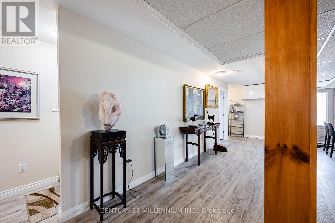
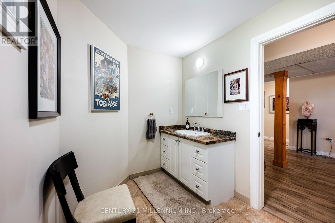
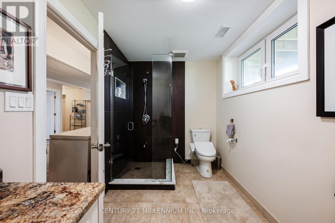
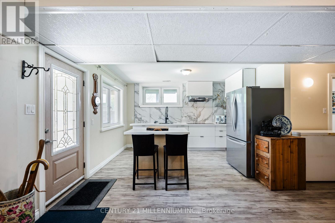
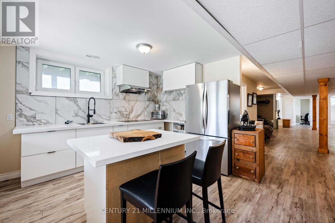
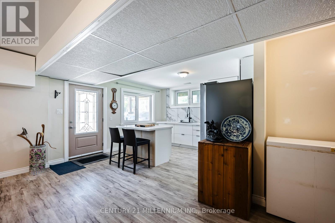
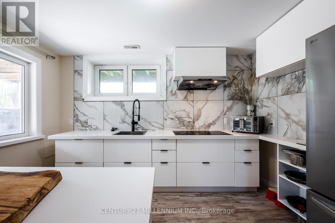
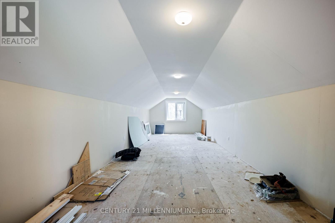
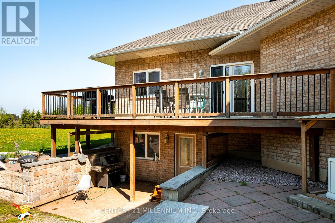
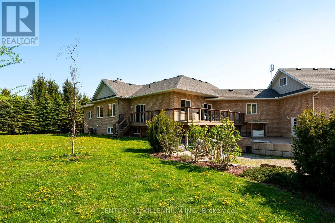
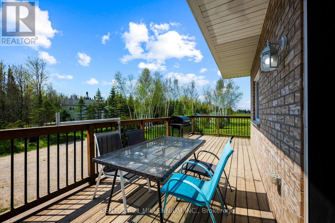
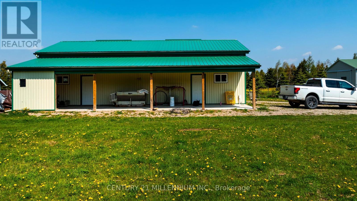
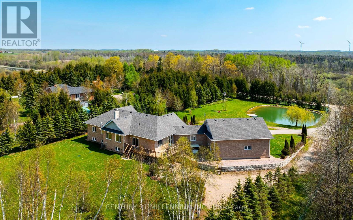
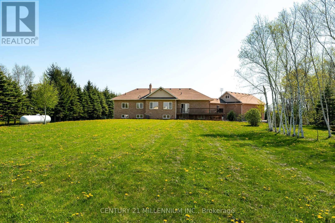
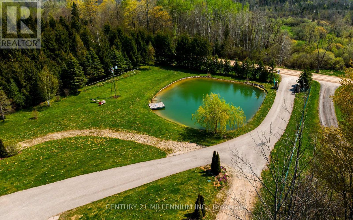
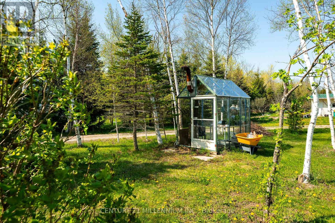
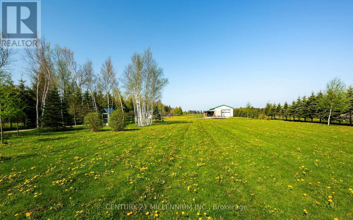
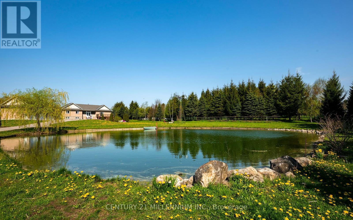
Welcome to this beautiful custom raised bungalow set on over 6 fully fenced acres. Offering nearly 5,000 sq. ft. of living space, this property is ideal for extended families, multi-generational living, hobbyists, animal lovers, or anyone looking for more room to enjoy. A remote-powered iron gate and paved driveway lead to a peaceful setting with mature landscaping, two large ponds, and a warm country feel. Inside, the home features 9-foot ceilings, an open-concept layout, plenty of natural light, a custom kitchen with stainless steel appliances and quartz countertops, and a family room with cathedral ceiling and fireplace. The home offers 3+2 bedrooms, 4 bathrooms, an upgraded basement kitchen, two lower-level walkouts, two oversized cantinas, a spacious mudroom, attached 3-car garage w/ a 444 sq. ft. loft. Outside, the property continues to impress with a 2500 sq. ft. garage/workshop featuring hydro, a concrete floor, an extra-tall garage door, tractor access, and drive-through doors. The standalone greenhouse is equipped with hydro and a wood stove, while additional features include a garden shed, chicken coop, sheltered kennel, EV charger outlet, modern HRV system, and extensive security system. A rare property that brings together comfort, function, privacy, and lifestyle - all in one incredible package just minutes from everyday amenities. (id:4555)
PROPERTY SPECS
Price $1,599,900
City Amaranth, Ontario
Bed / Bath 5 / 4 Full
Address 434424 4th Line
Listing ID X13148660
Style Raised bungalow, House
Flooring Hardwood, Ceramic, Vinyl
Fireplace 1.00
Parking 13.00
Type Residential
Status For Sale
EXTENDED FEATURES
Subtype
Single Family Features
Open space, Level, Carpet Free, Sump Pump, In-Law Suite Ownership
Freehold Views
View Basement
Finished, Full, Separate entrance, Walk out, N/A Heating / Cooling
Forced air, Propane Sewer
Septic System Parking
13.00

REQUEST MORE INFORMATION
Grocery Stores
Schools
Restaurants
Gas Stations
Banks
Parks
Transit
Police
Fire Station
Place of Worship
Please select an amenity above to view a list.

