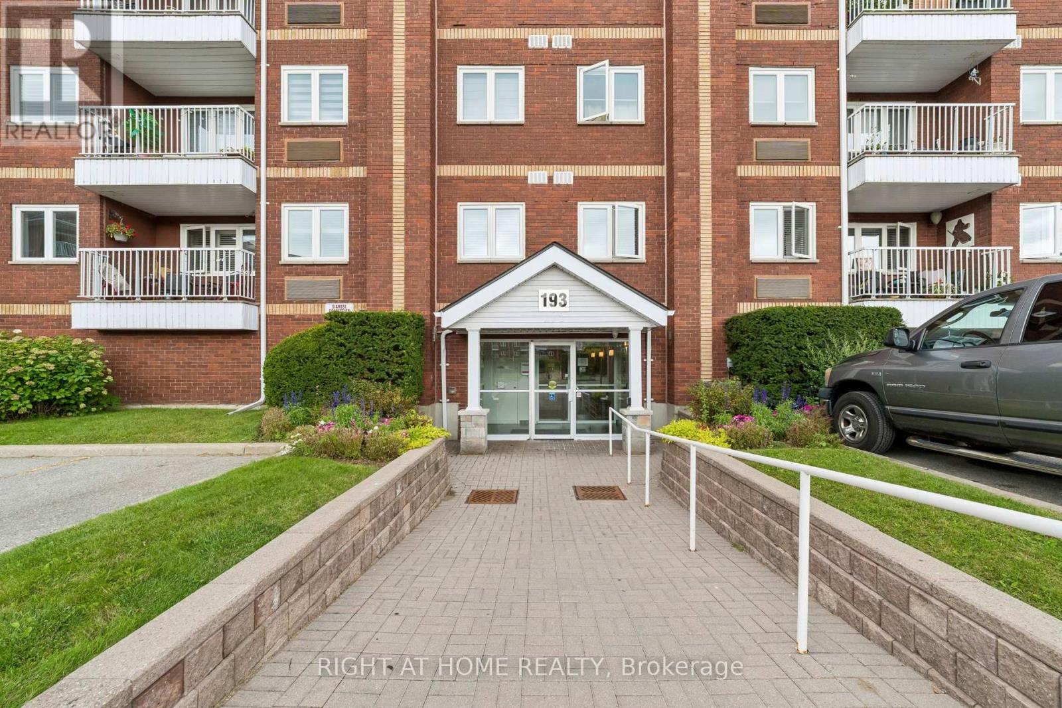
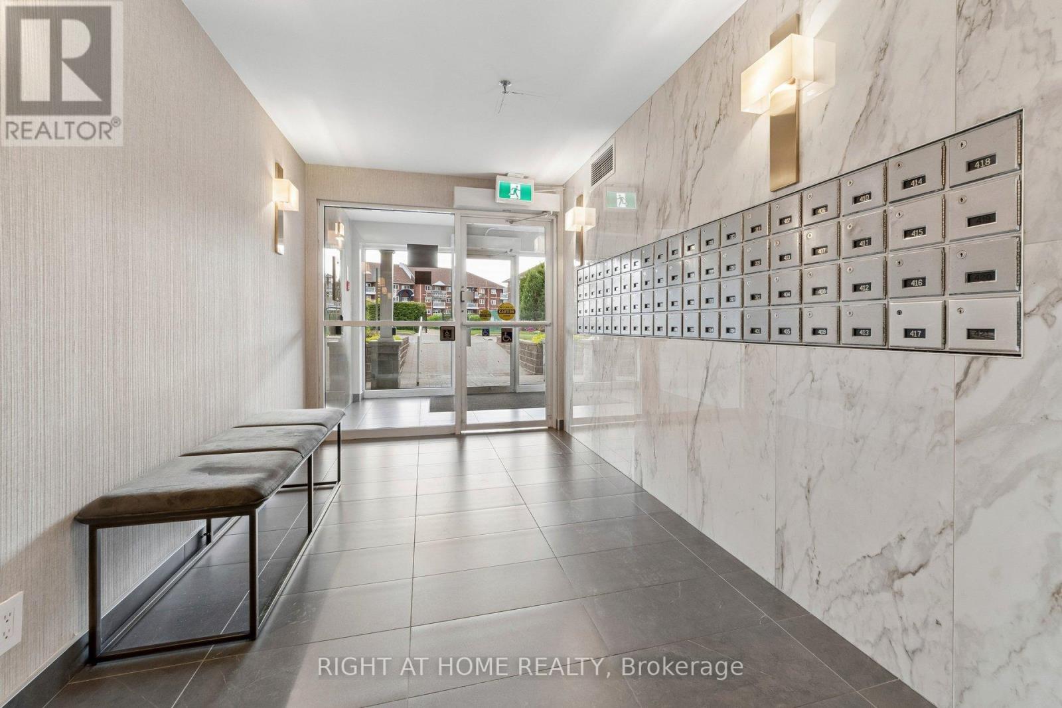
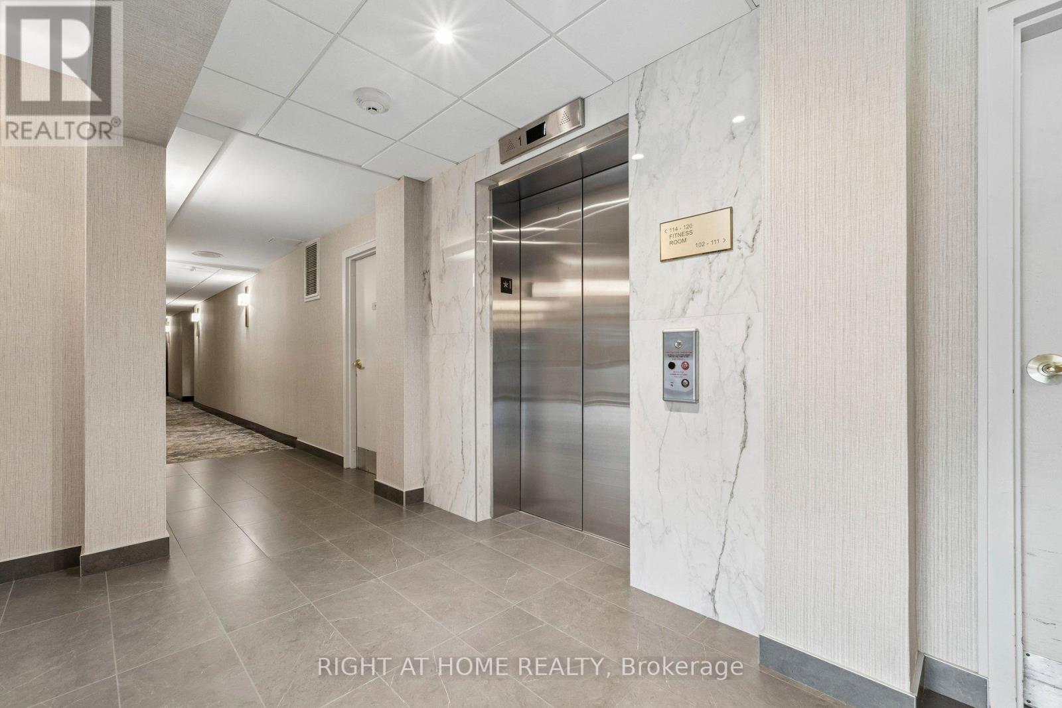
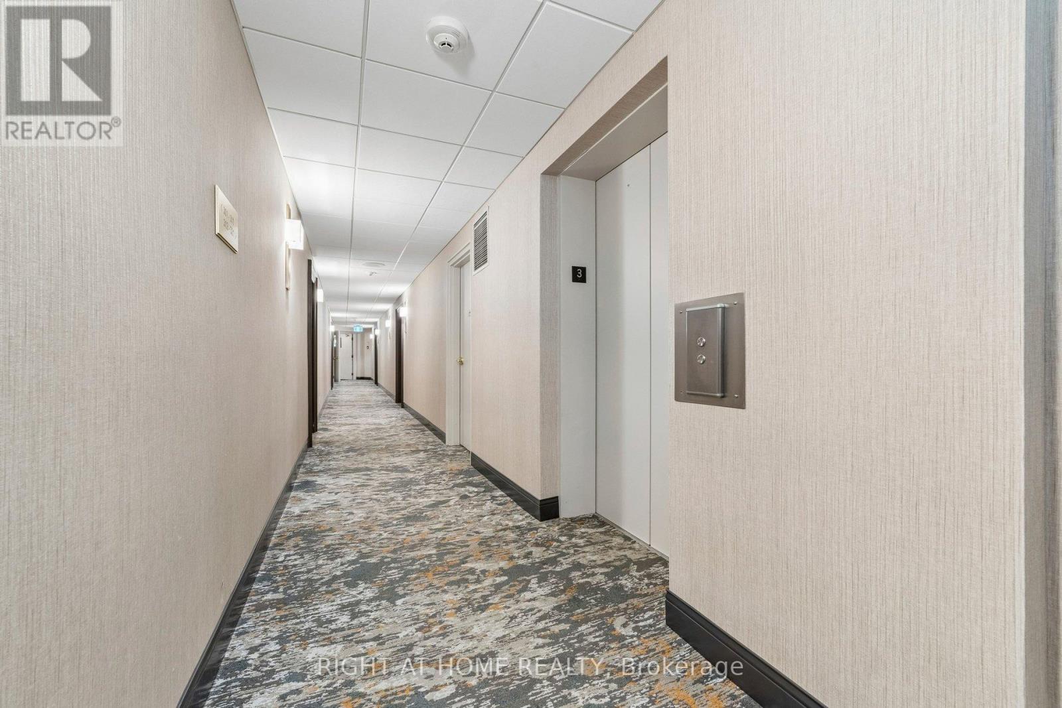
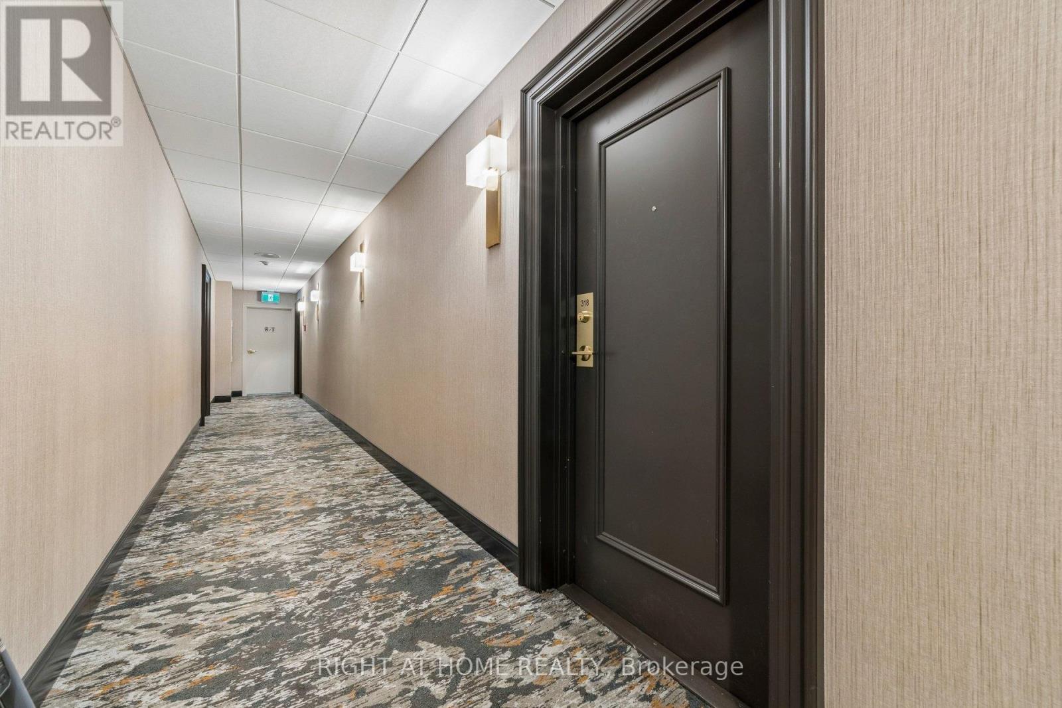
193 Lake Driveway Drive Unit# 318 Ajax, Ontario
PROPERTY INFO
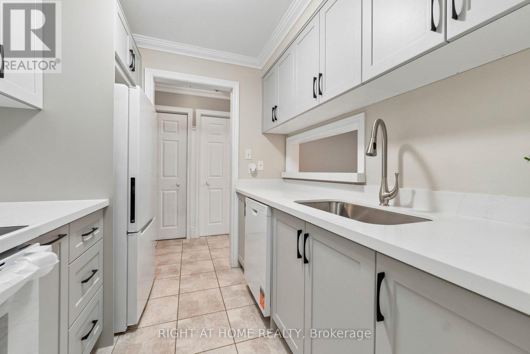
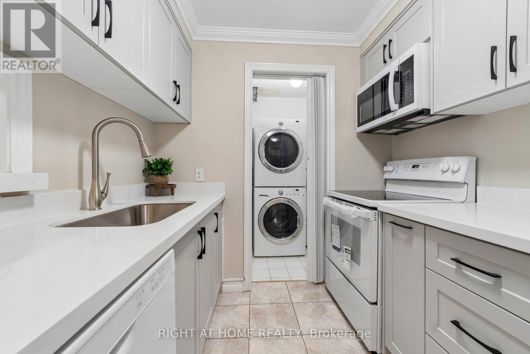
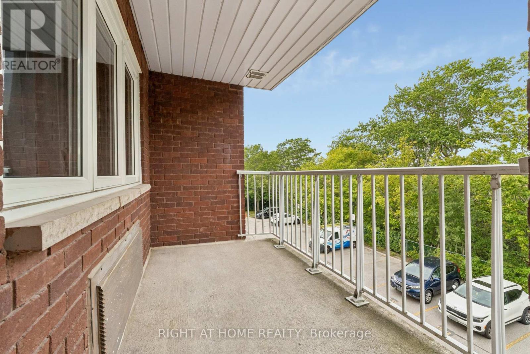
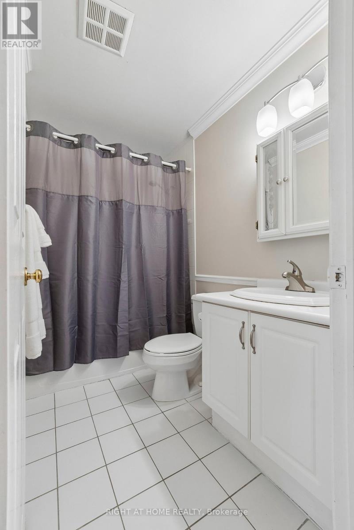
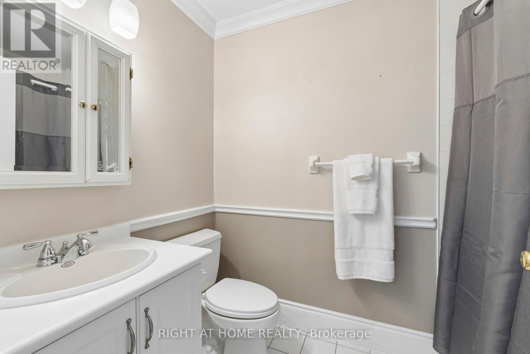
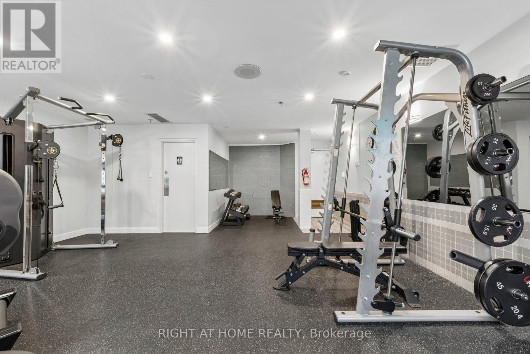
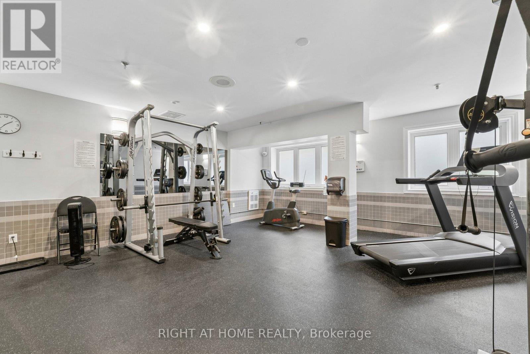
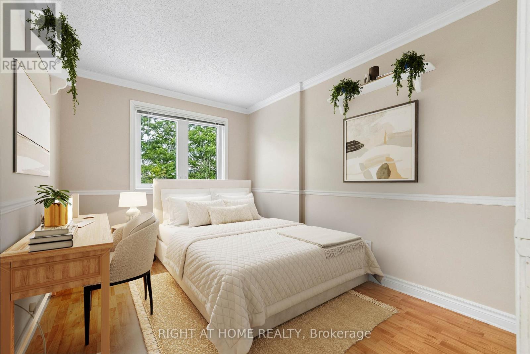
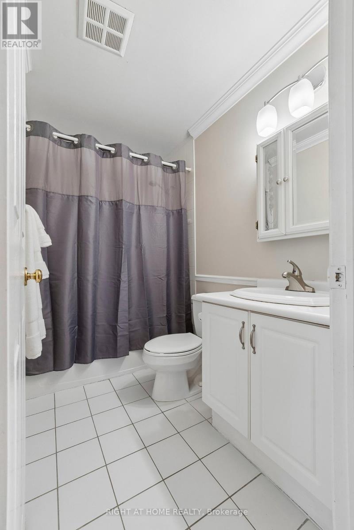
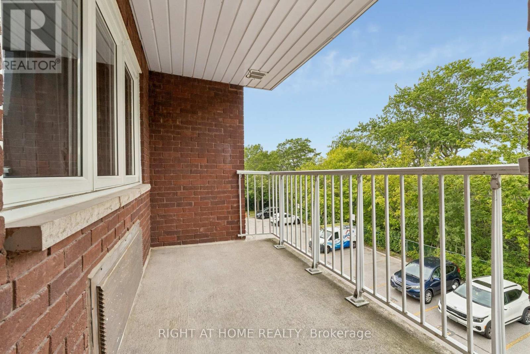
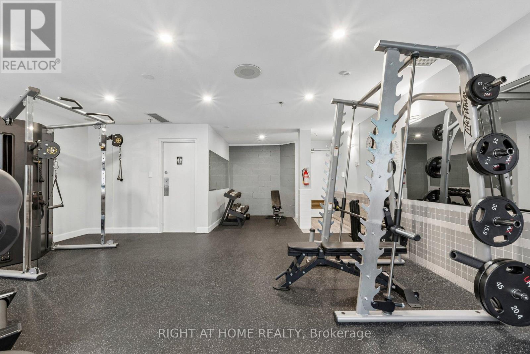
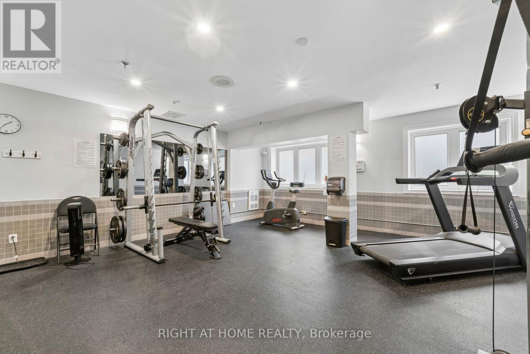
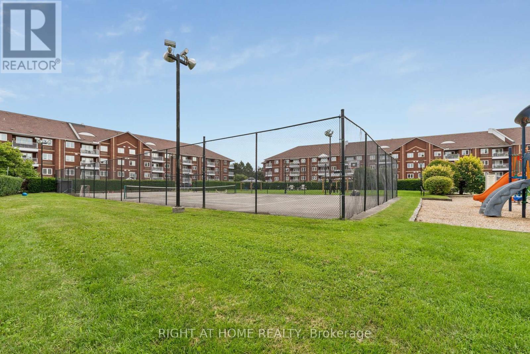
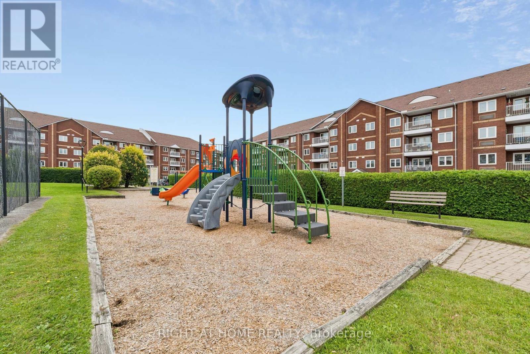
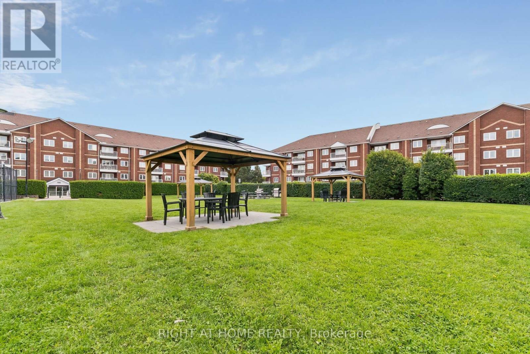
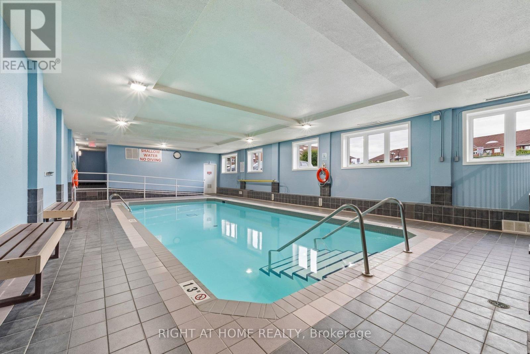
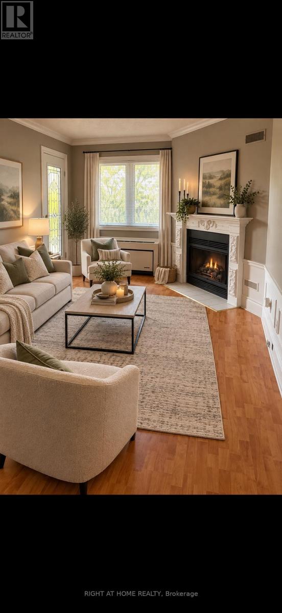
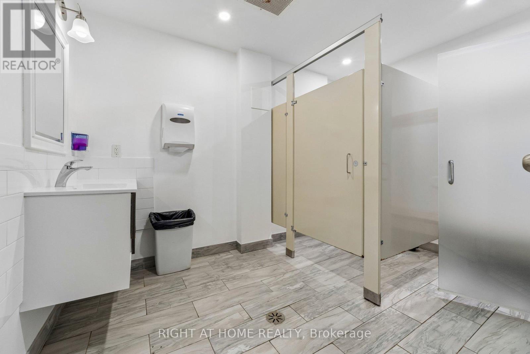
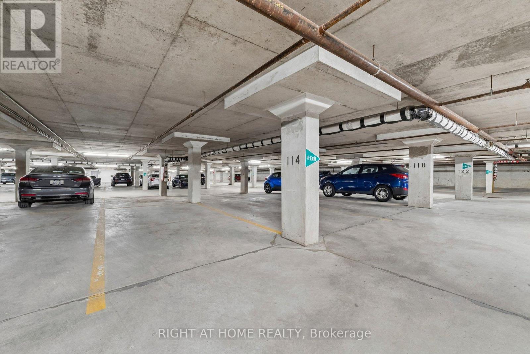
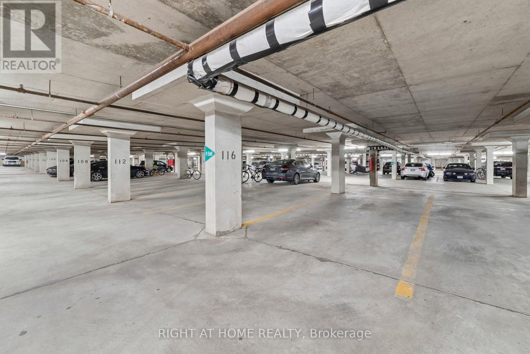
Welcome to 193 Lake Driveway - a Two Bedroom split design - with 2 UNDERGROUND PARKING SPOTS! Each bedroom boasts its own full bathroom, perfect for privacy! This unit's design is a perfect layout and features an open concept living/dining room, Crown moulding, fireplace & walkout to balcony with sunny South-Western exposure overlooking Duffins Creek And Conservation Area. The newly renovated kitchen (2026) features Quartz countertops, new appliances , full size ensuite laundry, pantry & double closet for extra storage. The Primary Bedroom boasts a Walk-In Closet & 4 Piece Ensuite. Only minutes to 401/ Go Train, resturants and shopping! Nestled in the sought after neighbourhood of South Ajax, conveniently located Just steps from Lake Ontario, Rotary Park- with picnic areas, hiking and biking trails, splash pad & snack bar, making this an IDEAL LOCATION! The amenities in this complex are impressive, offering something for everyone. From an indoor pool, sauna, and hot tub for relaxation, to a well-equipped gym and Tennis court for fitness enthusiasts, there's no shortage of options to unwind and stay active! community BBQ area & party room also provides a space for social gatherings. (id:4555)
PROPERTY SPECS
Price $449,900
City Ajax, Ontario
Bed / Bath 2 / 2 Full
Address 193 Lake Driveway Drive Unit# 318
Listing ID E13794758
Style Apartment
Flooring Laminate
Fireplace 1.00
Parking 2.00
Type Condominium
Status For Sale
EXTENDED FEATURES
Subtype
Single Family Community Features
Pets Allowed With Restrictions Features
Elevator, Wheelchair access, Balcony, In suite Laundry Ownership
Freehold Basement
None Heating / Cooling
Forced air, Electric Parking
2.00

REQUEST MORE INFORMATION
Grocery Stores
Schools
Restaurants
Gas Stations
Banks
Parks
Transit
Police
Fire Station
Place of Worship
Please select an amenity above to view a list.

