14 Bateson Street Ajax, Ontario
PROPERTY INFO
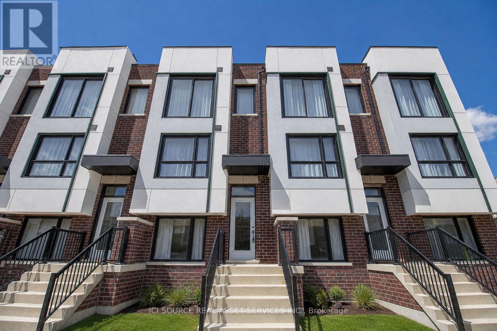
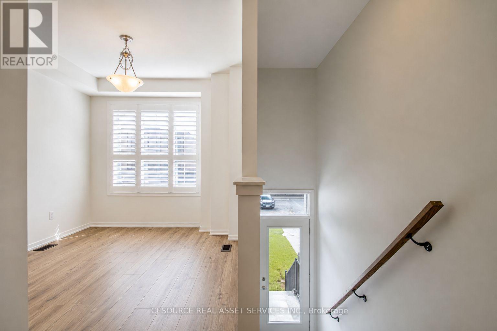
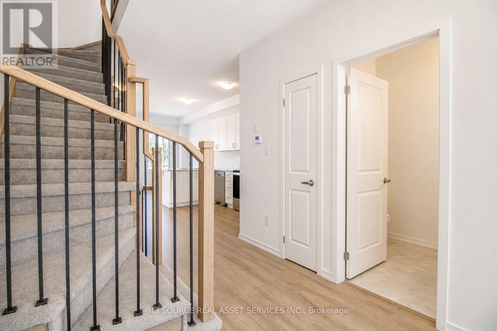
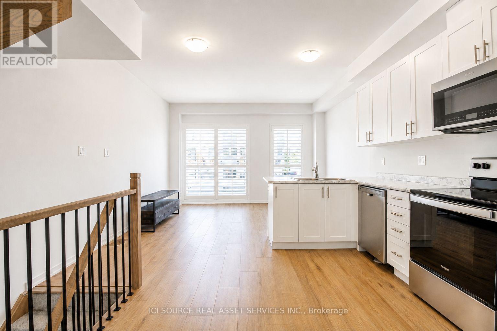
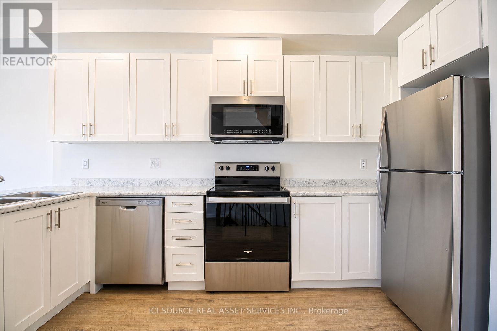
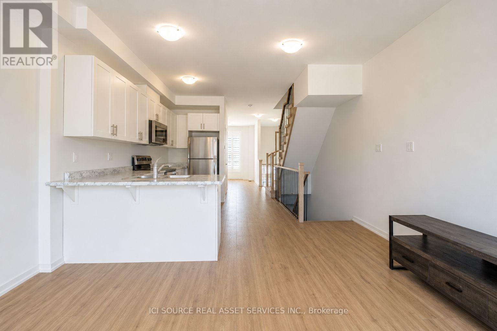
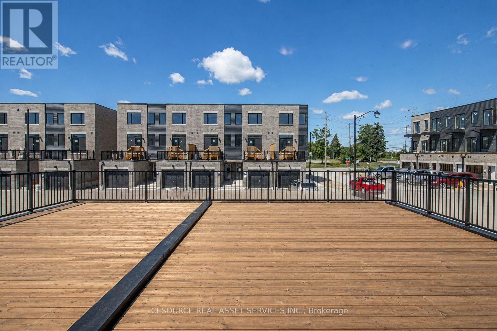
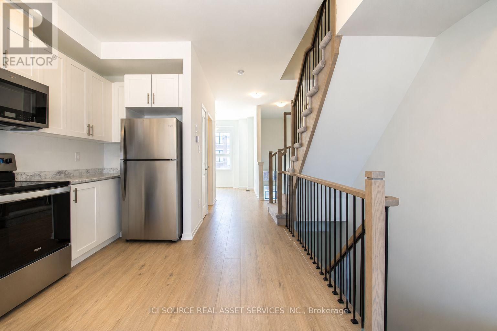
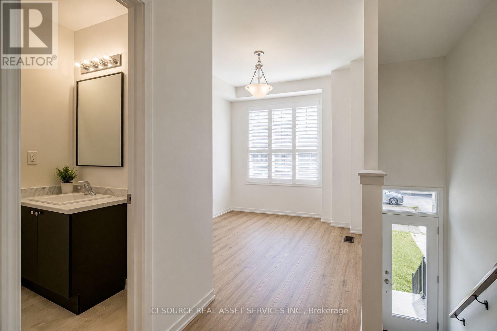
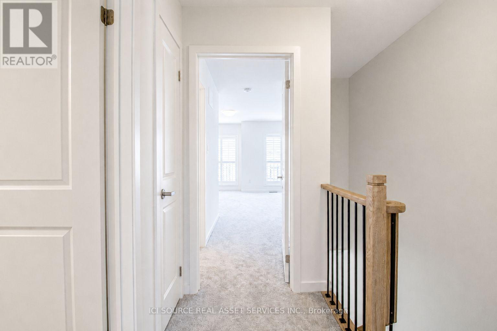
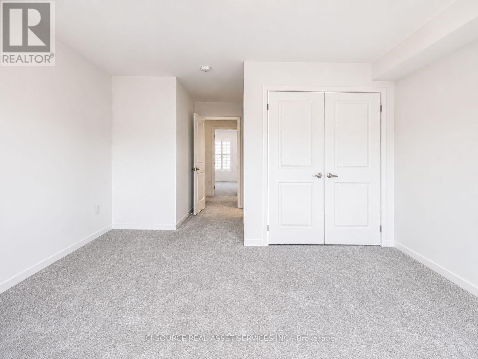
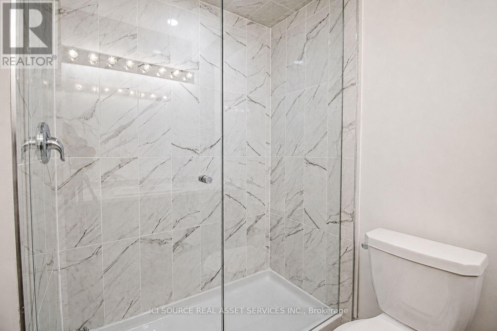
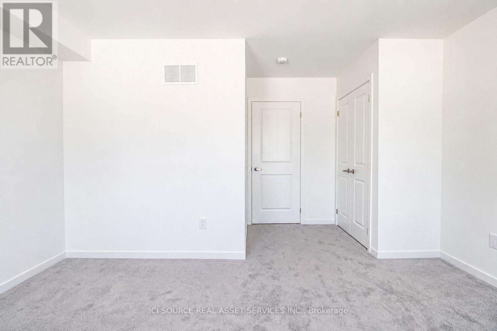
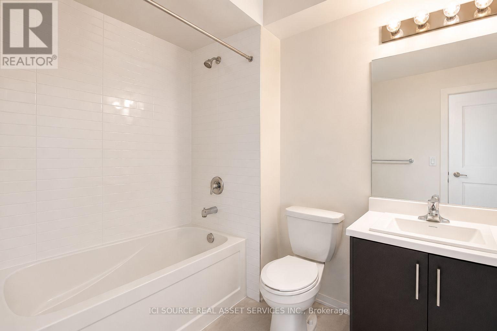
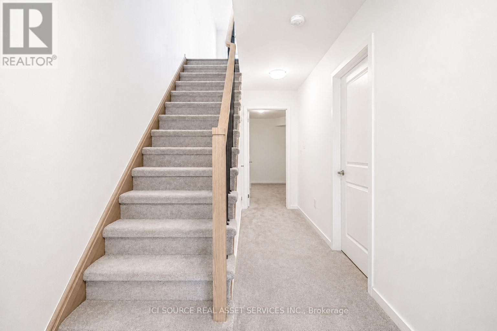
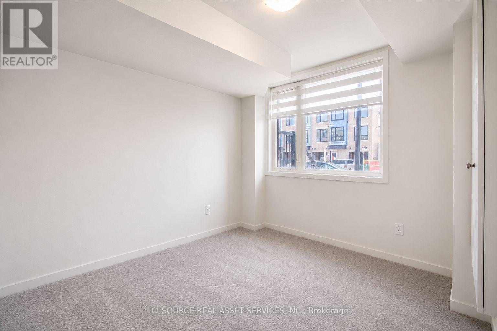
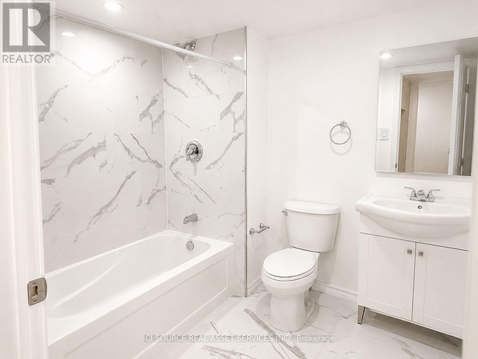
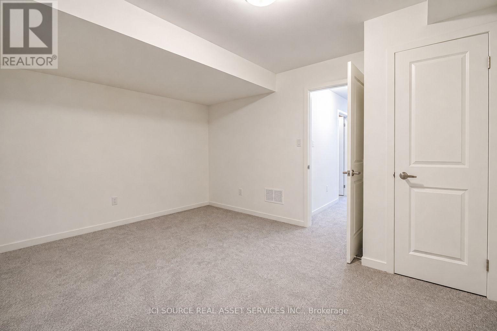
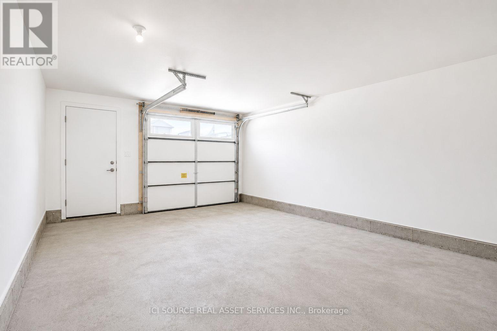
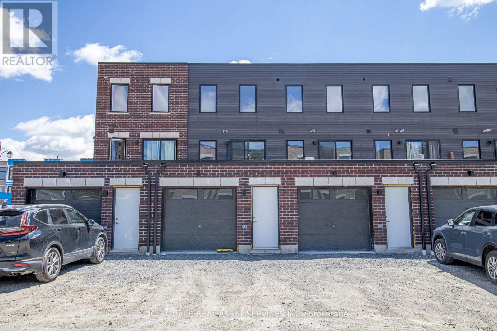
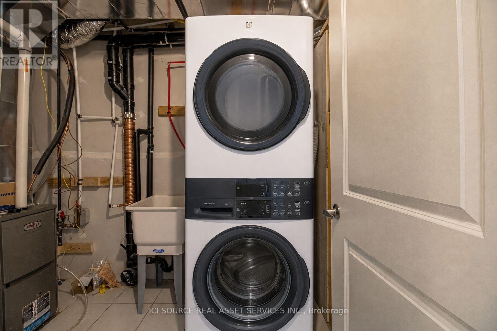
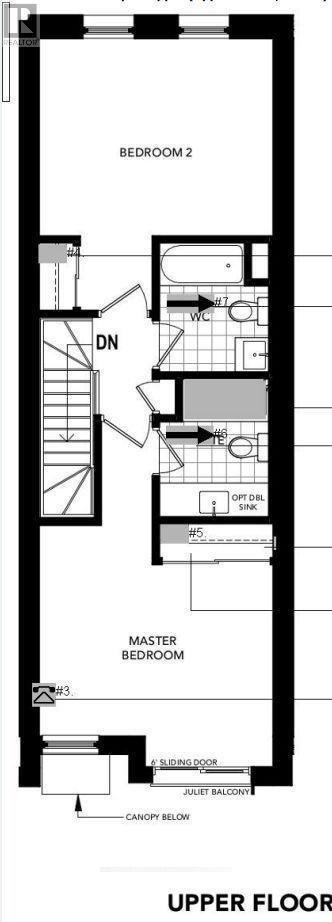
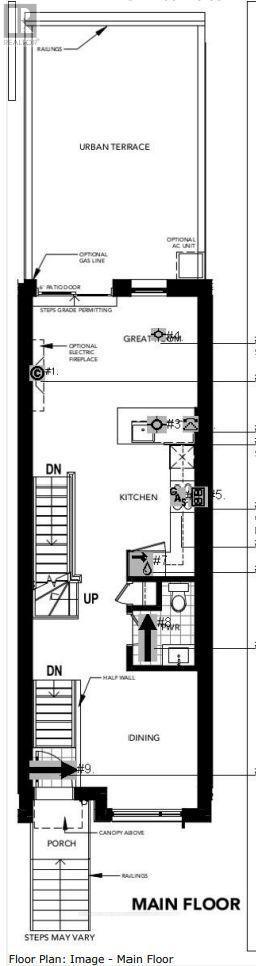
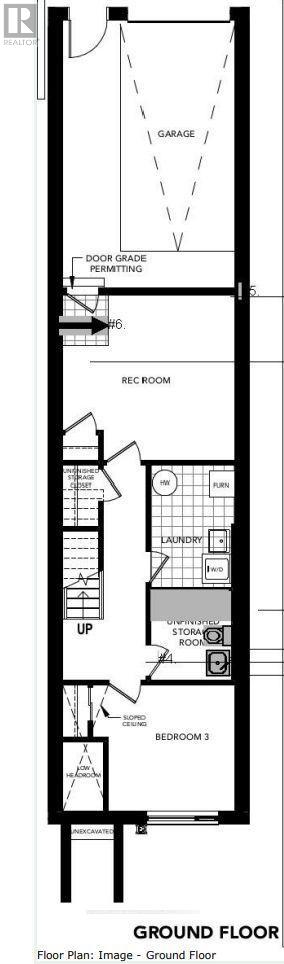
Welcome to 14 Bateson Street - a bright, modern and beautifully maintained 4-bedroom, 3.5-bathroom townhome offering generous living space and a flexible multi-level layout. The open-concept main floor features plenty of natural light, laminate flooring, spacious living and dining areas, and a contemporary kitchen with stainless steel appliances, ample cabinetry and breakfast-bar seating. Step outside onto the private balcony, perfect for morning coffee or relaxing in the evening. The home offers four generously sized bedrooms, including two upper-level bedrooms, each with its own private 3-piece bathroom and walk-in closet. Two additional bedrooms provide excellent flexibility for children, guests or extended family. A separate den/home office is ideal for remote work, study or additional living space. Enjoy 2-car parking with a private garage and driveway, plus convenient access to Ajax GO Station, Hwy 401 and 407, shopping, parks and schools, including a newer elementary school just steps away. Highlights: 4 Bedrooms | 3.5 Bathrooms | Private Garage | 2-Car Parking | Private Balcony | Home Office | Stainless Steel Appliances | Near Ajax GO | Easy 401/407 Access | Bright & Move-In Ready. Available 1 November 2026. *For Additional Property Details Click The Brochure Icon Below* (id:4555)
PROPERTY SPECS
Lease $3,100
City Ajax, Ontario
Bed / Bath 4 / 4 Full, 1 Half
Address 14 Bateson Street
Listing ID E13739672
Style Row / Townhouse
Parking 2.00
Type Residential
Status For Lease
EXTENDED FEATURES
Subtype
Single Family Features
In suite Laundry Ownership
Freehold Basement
Finished, N/A Heating / Cooling
Forced air, Electric Sewer
Sanitary sewer Parking
2.00

REQUEST MORE INFORMATION
Grocery Stores
Schools
Restaurants
Gas Stations
Banks
Parks
Transit
Police
Fire Station
Place of Worship
Please select an amenity above to view a list.

