92 Snowling Drive Ajax, Ontario
PROPERTY INFO
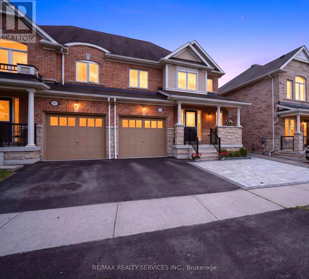
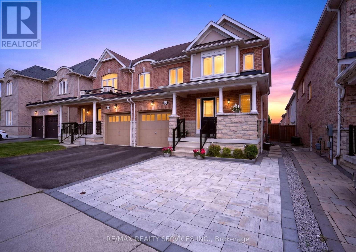
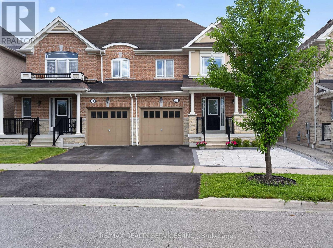
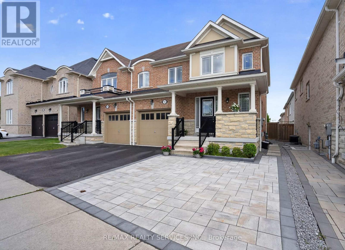
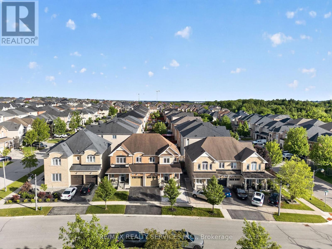
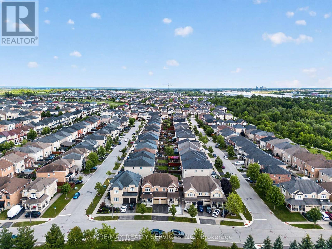
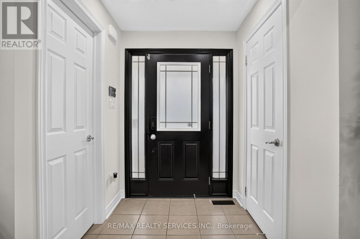
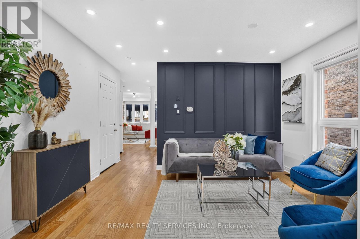
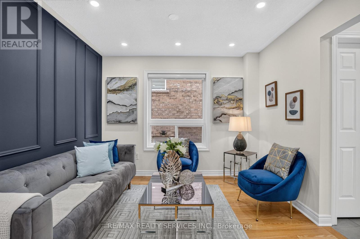
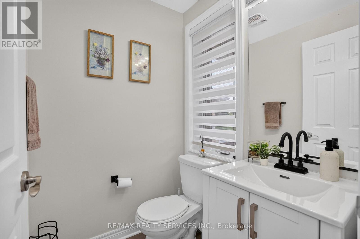
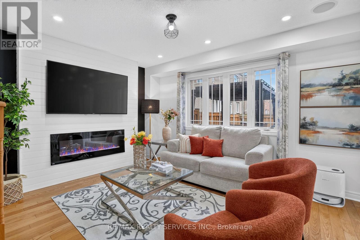
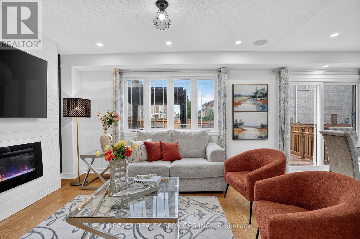
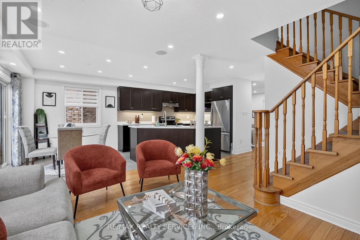
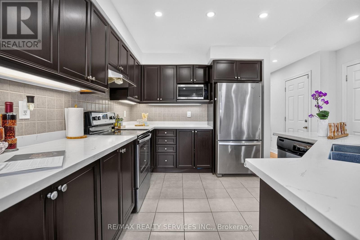
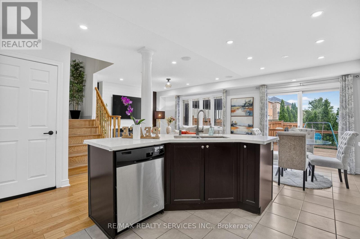
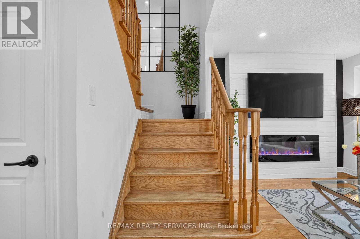
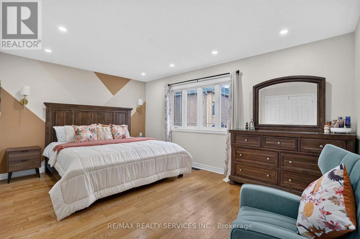
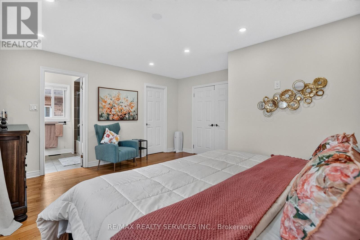
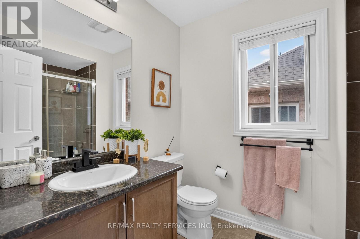
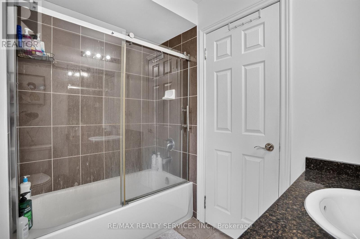
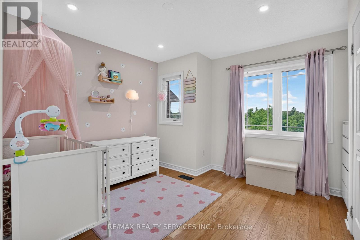
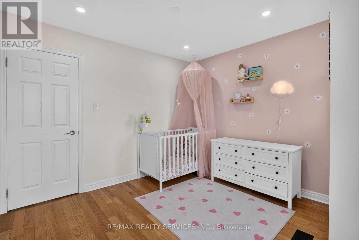
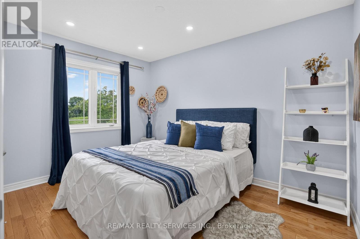
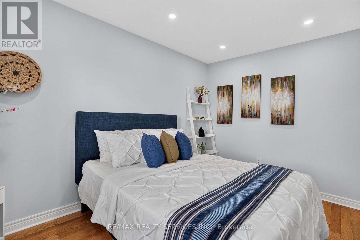
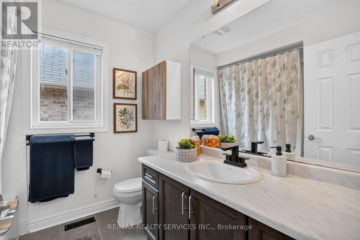
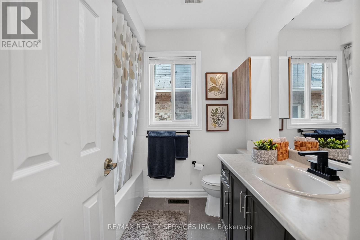
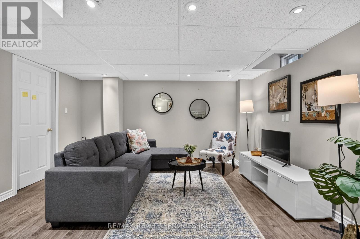
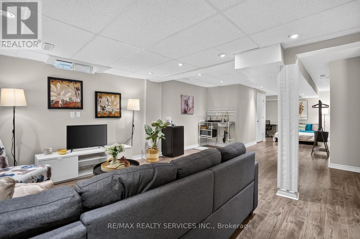
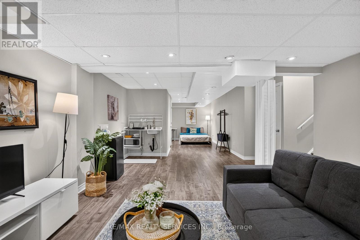
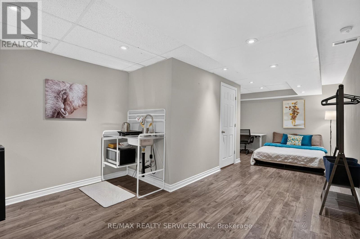
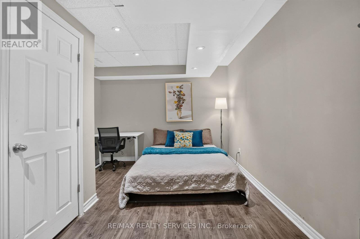
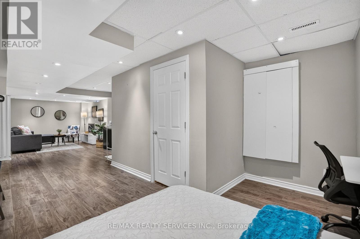
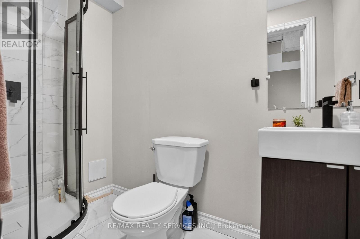
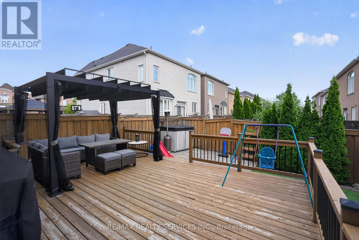
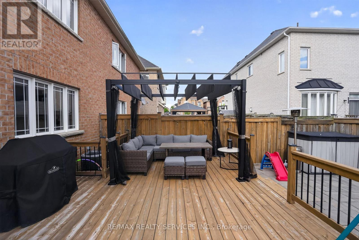
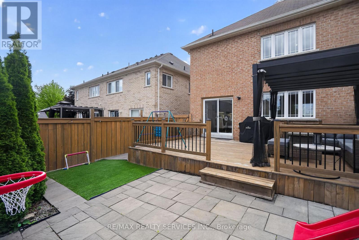
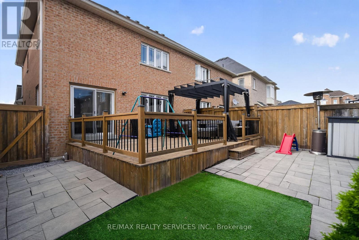
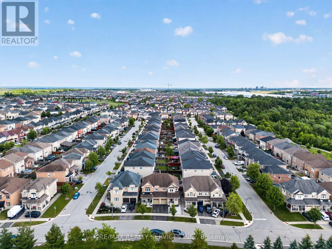
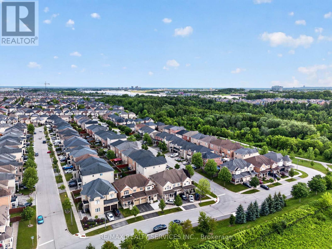
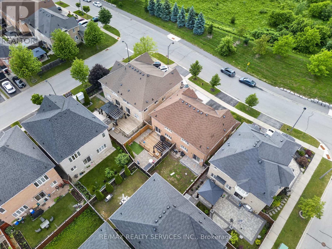
Premium Lot with No Homes Directly in Front or Behind, offering rare privacy and beautiful open views in one of Northeast Ajax's most desirable family communities. This beautifully maintained semi-detached home combines stylish upgrades, functional living space, and a finished in-law suite currently generating additional income, making it an exceptional opportunity for homeowners and investors alike.Step inside to discover hardwood flooring throughout the main and second levels, an elegant oak staircase, and pot lights throughout, creating a warm and inviting atmosphere. The upgraded kitchen features quartz countertops, stainless steel appliances, and a bright breakfast area with a walkout to a spacious deck-perfect for entertaining or relaxing outdoors.The upper level offers a spacious primary retreat complete with a walk-in closet and upgraded 4-piece ensuite, along with two additional well-sized bedrooms and a second full bathroom, providing plenty of room for growing families.A standout feature of this home is the finished basement in-law suite with separate access through the garage, featuring a kitchenette, full 4-piece bathroom, and versatile living space. Whether you're accommodating extended family or looking to offset your mortgage, this suite offers excellent income-generating potential and added financial flexibility.Outside, enjoy professionally landscaped front and back yards, interlocking stonework, and a rare 3-car driveway. Conveniently located near scenic trails, parks, Audley Recreation Centre, top-rated schools, shopping, transit, and major highways including the 401, 412, and 407.Move-in ready and offering the perfect combination of privacy, comfort, and income potential, this is a home that delivers exceptional value for today's buyer. (id:4555)
PROPERTY SPECS
Price $849,000
City Ajax, Ontario
Bed / Bath 4 / 4 Full, 1 Half
Address 92 Snowling Drive
Listing ID E13639104
Style House
Flooring Hardwood, Laminate, Ceramic
Fireplace 1.00
Parking 4.00
Type Residential
Status For Sale
EXTENDED FEATURES
Subtype
Single Family Features
Carpet Free, In-Law Suite Ownership
Freehold Basement
Finished, N/A Heating / Cooling
Forced air, Natural gas Sewer
Sanitary sewer Parking
4.00

REQUEST MORE INFORMATION
Grocery Stores
Schools
Restaurants
Gas Stations
Banks
Parks
Transit
Police
Fire Station
Place of Worship
Please select an amenity above to view a list.

