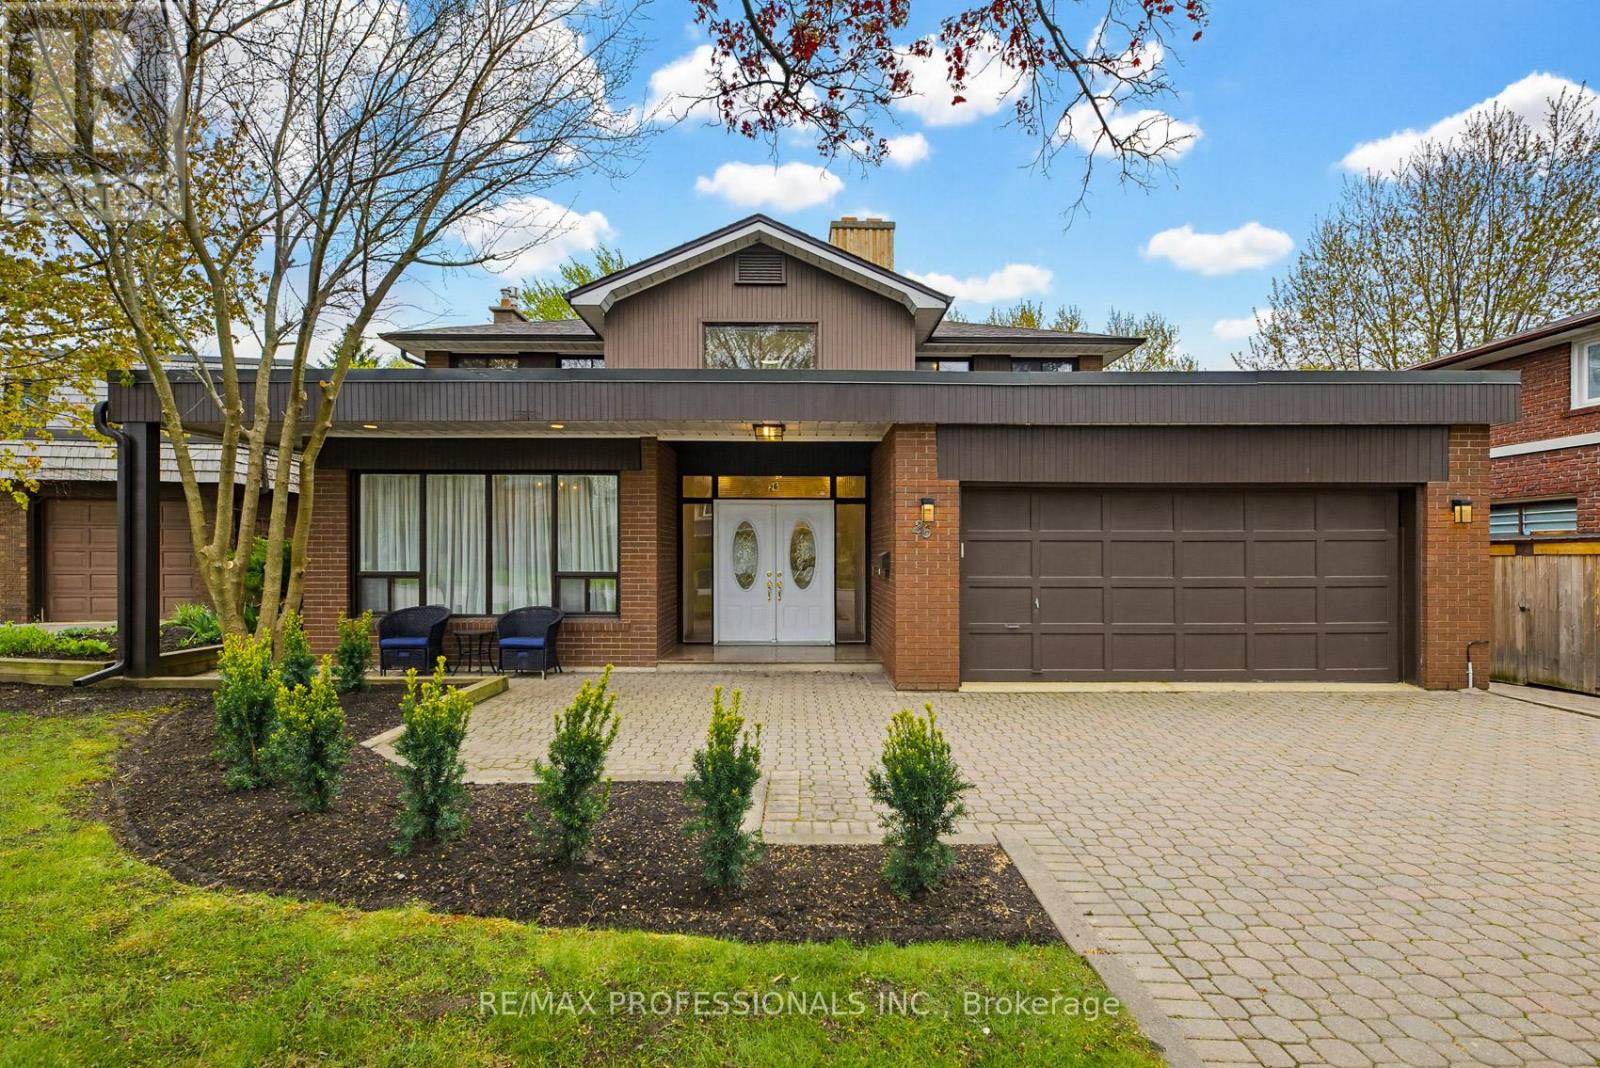
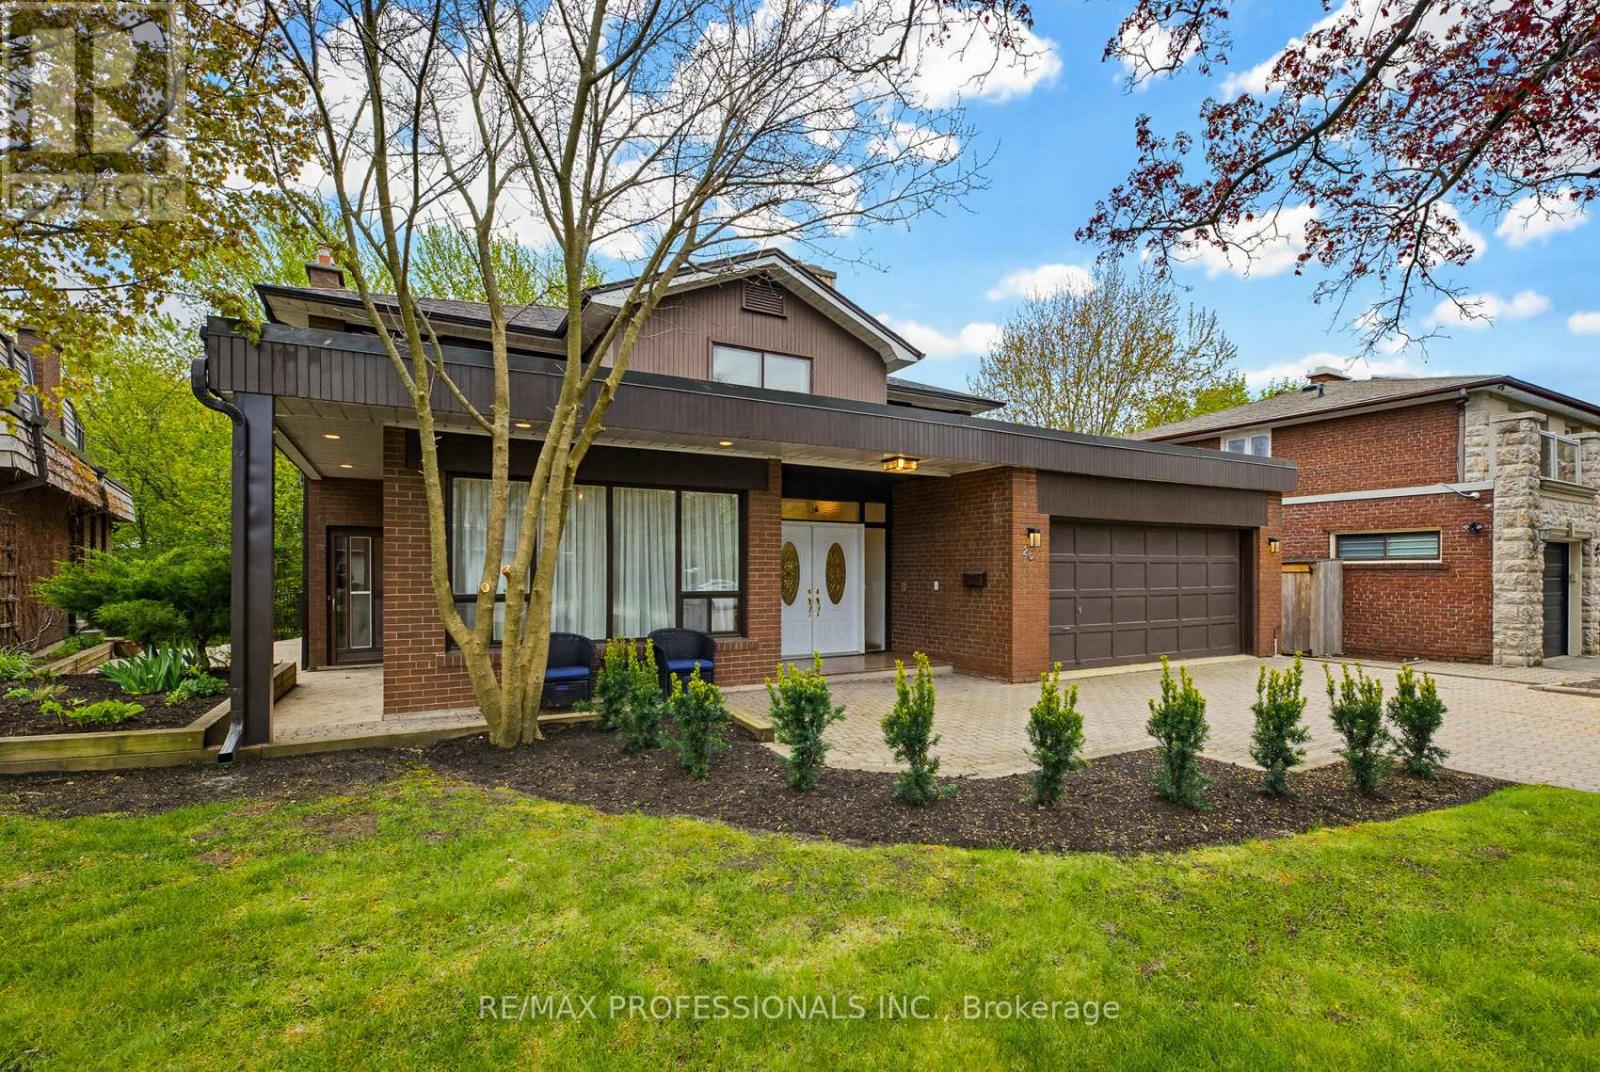
26 Neilor Crescent Toronto, Ontario
PROPERTY INFO
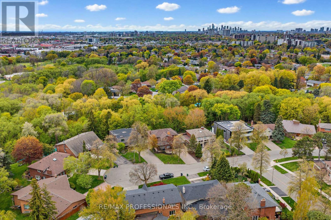
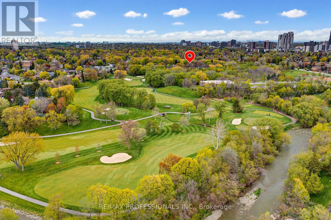
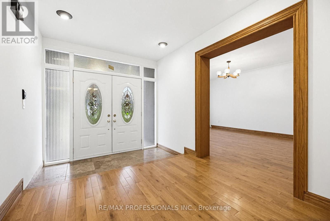
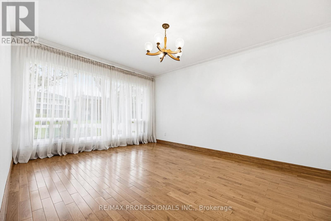
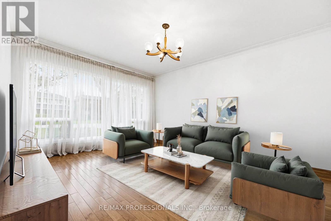
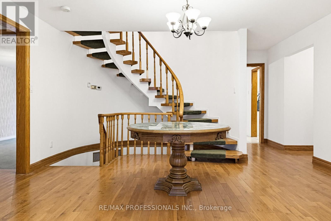
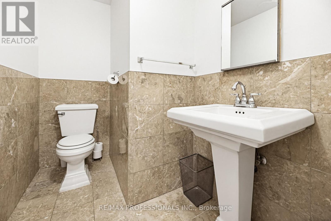
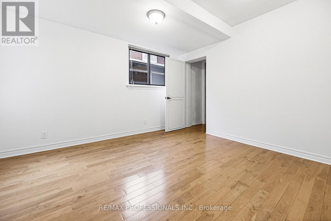
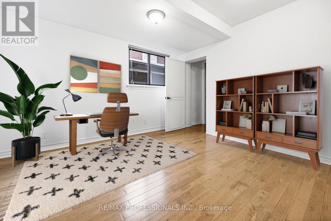
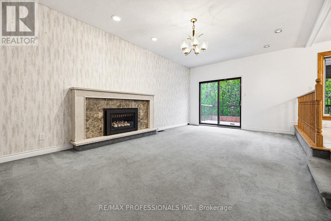
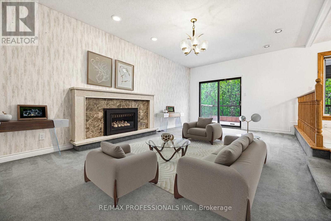
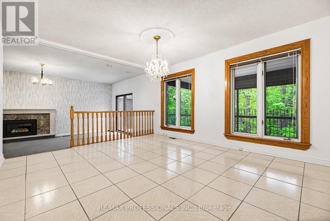
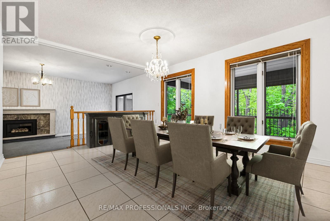
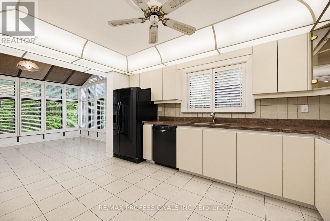
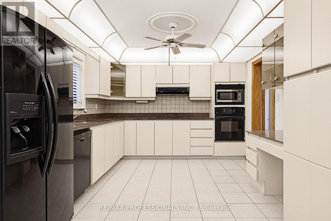
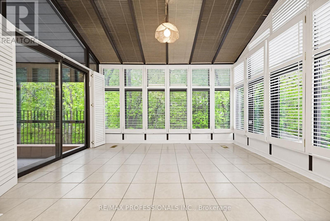
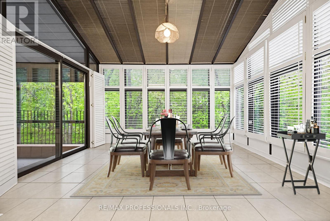
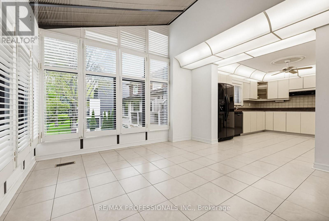
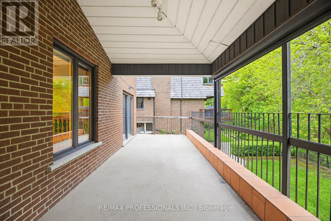
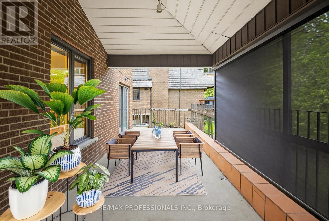
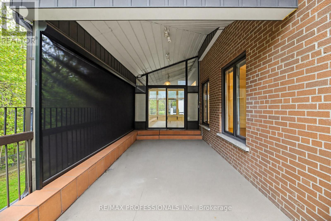
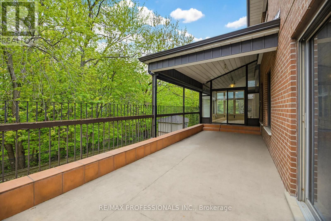
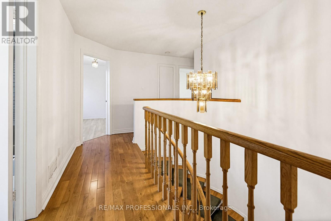
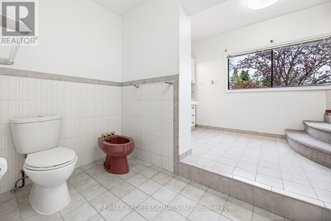
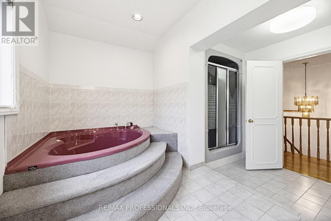
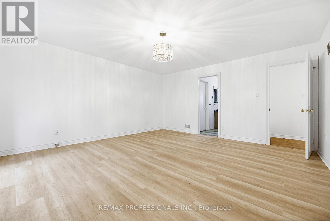
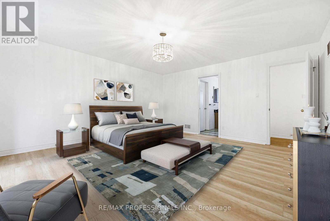
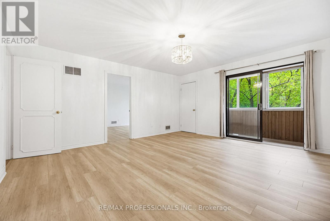
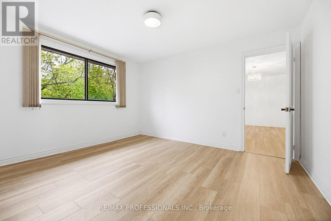
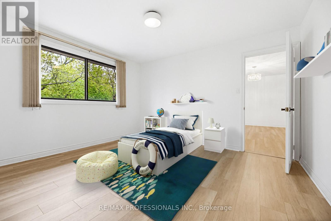
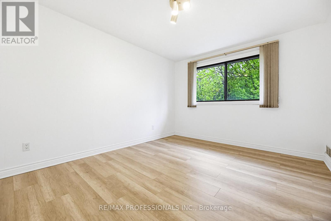
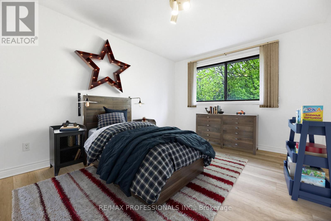
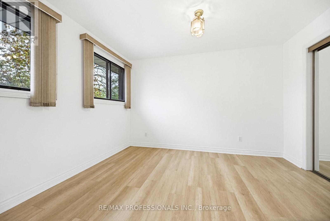
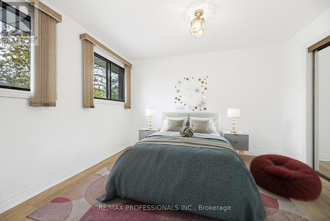
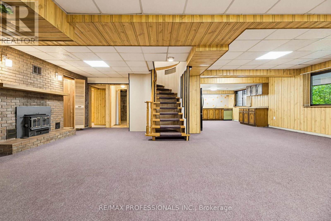
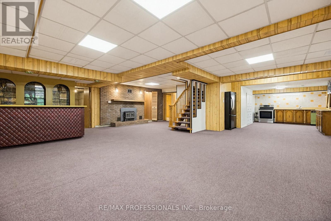
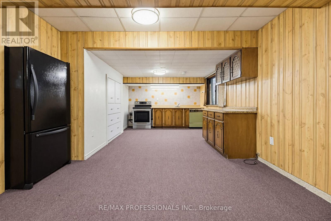
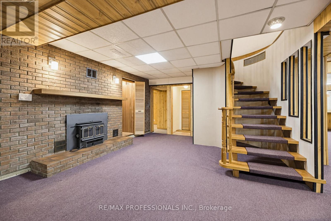
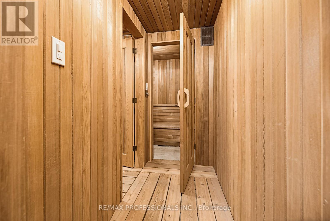
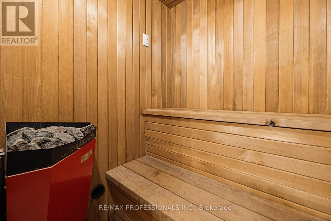
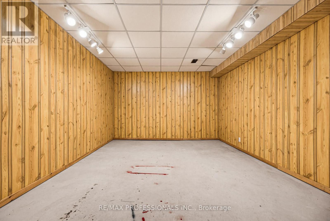
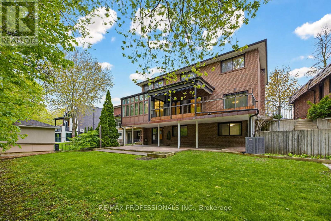
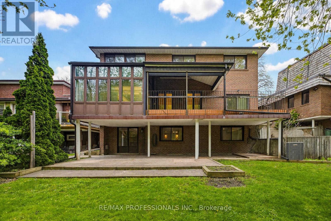
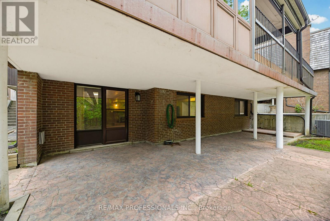
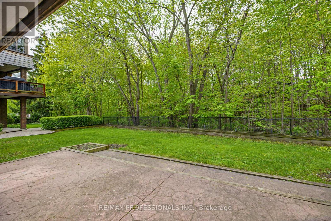
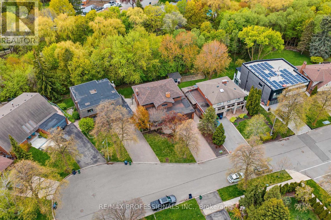
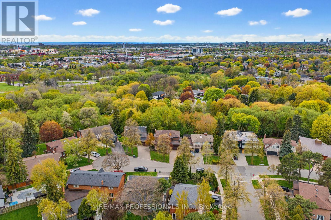
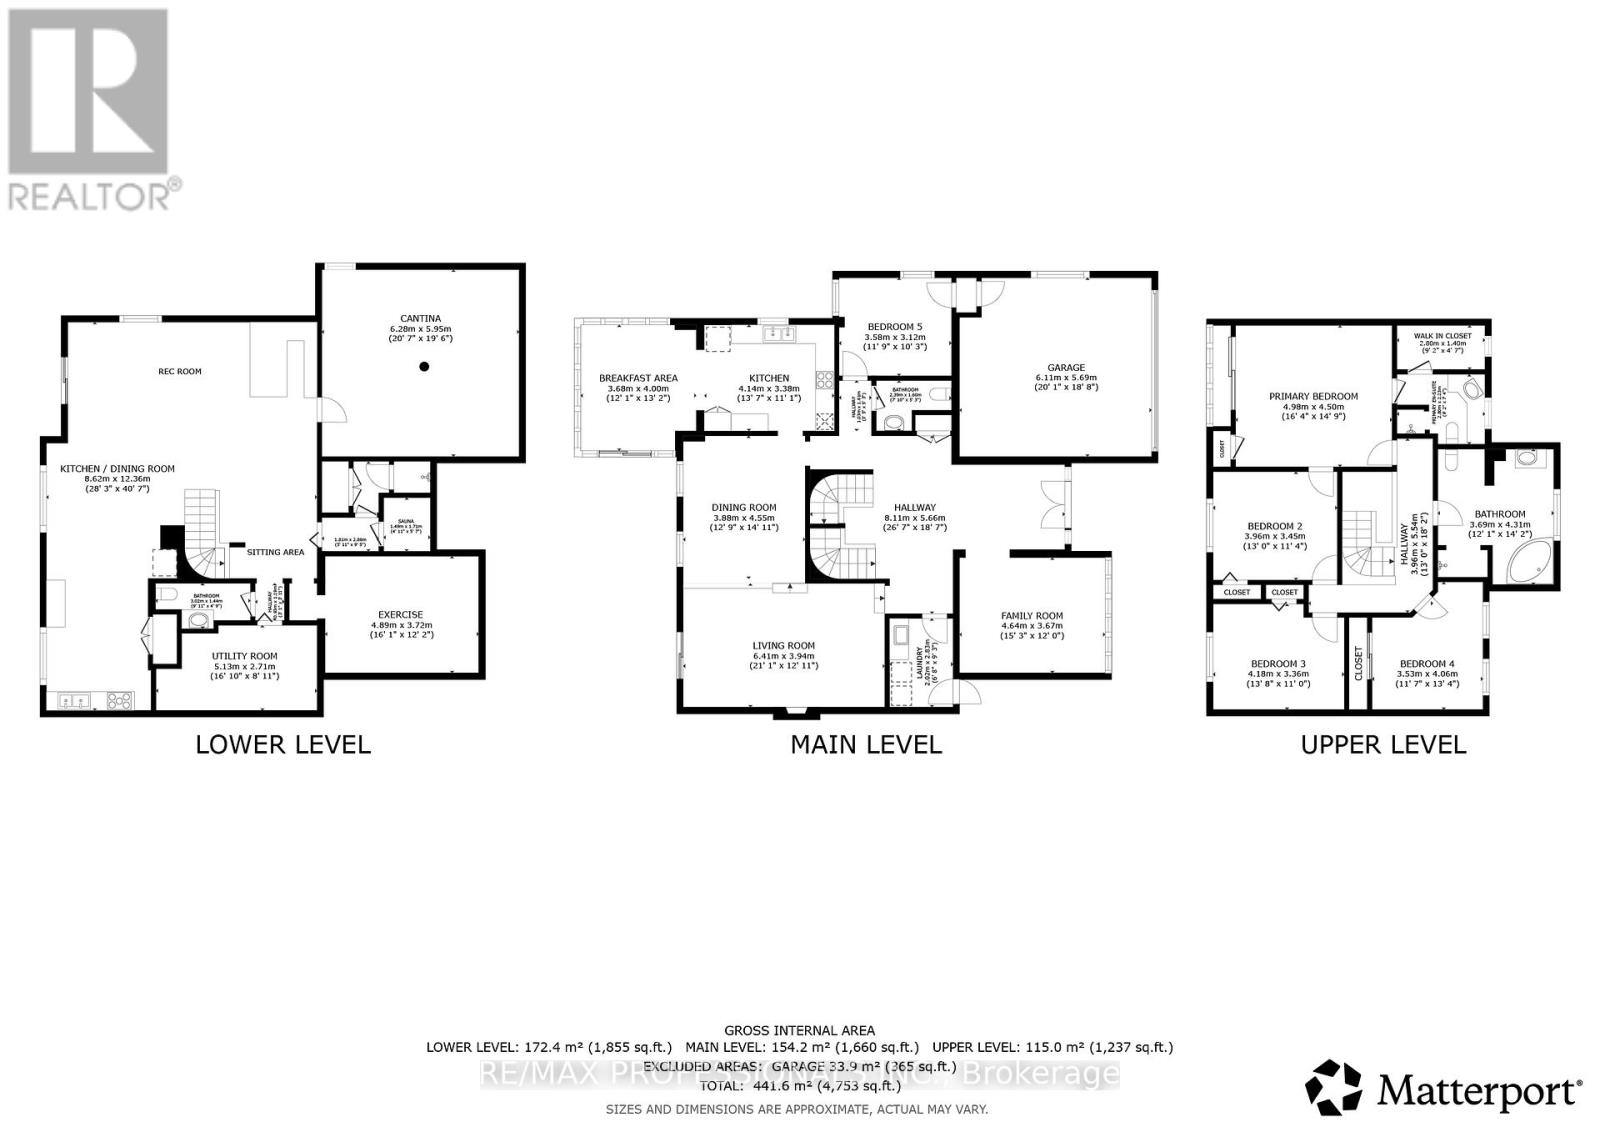
Offered for the first time ever, this rare 4+1 bedroom, 4 bathroom two-storey residence is tucked away on a quiet cul-de-sac in the prestigious Markland Wood neighbourhood. Set on an exceptional ravine lot, this remarkable home offers approximately 2,931 sq. ft. of above-grade living space, plus a bright walkout lower level overlooking a tranquil backyard retreat - an ideal setting for family living and entertaining. The main floor features an elegant landing that seamlessly connects the spacious family and living rooms, while the formal dining room flows conveniently into the kitchen for effortless hosting. A versatile fifth bedroom with separate garage access is perfectly suited for guests, a home office, or multigenerational living. The sun-filled eat-in kitchen showcases floor-to-ceiling windows and a walkout to a private balcony, offering peaceful ravine views and the perfect backdrop for morning coffee or outdoor entertaining. Upstairs, four generously sized bedrooms include a spacious primary retreat with direct access to an adjoining bedroom - ideal as a nursery, sitting room, or dedicated workspace. Designed with flexibility and entertaining in mind, the lower level features a second kitchen, dining area, recreation room, wet bar, fireplace, a powder room and walkout to the backyard oasis. A private sauna with shower provides the perfect to unwind at the end of the day. Whether you choose to move in and enjoy, renovate to suit your vision, or build a custom dream home, this property presents endless possibilities. Located near Neilson Park Creative Centre, Markland Wood Golf Club, scenic parks and trails, shopping, major highways, and Toronto Pearson International Airport. Situated within the catchment for highly regarded schools, including St. Clement Catholic School. An exceptional opportunity to own a premium ravine property in one of Etobicoke's most desirable communities. 3D tour & floor plans attached. Book your private showing today! (id:4555)
PROPERTY SPECS
Price $1,949,000
City Toronto, Ontario
Bed / Bath 6 / 4 Full, 1 Half
Address 26 Neilor Crescent
Listing ID W13146474
Style House
Flooring Concrete, Hardwood, Carpeted, Ceramic, Vinyl
Parking 8.00
Type Residential
Status For Sale
EXTENDED FEATURES
Subtype
Single Family Features
Cul-de-sac, Sauna Ownership
Freehold Basement
Finished, Walk out, N/A Heating / Cooling
Forced air, Natural gas Sewer
Sanitary sewer Parking
8.00

REQUEST MORE INFORMATION
Grocery Stores
Schools
Restaurants
Gas Stations
Banks
Parks
Transit
Police
Fire Station
Place of Worship
Please select an amenity above to view a list.

